
This is a carousel with tiles that activate property listing cards. Use the previous and next buttons to navigate.
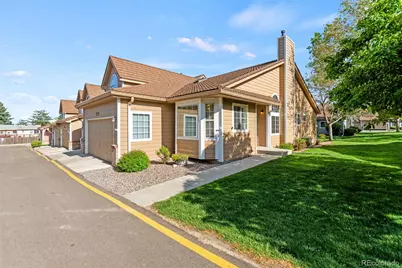
$522,000
This is a carousel with tiles that activate property listing cards. Use the previous and next buttons to navigate.
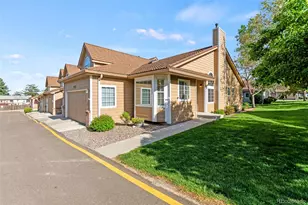

Full Property Details for 5976 S Jellison St #F
Sign in to view more details. Local MLS Rules require you to be signed in. Not a member yet? Sign up now.
General
- Sold For: $522,000
- HOA FEE: $446/month
- Taxes: $3,611 (2025)
- Status: Closed
- Type: Townhouse
- Source: MetroList_Colorado
- MLS ID: 9622485
- Added to Site: 145 day(s) ago
Interior
- Interior Features: Butcher Counters, Ceiling Fan(s), Jack & Jill Bathroom, Walk-In Closet(s)
- Appliances: Disposal, Dryer, Microwave, Range, Refrigerator, Sump Pump, Washer
- Furnishings: Unfurnished
Rooms
Bathrooms
- Total Bathrooms: 4
- Full Bathrooms: 1
- 3/4 Bathrooms: 2
- Half Bathrooms: 1
- Main Floor Baths: 2
- Basement Baths: 2
Bedrooms
- Total Bedrooms: 4
Other Rooms
- Laundry: In Unit, Laundry Closet
Parking
- Garage: Yes
- Garage Spaces: 2
- Total Spaces: 2
Location
- County: Jefferson
- Subdivision: Kipling Sun Twnhms Amd #1
- Driving Directions: Heading West on Bowles, Take a Left on S Jellison St, Take a Second Left after Burgundy Ave. Heading North on Kipling, Take a Right on W Capri Ave, Take a Second Right after Montessori Peaks Academy.
- Direction Faces: North
School Information
- Elem School District: Jefferson County R-1
- Midd School District: Jefferson County R-1
- High School District: Jefferson County R-1
- Elementary School: Westridge
- Middle School: Summit Ridge
- High School: Dakota Ridge
Community
- Association: Yes
- Assoc. Name: Management Trust - Kipling Sun Townhomes
- Assoc. Fees Include: Insurance, Maintenance Grounds, Maintenance Structure, Recycling, Road Maintenance, Sewer, Snow Removal, Trash, Water
- Pets Allowed: Yes
- Management Type: Professionally Managed
Heating & Cooling
- Cooling Type: Central Air
- Heating Type: Forced Air
Utilities
- Sewer: Public Sewer
- Water: Public
Structural Information
- Structure Type: Townhouse
- Construction: Vinyl Siding
- Basement: Yes
- Basement Desc.: Finished
- Roof: Shingle
- Common Walls: 1 Common Wall
- Entry Location: Ground
- Square Feet: 2,584
- Sq. Ft. Source: Public Records
- Living Area: 2,584 Sq. Ft.
- Year Built: 1996
Lot Features
- Lot Size (Acres): 0.06
- Lot Size (Sq. Ft.): 2,483
- Lot Features: Open Space
- Zoning: P-D
- Fencing (Description): None
Financial Considerations
- Association Fee: Yes
- Association Fee: $446
- Assoc Fee Freq.: Monthly
- Assoc Fee /Annual: $5,352
- Tax Amount: $3,611
- Tax Year: 2025
- Terms: Cash, Conventional, FHA, VA Loan
Disclosures and Reports
- Ownership: Individual
- Special Conditions: None
- Legal Description: SECTION 22 TOWNSHIP 05 RANGE 69 QTR NW SUBDIVISIONCD 424150 SUBDIVISIONNAME KIPLING SUN TOWNHOMES AMD #1 BLOCK 005 LOT 007A TRACT
- Exclusions: Sellers Personal Property and Staging Furniture
- Property ID: 418388
Listed by Real Broker, LLC DBA Real
Sold by Perch Real Estate
Listing agent
Real Broker, LLC DBA Real
will@willdavishomes.com,720-507-5808

 NMLS#: 1598647
Schools serving 5976 S Jellison St #F
| Name | Grades | Distance |
|---|---|---|
Powderhorn Elementary School 12109 West Coal Mine Avenue, Littleton, CO 80127 | PK-5 | 1.5 mi |
Summit Ridge Middle School 11809 West Coal Mine Drive, Littleton, CO 80127 | 6-8 | 1.3 mi |
Dakota Ridge Senior High School 13399 West Coal Mine Avenue, Littleton, CO 80127 | 9-12 | 2.3 mi |
This is a carousel with tiles that activate property listing cards. Use the previous and next buttons to navigate.
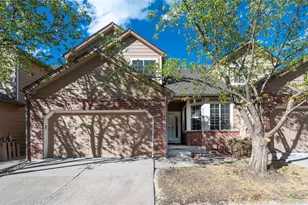
- Townhouse
- Active
- 4Beds
- 4Total Baths
- 2,595Sq. Ft.
- MLS # 3254407


- Townhouse
- Active
- Updated 2 days ago
- 4Beds
- 3Total Baths
- 2,614Sq. Ft.
- MLS # 8589786

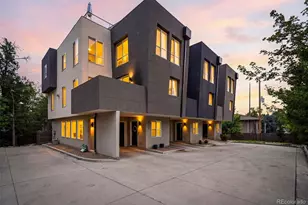
- Townhouse
- Active
- 4Beds
- 3Total Baths
- 2,190Sq. Ft.
- MLS # 5876015

- Townhouse
- Active
- Updated 8 days ago
- 3Beds
- 3Total Baths
- 1,869Sq. Ft.
- MLS # 6268957

This is a carousel with tiles that activate property listing cards. Use the previous and next buttons to navigate.
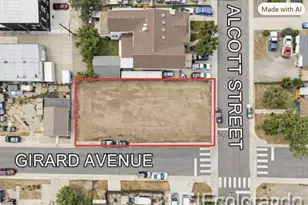
- Lots/Land
- Active
- Updated 4 hours ago
- 0.14Acres
- MLS # 2634351

- Single Family
- Active
- Updated 1 day ago
- 5Beds
- 2Total Baths
- 2,224Sq. Ft.
- MLS # 2757920

- Single Family
- Active
- Updated 5 days ago
- 3Beds
- 2Total Baths
- 2,032Sq. Ft.
- MLS # 6885100

- Condo
- Active
- Updated 2 days ago
- 1Bed
- 1Total Bath
- 928Sq. Ft.
- MLS # 3857445
This is a carousel with tiles that activate property listing cards. Use the previous and next buttons to navigate.

- Patio Home
- Active
- Updated 5 days ago
- 4Beds
- 4Total Baths
- 3,419Sq. Ft.
- MLS # 2264741
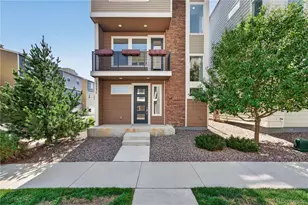
- Single Family
- Active
- Updated 5 days ago
- 2Beds
- 3Total Baths
- 1,760Sq. Ft.
- MLS # 2828129
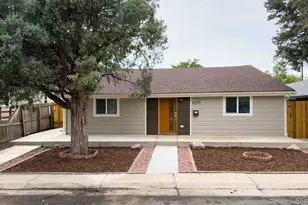
- Duplex
- Active
- Updated 4 hours ago
- 2Total Baths
- 2,365Sq. Ft.
- MLS # 5692254
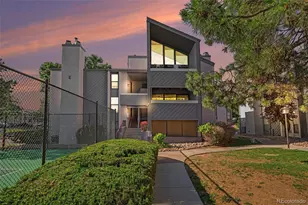
- Condo
- Active
- Updated 5 days ago
- 2Beds
- 1Total Bath
- 825Sq. Ft.
- MLS # 5303491
This is a carousel with tiles that activate property listing cards. Use the previous and next buttons to navigate.
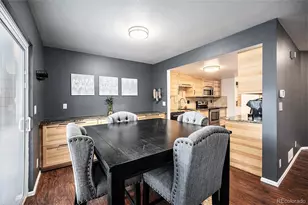
- Townhouse
- Closed
- 3Beds
- 4Total Baths
- 1,987Sq. Ft.
- MLS # 2054188
Sold by Compass - Denver

- Townhouse
- Closed
- 3Beds
- 3Total Baths
- 2,584Sq. Ft.
- MLS # 9547826
Sold by El Greco & Associates
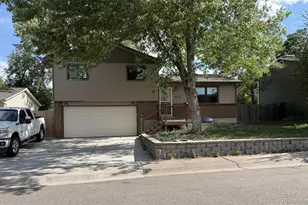
- Single Family
- Closed
- 3Beds
- 2Total Baths
- 1,426Sq. Ft.
- MLS # 6600924
Sold by Live.Laugh.Colorado. Real Estate Group
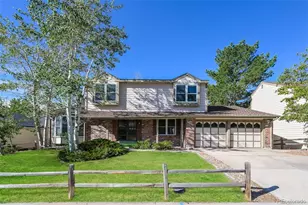
- Single Family
- Closed
- 4Beds
- 3Total Baths
- 3,322Sq. Ft.
- MLS # 9024537
Sold by Real Broker, LLC DBA Real
5976 S Jellison Street #F, Littleton, CO 80123 (MLS# 9622485) is a Townhouse property that was sold at $522,000 on June 26, 2026. Want to learn more about 5976 S Jellison Street #F? Do you have questions about finding other Townhouse real estate for sale in Littleton? You can browse all Littleton real estate or contact a Coldwell Banker agent to request more information.