
This is a carousel with tiles that activate property listing cards. Use the previous and next buttons to navigate.
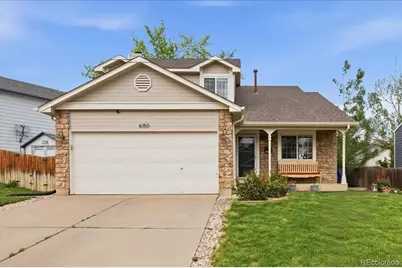
$620,000
This is a carousel with tiles that activate property listing cards. Use the previous and next buttons to navigate.

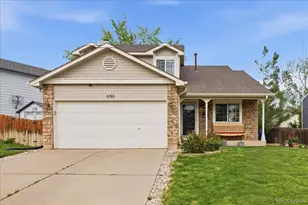

Full Property Details for 6150 S Quail Way
Sign in to view more details. Local MLS Rules require you to be signed in. Not a member yet? Sign up now.
General
- Sold For: $620,000
- Taxes: $3,674 (2025)
- Status: Closed
- Type: Single Family
- Source: MetroList_Colorado
- MLS ID: 8198590
- Added to Site: 137 day(s) ago
Interior
- Interior Features: Built-in Features, Primary Suite, Vaulted Ceiling(s)
- Fireplace: Yes
- Number of Fireplaces: 1
- Fireplace(s): Family Room, Wood Burning, Family Room, Wood Burning, Family Room, Wood Burning
- Appliances: Dishwasher, Disposal, Dryer, Microwave, Range, Refrigerator, Washer
- Flooring: Carpet, Vinyl
Rooms
Bathrooms
- Total Bathrooms: 3
- Full Bathrooms: 1
- 3/4 Bathrooms: 1
- Half Bathrooms: 1
- Main Floor Baths: 1
Bedrooms
- Total Bedrooms: 4
Additional Information
- Security/Safety: Carbon Monoxide Detector(s), Smoke Detector(s)
Exterior
- Porch/Patio/Deck: Deck
Parking
- Garage: Yes
- Garage Spaces: 2
- Total Spaces: 2
- Parking Features: Concrete
Location
- County: Jefferson
- Subdivision: Powderhorn
School Information
- Elem School District: Jefferson County R-1
- Midd School District: Jefferson County R-1
- High School District: Jefferson County R-1
- Elementary School: Powderhorn
- Middle School: Summit Ridge
- High School: Dakota Ridge
Community
- Pets Allowed: Yes
Heating & Cooling
- Cooling Type: Central Air
- Heating Type: Forced Air
Utilities
- Gas: Yes
- Sewer: Public Sewer
- Water: Public
- Utility Description: Cable Available, Electricity Connected, Internet Access (Wired), Natural Gas Connected, Phone Available
Structural Information
- Structure Type: House
- Construction: Brick, Frame
- Basement: Yes
- Basement Desc.: Partial
- Roof: Composition
- Windows: Double Pane Windows
- Square Feet: 1,925
- Sq. Ft. Source: Public Records
- Living Area: 1,511 Sq. Ft.
- Year Built: 1989
Lot Features
- Lot Size (Acres): 0.14
- Lot Size (Sq. Ft.): 6,098
- Frontage: Public
- Street/Road Desc.: Paved
- Road Maintenance: Public Maintained Road
- Fence: Yes
- Zoning: P-D
- Fencing (Description): Full
Financial Considerations
- Tax Amount: $3,674
- Tax Year: 2025
- Terms: Cash, Conventional, FHA, VA Loan
Disclosures and Reports
- Ownership: Individual
- Special Conditions: None
- Legal Description: SECTION 21 TOWNSHIP 05 RANGE 69 QTR W2 SUBDIVISIONCD 614200 SUBDIVISIONNAME POWDERHORN FLG # 5 BLOCK 004 LOT 0017 SIZE: 6085 TRACT VALUE: .140
- Exclusions: seller's personal property, staging items, garage refrigerator, tv and tv mounts.
- Property ID: 190940
Listed by Keller Williams Real Estate LLC
Sold by JPAR - Platinum
Listing agents
Keller Williams Real Estate LLC
Keller Williams Real Estate LLC
melinda.enriquez@outlook.com,720-757-0433

 NMLS#: 1598647
Schools serving 6150 S Quail Way
| Name | Grades | Distance |
|---|---|---|
Powderhorn Elementary School 12109 West Coal Mine Avenue, Littleton, CO 80127 | PK-5 | 0.6 mi |
Summit Ridge Middle School 11809 West Coal Mine Drive, Littleton, CO 80127 | 6-8 | 0.4 mi |
Dakota Ridge Senior High School 13399 West Coal Mine Avenue, Littleton, CO 80127 | 9-12 | 1.4 mi |
This is a carousel with tiles that activate property listing cards. Use the previous and next buttons to navigate.
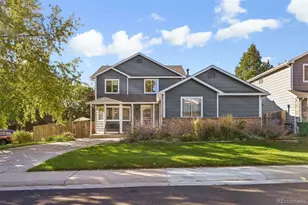
- Single Family
- Active
- Updated 1 day ago
- 4Beds
- 3Total Baths
- 2,553Sq. Ft.
- MLS # 3568401

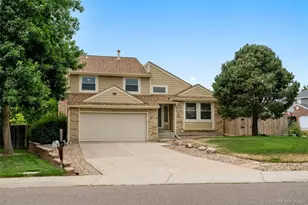
- Single Family
- Active
- 4Beds
- 3Total Baths
- 2,588Sq. Ft.
- MLS # 2121277

- Single Family
- Active
- Updated 7 days ago
- 4Beds
- 3Total Baths
- 2,539Sq. Ft.
- MLS # 7048910
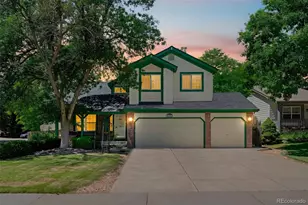
- Single Family
- Active
- Updated 2 days ago
- 4Beds
- 3Total Baths
- 2,727Sq. Ft.
- MLS # 6794885

This is a carousel with tiles that activate property listing cards. Use the previous and next buttons to navigate.

- Single Family
- Active
- Updated 1 day ago
- 4Beds
- 3Total Baths
- 1,609Sq. Ft.
- MLS # 9466442
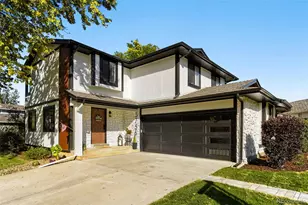
- Single Family
- Active
- Updated 1 day ago
- 5Beds
- 4Total Baths
- 2,364Sq. Ft.
- MLS # 8579784

- Townhouse
- Active
- Updated 1 day ago
- 2Beds
- 3Total Baths
- 1,728Sq. Ft.
- MLS # 2422966
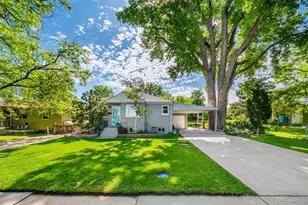
- Single Family
- Active
- Updated 1 day ago
- 4Beds
- 2Total Baths
- 1,600Sq. Ft.
- MLS # 4410476
This is a carousel with tiles that activate property listing cards. Use the previous and next buttons to navigate.

- Single Family
- Active
- Updated 5 days ago
- 5Beds
- 3Total Baths
- 2,486Sq. Ft.
- MLS # 8864787

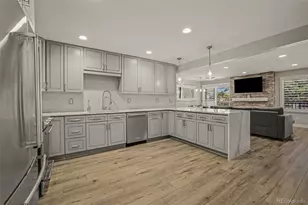
- Condo
- Active
- Updated 5 days ago
- 2Beds
- 2Total Baths
- 1,095Sq. Ft.
- MLS # 2111735
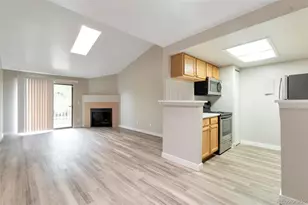
- Condo
- Active
- Updated 4 days ago
- 2Beds
- 2Total Baths
- 981Sq. Ft.
- MLS # 9644180
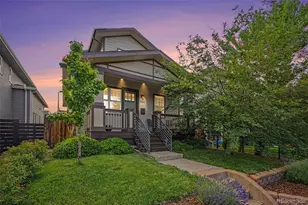
- Single Family
- Active
- Updated 5 days ago
- 3Beds
- 4Total Baths
- 2,485Sq. Ft.
- MLS # 3621771
This is a carousel with tiles that activate property listing cards. Use the previous and next buttons to navigate.
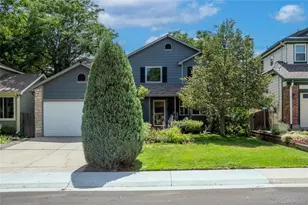
- Single Family
- Closed
- 4Beds
- 4Total Baths
- 2,553Sq. Ft.
- MLS # 5642476
Sold by Colorado Realty Group
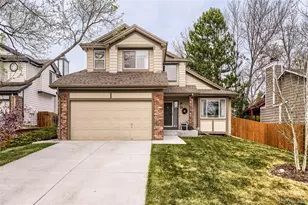
- Single Family
- Closed
- 4Beds
- 4Total Baths
- 2,360Sq. Ft.
- MLS # 7667582
Sold by Nookhaven Homes
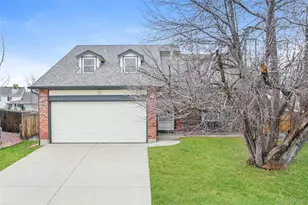
- Single Family
- Closed
- 3Beds
- 3Total Baths
- 2,320Sq. Ft.
- MLS # 9946696
Sold by Fred Kress
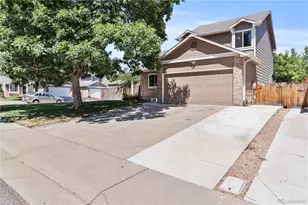
- Single Family
- Closed
- 4Beds
- 4Total Baths
- 2,421Sq. Ft.
- MLS # 8486272
Sold by Six Seasons Realty LLC
6150 S Quail Way, Littleton, CO 80127 (MLS# 8198590) is a Single Family property that was sold at $620,000 on June 23, 2026. Want to learn more about 6150 S Quail Way? Do you have questions about finding other Single Family real estate for sale in Littleton? You can browse all Littleton real estate or contact a Coldwell Banker agent to request more information.