No photo available
$575,000 New to Website
Property Description
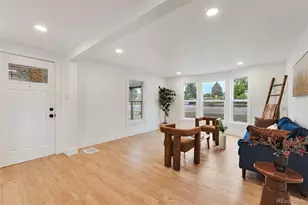
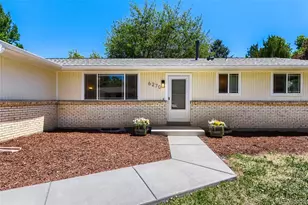
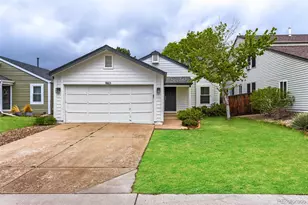
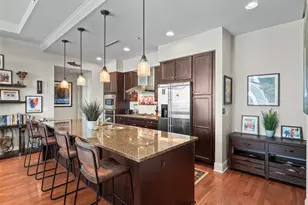
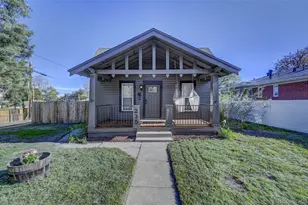

Welcome home to this exceptional retreat tucked away on one of the most desirable lots in the neighborhood! Perfectly situated on an oversized private cul-de-sac, this meticulously maintained home offers the ideal blend of elegance, comfort, and everyday living. Step inside to discover a light-filled interior with abundant windows, two skylights, fresh designer-inspired interior paint, updated lighting, and a beautifully refreshed fireplace that creates a warm and inviting centerpiece. The stunning kitchen has been tastefully updated with a gorgeous new backsplash and sleek range hood, while two brand-new designer bathroom remodels add a luxurious, modern touch. Outside, your own backyard oasis awaits. Towering mature trees provide incredible privacy and create the perfect setting for morning coffee, evening gatherings, or simply relaxing in nature. Whether you're entertaining friends or enjoying a quiet night at home, this outdoor space is truly something special. With its unbeatable location, thoughtful updates, meticulous care, and timeless charm, this home is completely move-in ready and offers a rare opportunity to own one of the neighborhood's finest properties. Hurry-homes like this don't come along often, and this one won't last long!
Full Property Details
Full Property Details for 6425 Nassau Ct
Sign in to view more details. Local MLS Rules require you to be signed in. Not a member yet? Sign up now.
General
- Price: $575,000
- HOA FEE: $52/month
- HOA FEE FREQ.: Quarterly
- Taxes: $3,561 (2025)
- Status: Active
- Type: Single Family
- Source: MetroList_Colorado
- MLS ID: 2111521
- Updated: 7/8/2026
- Added to Site: 1 day(s) ago
Interior
- Interior Features: Breakfast Bar, Ceiling Fan(s), Eat-in Kitchen, Granite Counters, Primary Suite, Vaulted Ceiling(s)
- Fireplace: Yes
- Number of Fireplaces: 2
- Fireplace(s): Free Standing, Living Room, Wood Burning, Free Standing, Living Room, Wood Burning, Free Standing, Living Room, Wood Burning
- Appliances: Dishwasher, Disposal, Microwave, Range, Refrigerator
- Flooring: Carpet, Laminate
Rooms
Bathrooms
- Total Bathrooms: 2
- Full Bathrooms: 1
- 3/4 Bathrooms: 1
Bedrooms
- Total Bedrooms: 3
Additional Information
- Shared Amenities: Clubhouse, Fitness Center, Park, Playground, Pool, Tennis Court(s)
- Security/Safety: Smoke Detector(s)
Exterior
- Exterior Features: Private Yard, Rain Gutters
- Porch/Patio/Deck: Covered, Deck, Front Porch
Parking
- Garage: Yes
- Garage Spaces: 2
- Total Spaces: 2
Location
- County: Douglas
- Subdivision: Eastridge
- Direction Faces: Southwest
School Information
- Elem School District: Douglas RE-1
- Midd School District: Douglas RE-1
- High School District: Douglas RE-1
- Elementary School: Fox Creek
- Middle School: Cresthill
- High School: Highlands Ranch
Community
- Association: Yes
- Assoc. Name: Highlands Ranch CommunityAssocation
- Assoc. Fees Include: Maintenance Grounds, Recycling, Trash
- Pets Allowed: Yes
- Management Type: Professionally Managed
Heating & Cooling
- Cooling Type: Central Air
- Heating Type: Forced Air, Natural Gas
Utilities
- Sewer: Public Sewer
- Water: Public
- Utility Description: Electricity Connected, Natural Gas Not Available
Structural Information
- Structure Type: House
- Construction: Brick, Frame
- Roof: Composition
- Windows: Double Pane Windows, Skylight(s)
- Square Feet: 1,320
- Sq. Ft. Source: Public Records
- Living Area: 1,320 Sq. Ft.
- Year Built: 1988
Lot Features
- Lot Size (Acres): 0.12
- Lot Size (Sq. Ft.): 5,271
- Frontage: Public
- Street/Road Desc.: Paved
- Road Maintenance: Public Maintained Road
- Fence: Yes
- Lot Features: Cul-De-Sac, Level, Many Trees, Sprinklers In Front, Sprinklers In Rear
- Zoning: PDU
- Fencing (Description): Full
Financial Considerations
- Association Fee: Yes
- Association Fee: $155
- Assoc Fee Freq.: Quarterly
- Assoc Fee /Annual: $620
- Tax Amount: $3,561
- Tax Year: 2025
- Terms: Cash, Conventional, FHA, VA Loan
Disclosures and Reports
- Ownership: Individual
- Special Conditions: None
- Legal Description: LOT 83 HIGHLANDS RANCH #67B .121 AM/L
- Exclusions: Sellers personal property
- Property ID: R0342021
Listed by Berkshire Hathaway HomeServices Colorado, LLC - Highlands Ranch Real Estate
Get Pre-Approved Today
Schools
Schools serving 6425 Nassau Ct
School District:Douglas County School District Re-1
| Name | Grades | Distance |
|---|---|---|
Fox Creek Elementary School 6585 Collegiate Drive, Highlands Ranch, CO 80130 | K-6 | 0.3 mi |
Cresthill Middle School 9195 Cresthill Lane, Highlands Ranch, CO 80130 | 7-8 | 0.9 mi |
Highlands Ranch High School 9375 Cresthill Lane, Highlands Ranch, CO 80130 | 9-12 | 1.1 mi |
Disclaimer:
School attendance boundaries provided by ATTOM Data Solutions and are for reference only. Contact the school directly to verify enrollment eligibility.
Price & Sales History for 6425 Nassau Ct
Date
Details
Price
Change
Source
5/21/2025
Sold
$555,000
—
Public Record
Disclaimer: Historical sales information is derived from public records provided by the county offices. Information is not guaranteed and should be independently verified.

Tax History
Tax History for 6425 Nassau Ct
Year
Property Taxes
Change
Tax Assessment
Change
2024
$3,102
—
$37,020
1%
2024
$3,102
—
$36,590
—
2023
$3,096
21%
$36,590
32%
2021
$2,552
4%
$27,630
3%
2022
$2,453
6%
$26,850
8%
2020
$2,312
—
$24,930
—
2019
$2,321
11%
$24,930
13%
2018
$2,090
10%
$22,110
—
2017
$1,903
15%
$22,110
17%
2016
$1,660
-2%
$18,930
—
2015
$1,695
12%
$18,930
21%
2013
$1,519
—
$15,670
—
Disclaimer: Historical tax information is derived from public records provided by the county offices. Information is not guaranteed and should be independently verified.
Estimate the Cost
Estimate the Cost for 6425 Nassau Ct
6425 Nassau Court, Littleton, CO 80130 (MLS# 2111521) is a Single Family property with 3 bedrooms, 1 full bathroom and 1 partial bathroom. 6425 Nassau Court is currently listed for $575,000 and was received on July 08, 2026. Want to learn more about 6425 Nassau Court? Do you have questions about finding other Single Family real estate for sale in Littleton? You can browse all Littleton real estate or contact a Coldwell Banker agent to request more information.