No photo available
$699,000 New to Website
Property Description
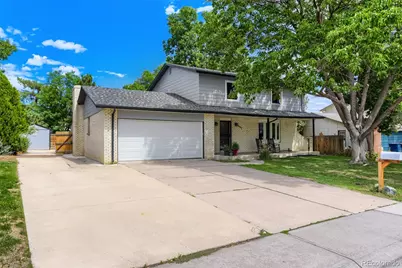
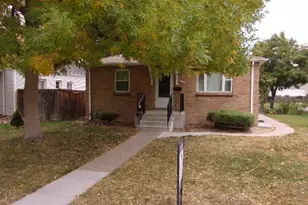
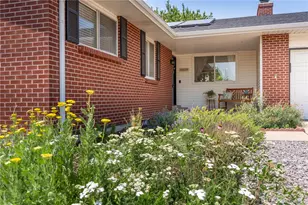
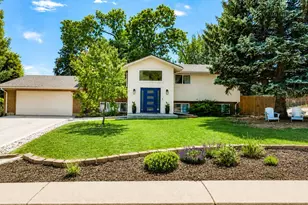
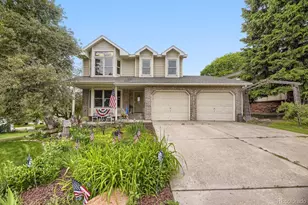
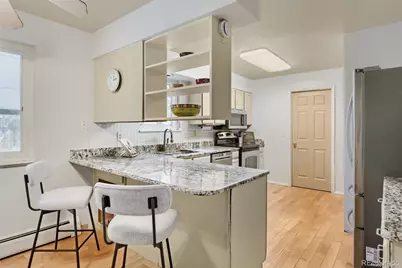
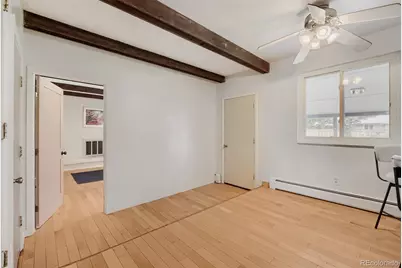
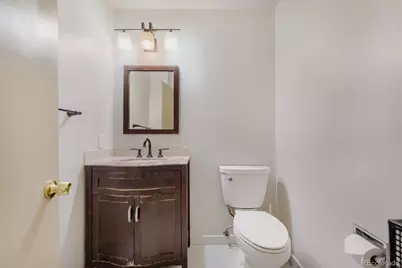
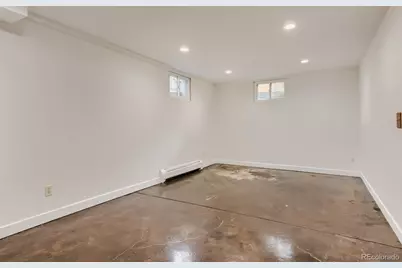
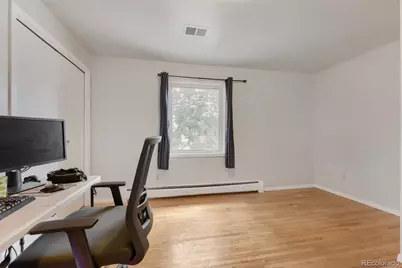
LOCATION, LOCATION, LOCATION! Nestled in one of Littleton's most sought-after neighborhoods, this home offers classic Colorado lifestyle appeal close to Clement Park, Columbine High School, Leawood Elementary School, Southwest Plaza, and scenic bike trails. Interior Highlights:5 Total Bedrooms: 4 upper-level bedrooms plus 1 basement bedroom. Bonus Space: Flexible bonus room options to fit your lifestyle. Upgrades Throughout: Fresh interior and exterior paint, radiant heat, plus a secondary furnace for extra efficiency and comfort, new garage door, new fence, new windows upstairs and Bay Window downstairs on main floor. Outdoor Oasis: Beautiful back deck, dedicated garden area with fruit trees, and above-ground planter boxes filled with home grown vegetables. Ample Parking: Large driveway complete with RV pad parking and extra vehicles parking. Exterior off street parking is roughly 1952 square feet. 3 RV's may be able to fit on the side and area infront of garage which is off street parking may fit 2 vehhicles. A remarkable opportunity in an unbeatable setting-Make this home your own! Schedule your tour today!
Full Property Details
Full Property Details for 6451 W Arbor Ave
Sign in to view more details. Local MLS Rules require you to be signed in. Not a member yet? Sign up now.
General
- Price: $699,000
- Taxes: $3,102 (2025)
- Status: Active
- Type: Single Family
- Source: MetroList_Colorado
- MLS ID: 8851393
- Updated: Today (8/27/2026)
- Added to Site: Today
Interior
- Interior Features: Breakfast Bar, Ceiling Fan(s), Granite Counters
- Fireplace: Yes
- Number of Fireplaces: 1
- Fireplace(s): Family Room, Family Room, Family Room
- Appliances: Dishwasher, Disposal, Dryer, Freezer, Microwave, Oven, Range, Refrigerator, Washer
- Furnishings: Partially
- Flooring: Laminate, Tile, Vinyl
Rooms
Bathrooms
- Total Bathrooms: 3
- Full Bathrooms: 1
- 3/4 Bathrooms: 1
- Half Bathrooms: 1
- Main Floor Baths: 1
Bedrooms
- Total Bedrooms: 5
Other Rooms
- Laundry: In Unit
Additional Information
- Security/Safety: Carbon Monoxide Detector(s), Radon Detector, Smoke Detector(s)
Exterior
- Exterior Features: Garden, Private Yard, Rain Gutters
- Porch/Patio/Deck: Covered, Deck, Front Porch
Parking
- Garage: Yes
- Garage Spaces: 2
- Total Spaces: 7
- Parking Features: Concrete
Location
- County: Jefferson
- Subdivision: Leawood
- Driving Directions: Use GPS.
- Direction Faces: South
- Dist. to Public Trans.: 5 Minutes
School Information
- Elem School District: Jefferson County R-1
- Midd School District: Jefferson County R-1
- High School District: Jefferson County R-1
- Elementary School: Leawood
- Middle School: Ken Caryl
- High School: Columbine
Community
- Pets Allowed: Yes
Heating & Cooling
- Cooling Type: Central Air
- Heating Type: Radiant Floor
Utilities
- Sewer: Public Sewer
- Water: Public
- Utility Description: Cable Available, Electricity Connected
Structural Information
- Architectural Style: Traditional
- Structure Type: House
- Construction: Brick, Vinyl Siding
- Basement: Yes
- Basement Desc.: Interior Entry, Partial
- Roof: Composition
- Windows: Bay Window(s), Window Coverings
- Entry Location: Ground
- Square Feet: 2,737
- Sq. Ft. Source: Public Records
- Living Area: 1,937 Sq. Ft.
- Current Bldg. Use: Live/Work
- Year Built: 1972
Lot Features
- Lot Size (Acres): 0.24
- Lot Size (Sq. Ft.): 10,629
- Frontage: Public
- Street/Road Desc.: Paved
- Road Maintenance: Public Maintained Road
- Fence: Yes
- Lot Features: Landscaped, Many Trees
- Trees/Vegetation: Crop(s), Grassed, Mixed
- Zoning: R-1A
- Fencing (Description): Full
Financial Considerations
- Tax Amount: $3,102
- Tax Year: 2025
- Terms: 1031 Exchange, Cash, Conventional, FHA, VA Loan
Disclosures and Reports
- Ownership: Individual
- Special Conditions: None
- Documents Avail.: Lead Base Paint
- Legal Description: SECTION 24 TOWNSHIP 05 RANGE 69 QTR NW SUBDIVISIONCD 463000 SUBDIVISIONNAME LEAWOOD FLG # 3 BLOCK 021 LOT 0022 SIZE: 10607 TRACT VALUE: .244
- Exclusions: Seller's Personal Property and staging items.
- Property ID: 98132
Listed by Resident Realty South Metro
Get Pre-Approved Today
Schools
Schools serving 6451 W Arbor Ave
School District:Jefferson County School District R-1
| Name | Grades | Distance |
|---|---|---|
Leawood Elementary School 6155 West Leawood Drive, Littleton, CO 80123 | PK-5 | 0.3 mi |
Ken Caryl Middle School 6509 West Ken Caryl Avenue, Littleton, CO 80123 | 6-8 | 1.5 mi |
Columbine High School 6201 South Pierce Street, Littleton, CO 80123 | 9-12 | 0.3 mi |
Disclaimer:
School attendance boundaries provided by ATTOM Data Solutions and are for reference only. Contact the school directly to verify enrollment eligibility.
Price & Sales History for 6451 W Arbor Ave
Date
Details
Price
Change
Source
3/01/2002
Sold
$254,000
—
Public Record
Disclaimer: Historical sales information is derived from public records provided by the county offices. Information is not guaranteed and should be independently verified.

Tax History
Tax History for 6451 W Arbor Ave
Year
Property Taxes
Change
Tax Assessment
Change
2025
$3,102
20%
$36,193
7%
2024
$2,575
—
$33,821
—
2023
$2,580
4%
$33,821
2%
2021
$2,487
1%
$33,149
3%
2022
$2,452
-1%
$32,221
8%
2021
$2,487
17%
$29,714
—
2019
$2,122
20%
$29,714
16%
2018
$1,774
11%
$25,510
—
2017
$1,594
4%
$25,510
4%
2016
$1,540
-1%
$24,565
—
2015
$1,557
42%
$24,565
28%
2014
$1,100
—
$19,136
—
Disclaimer: Historical tax information is derived from public records provided by the county offices. Information is not guaranteed and should be independently verified.
Estimate the Cost
Estimate the Cost for 6451 W Arbor Ave
6451 W Arbor Avenue, Littleton, CO 80123 (MLS# 8851393) is a Single Family property with 5 bedrooms, 1 full bathroom and 2 partial bathrooms. 6451 W Arbor Avenue is currently listed for $699,000 and was received on August 27, 2026. Want to learn more about 6451 W Arbor Avenue? Do you have questions about finding other Single Family real estate for sale in Littleton? You can browse all Littleton real estate or contact a Coldwell Banker agent to request more information.