No photo available
$849,000 New to Website
Property Description
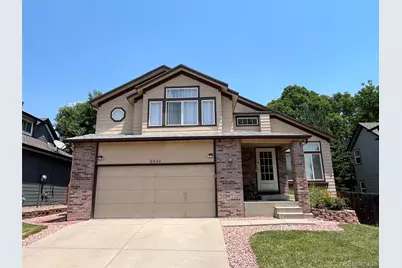
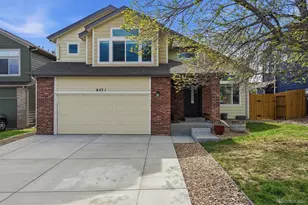
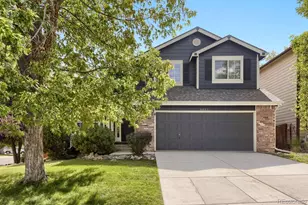
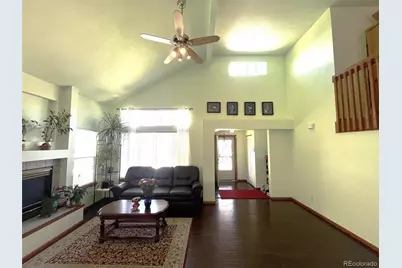
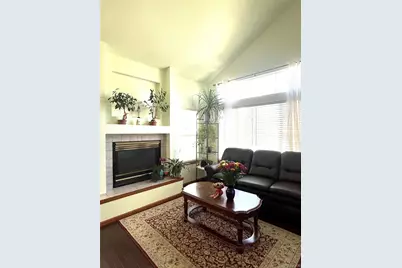
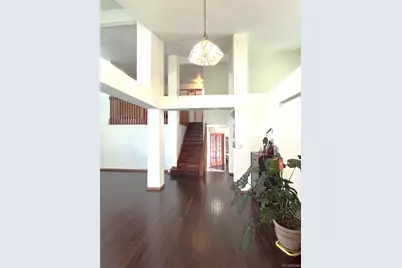
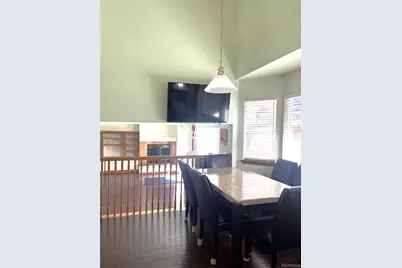

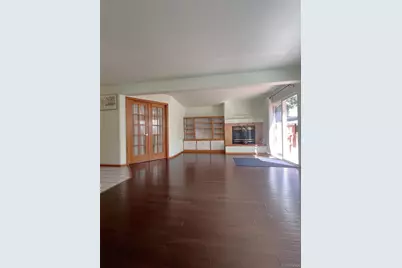
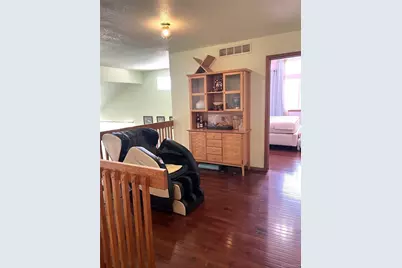
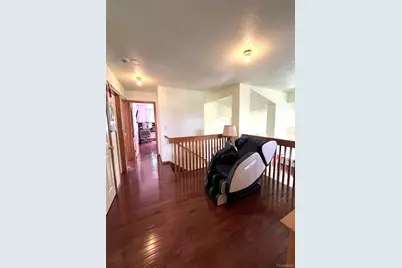
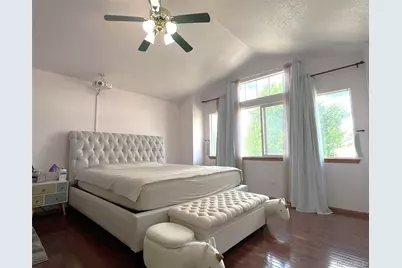
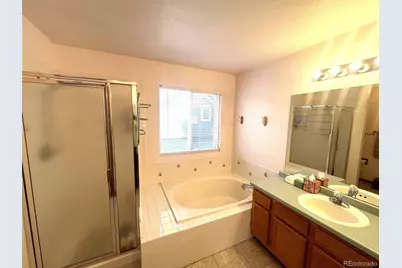
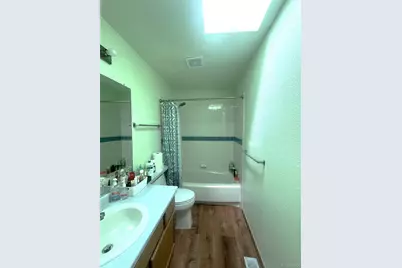
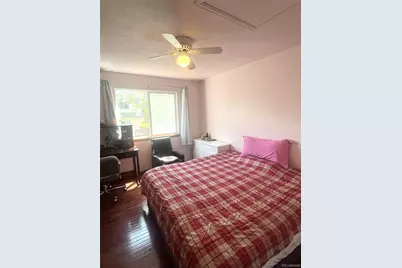
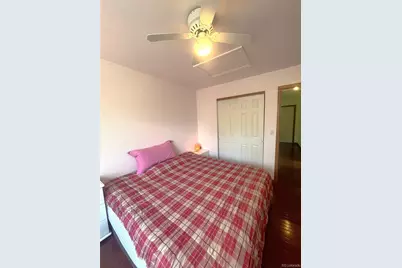
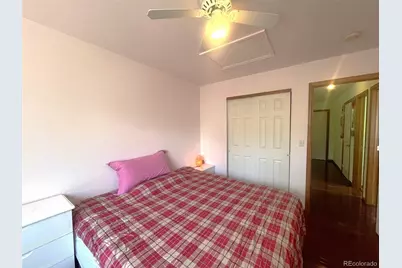
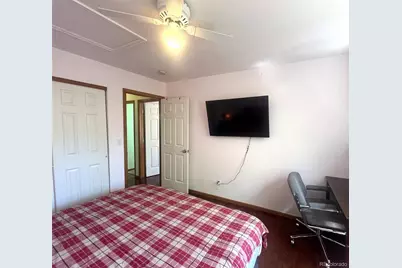
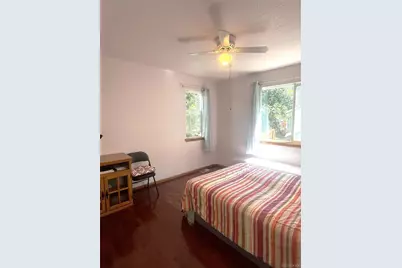
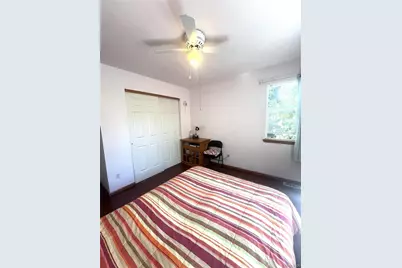
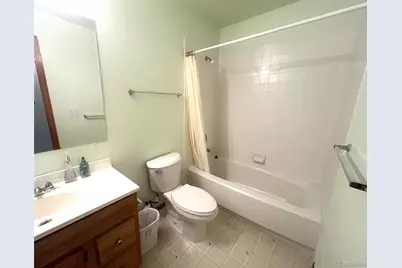
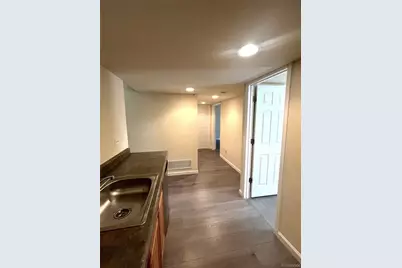
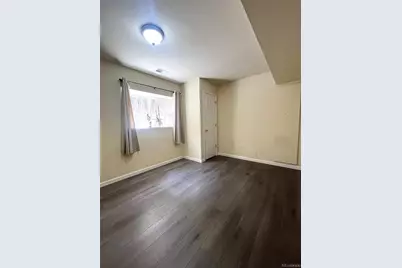
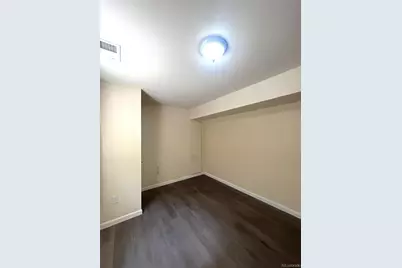
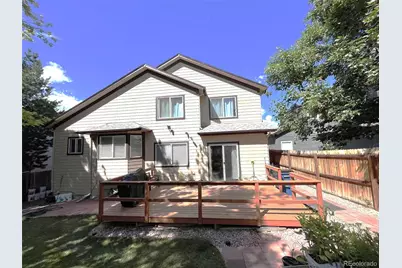
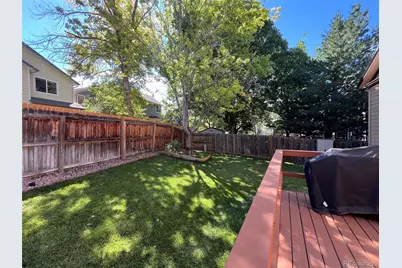
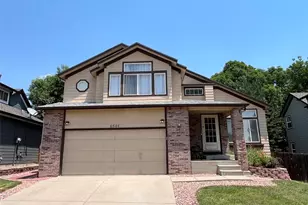
Very well-maintained with soaring ceilings, this impressive 5-bedroom plus study and loft, 4-bath home is ideally situated on a quiet cul-de-sac. The main-floor study, complete with a closet, can easily serve as a 5th bedroom. Beautiful real hardwood floors extend throughout the main and upper levels, while the garden-level basement features newer water-resistant laminate flooring. The dramatic vaulted ceilings and two fireplaces create a bright, inviting atmosphere with an elegant sense of space. The spacious primary suite offers volume ceilings, a walk-in closet, and a luxurious five-piece bath. Two additional bedrooms, a versatile loft, and a full bath with a skylight complete the upper level. The finished basement is featuring a wet bar with sink and refrigerator, cabinetry, new painting. A professional design yard is visually appealing. The transferable solar panel system provides substantial savings on energy costs. The air conditioner, 2019; furnace, 2019; water heater, 2023. Enjoy an exceptional location close to shopping, restaurants, parks, trails, lakes, and highly rated schools, with convenient access to major highways and an easy commute to both downtown and the mountains. Bring your buyers to see and don't miss the opportunity to make it yours!
Full Property Details
Full Property Details for 6544 S Swadley Ct
Sign in to view more details. Local MLS Rules require you to be signed in. Not a member yet? Sign up now.
General
- Price: $849,000
- HOA FEE: $39/month
- HOA FEE FREQ.: Semi-Annually
- Taxes: $5,306 (2025)
- Status: Active
- Type: Single Family
- Source: MetroList_Colorado
- MLS ID: 7973956
- Updated: 7/8/2026
- Added to Site: 5 day(s) ago
Interior
- Interior Features: Five Piece Bath, Granite Counters, High Ceilings, Open Floorplan, Primary Suite, Smoke Free
- Fireplace: Yes
- Number of Fireplaces: 2
- Fireplace(s): Family Room, Living Room, Family Room, Living Room, Family Room, Living Room
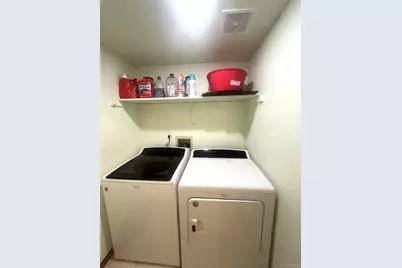
- Appliances: Dishwasher, Disposal, Dryer, Self Cleaning Oven, Washer
- Flooring: Laminate, Tile, Vinyl, Wood
Rooms
Bathrooms
- Total Bathrooms: 4
- Full Bathrooms: 3
- 3/4 Bathrooms: 1
- Main Floor Baths: 1
- Basement Baths: 1
Bedrooms
- Total Bedrooms: 5
- Bedrooms Main: 1
Exterior
- Exterior Features: Private Yard
- Porch/Patio/Deck: Covered
Parking
- Garage: Yes
- Garage Spaces: 2
- Total Spaces: 2
- Parking Features: Concrete
Location
- County: Jefferson
- Subdivision: Shadow Ridge
School Information
- Elem School District: Jefferson County R-1
- Midd School District: Jefferson County R-1
- High School District: Jefferson County R-1
- Elementary School: Powderhorn
- Middle School: Summit Ridge
- High School: Dakota Ridge
Community
- Association: Yes
- Assoc. Name: KC & Associates
- Assoc. Fees Include: Trash
- Pets Allowed: Yes
- Management Type: Professionally Managed
Heating & Cooling
- Cooling Type: Central Air
- Heating Type: Forced Air
Utilities
- Gas: Yes
- Sewer: Public Sewer
- Water: Public
- Utility Description: Electricity Available, Electricity Connected, Natural Gas Available, Natural Gas Connected, Phone Available
Structural Information
- Structure Type: House
- Construction: Brick, Frame
- Basement: Yes
- Basement Desc.: Finished
- Roof: Composition
- Windows: Double Pane Windows, Egress Windows
- Square Feet: 3,054
- Sq. Ft. Source: Public Records
- Living Area: 2,298 Sq. Ft.
- Year Built: 1996
- Property Condition: Updated/Remodeled
Lot Features
- Lot Size (Acres): 0.13
- Lot Size (Sq. Ft.): 5,578
- Frontage: Public
- Street/Road Desc.: Paved
- Road Maintenance: Public Maintained Road
- Fence: Yes
- Lot Features: Cul-De-Sac, Landscaped, Near Public Transit, Sprinklers In Front, Sprinklers In Rear
- Zoning: P-D
- Fencing (Description): Full
Financial Considerations
- Association Fee: Yes
- Association Fee: $231
- Assoc Fee Freq.: Semi-Annually
- Assoc Fee /Annual: $462
- Tax Amount: $5,306
- Tax Year: 2025
- Terms: Cash, Conventional, FHA, VA Loan
Disclosures and Reports
- Ownership: Individual
- Special Conditions: None
- Legal Description: SECTION 20 TOWNSHIP 05 RANGE 69 QTR SE SUBDIVISIONCD 668500 SUBDIVISIONNAME SHADOW RIDGE FLG NO 1 BLOCK 005 LOT 0019 SIZE: 5578 TRACT VALUE: .128
- Exclusions: personal properties
- Property ID: 415361
Listed by Brokers Guild Homes
Get Pre-Approved Today
Schools
Schools serving 6544 S Swadley Ct
School District:Jefferson County School District R-1
| Name | Grades | Distance |
|---|---|---|
Powderhorn Elementary School 12109 West Coal Mine Avenue, Littleton, CO 80127 | PK-5 | 0.4 mi |
Summit Ridge Middle School 11809 West Coal Mine Drive, Littleton, CO 80127 | 6-8 | 0.2 mi |
Dakota Ridge Senior High School 13399 West Coal Mine Avenue, Littleton, CO 80127 | 9-12 | 1.1 mi |
Disclaimer:
School attendance boundaries provided by ATTOM Data Solutions and are for reference only. Contact the school directly to verify enrollment eligibility.
Price & Sales History for 6544 S Swadley Ct
Date
Details
Price
Change
Source
9/03/2019
Sold
$483,800
—
Public Record
Disclaimer: Historical sales information is derived from public records provided by the county offices. Information is not guaranteed and should be independently verified.

Tax History
Tax History for 6544 S Swadley Ct
Year
Property Taxes
Change
Tax Assessment
Change
2025
$5,306
15%
$48,789
9%
2024
$4,594
—
$44,831
—
2023
$4,592
20%
$44,831
21%
2021
$3,817
1%
$37,161
3%
2022
$3,766
-1%
$36,122
17%
2021
$3,817
22%
$30,798
—
2019
$3,119
4%
$30,798
7%
2018
$3,006
9%
$28,714
—
2017
$2,755
-5%
$28,714
-2%
2016
$2,904
-1%
$29,256
—
2015
$2,941
16%
$29,256
22%
2014
$2,528
—
$23,949
—
Disclaimer: Historical tax information is derived from public records provided by the county offices. Information is not guaranteed and should be independently verified.
Estimate the Cost
Estimate the Cost for 6544 S Swadley Ct
6544 S Swadley Court, Littleton, CO 80127 (MLS# 7973956) is a Single Family property with 5 bedrooms, 3 full bathrooms and 1 partial bathroom. 6544 S Swadley Court is currently listed for $849,000 and was received on July 08, 2026. Want to learn more about 6544 S Swadley Court? Do you have questions about finding other Single Family real estate for sale in Littleton? You can browse all Littleton real estate or contact a Coldwell Banker agent to request more information.