No photo available
$699,900
Property Description
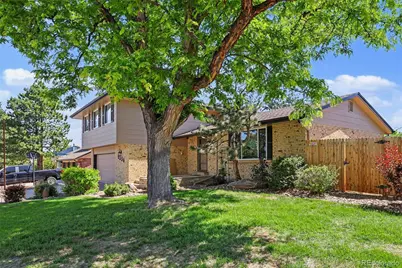
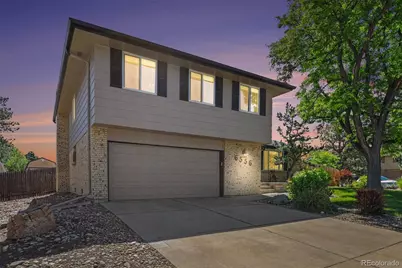
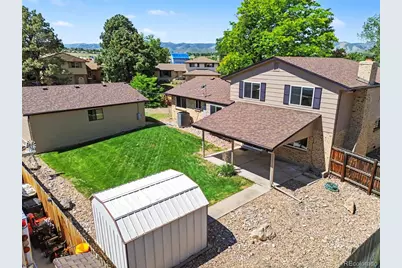
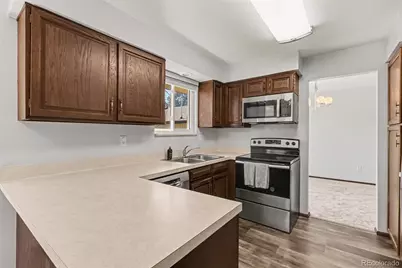
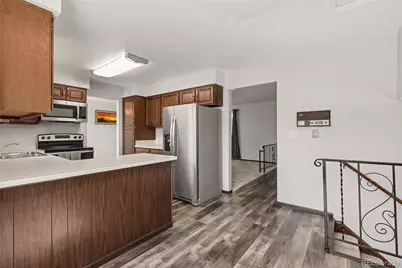
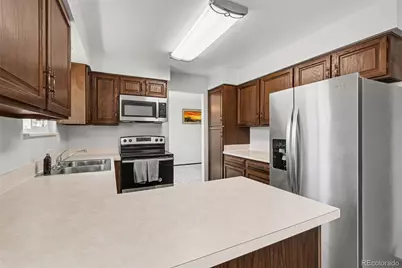
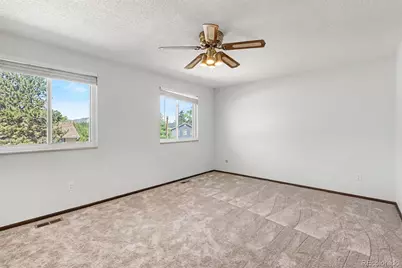
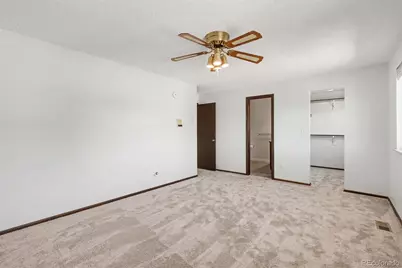
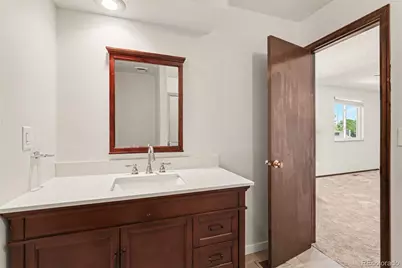
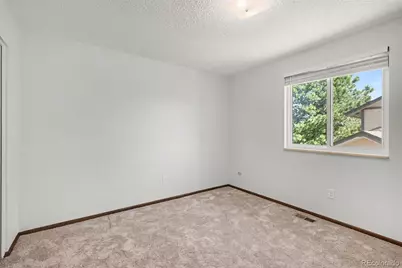
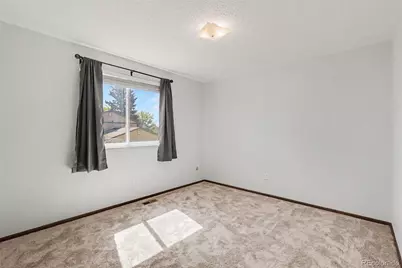
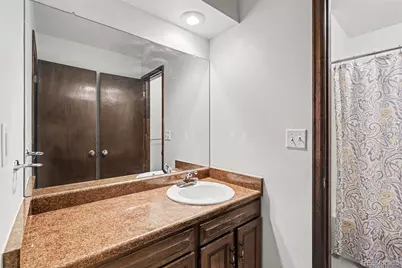
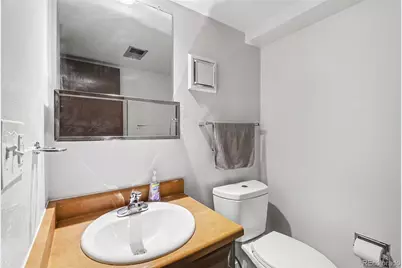
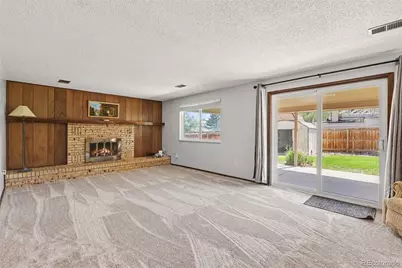
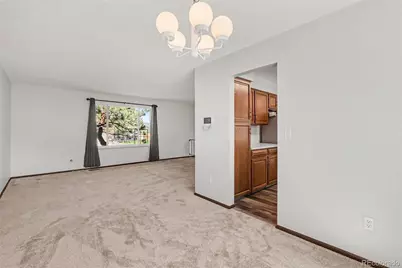
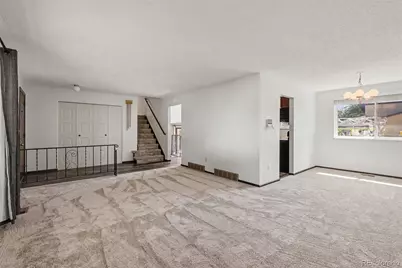
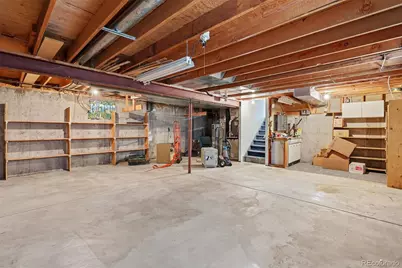
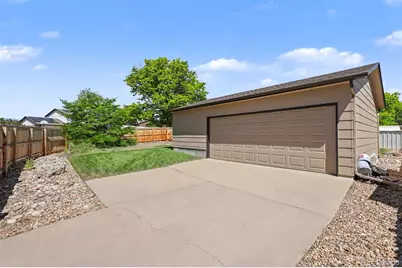
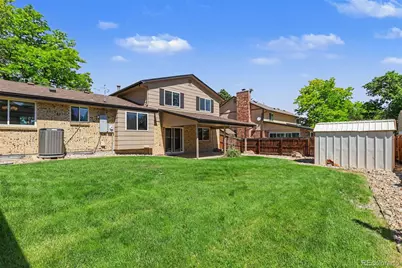
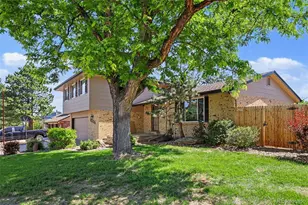
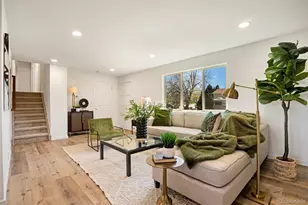
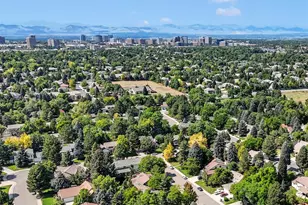
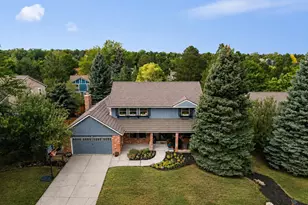
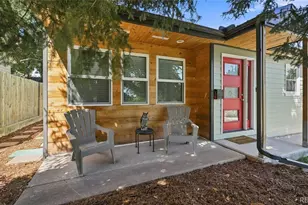
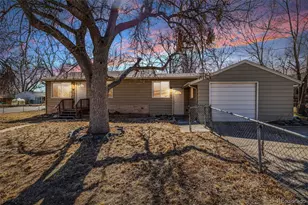
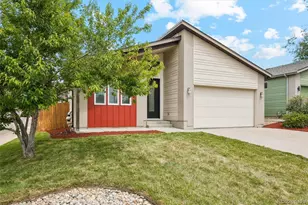
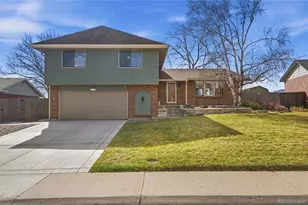
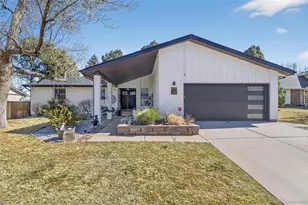
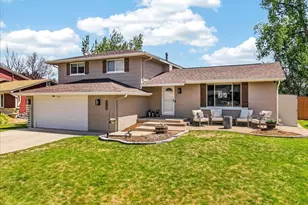
CORNER LOT AND OVERSIZED DETACHED GARAGE! Welcome to this beautifully maintained split-level home perfectly positioned on a desirable CORNER LOT and featuring an OVERSIZED DETACHED GARAGE, offering exceptional space, functionality, and thoughtful updates throughout. With both an attached two-car garage and an oversized detached two-car garage, there is no shortage of room for vehicles, hobbies, or additional storage. Step inside to discover a home where all the important updates have already been completed for you. Enjoy peace of mind with a newer roof and gutters, new energy-efficient gas furnace, A/C and thermostat, updated 200-amp electrical panel, newer water heater, and updated windows with window treatments. Fresh interior and exterior paint, along with brand new carpet, create a clean and move-in-ready feel from the moment you enter. The upper level features four generously sized bedrooms, an ideal layout for those seeking all bedrooms on one level. The lower-level family room offers a warm and inviting retreat, complete with a cozy wood-burning fireplace, perfect for relaxing evenings. Outdoor living shines with a fully fenced, private backyard, a covered patio for year-round enjoyment, and mature landscaping with sprinkler systems in both the front and back yards. A charming flagstone front patio adds to the home's curb appeal and provides a welcoming entry. The kitchen is equipped with updated appliances and flows seamlessly into the living spaces, making everyday living and entertaining easy. Located in a fantastic area close to shopping, parks, and everyday conveniences, this home truly combines comfort, updates, and an unbeatable location. Don't miss the opportunity to make this exceptional property your next home.
Full Property Details
Full Property Details for 6556 S Brentwood Way
Sign in to view more details. Local MLS Rules require you to be signed in. Not a member yet? Sign up now.
General
- Price: $699,900
- Taxes: $3,949 (2025)
- Status: Active
- Type: Single Family
- Source: MetroList_Colorado
- MLS ID: 1896949
- Updated: 6/29/2026
- Added to Site: 22 day(s) ago
Interior
- Fireplace: Yes
- Number of Fireplaces: 1
- Fireplace(s): Family Room, Wood Burning, Family Room, Wood Burning, Family Room, Wood Burning
- Appliances: Cooktop, Dishwasher, Disposal, Dryer, Gas Water Heater, Microwave, Oven, Refrigerator, Washer
- Furnishings: Unfurnished
- Flooring: Carpet, Laminate, Tile
Rooms
Bathrooms
- Total Bathrooms: 3
- Full Bathrooms: 1
- 3/4 Bathrooms: 1
- Half Bathrooms: 1
Bedrooms
- Total Bedrooms: 4
Exterior
- Exterior Features: Private Yard
- Porch/Patio/Deck: Covered, Patio
Parking
- Garage: Yes
- Garage Spaces: 4
- Total Spaces: 4
- Parking Features: Oversized
Location
- County: Jefferson
- Subdivision: Woodmar Square
School Information
- Elem School District: Jefferson County R-1
- Midd School District: Jefferson County R-1
- High School District: Jefferson County R-1
- Elementary School: Leawood
- Middle School: Ken Caryl
- High School: Columbine
Community
- Pets Allowed: Yes
Heating & Cooling
- Cooling Type: Central Air
- Heating Type: Forced Air
Utilities
- Sewer: Public Sewer
- Water: Public
- Utility Description: Electricity Connected
Structural Information
- Architectural Style: Traditional
- Structure Type: House
- Construction: Brick, Wood Siding
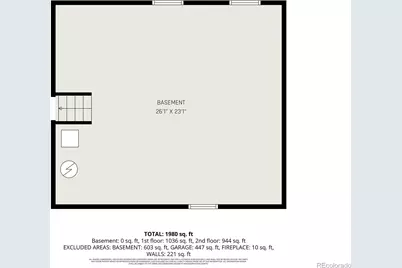
- Basement: Yes
- Basement Desc.: Unfinished
- Roof: Other
- Windows: Window Coverings
- Entry Location: Ground
- Square Feet: 2,723
- Sq. Ft. Source: Public Records
- Living Area: 2,074 Sq. Ft.
- Current Bldg. Use: Live/Work
- Year Built: 1974
- Property Condition: Updated/Remodeled
Lot Features
- Lot Size (Acres): 0.22
- Lot Size (Sq. Ft.): 9,540
- Frontage: Public
- Street/Road Desc.: Paved
- Road Maintenance: Public Maintained Road
- Fence: Yes
- Lot Features: Corner Lot, Landscaped, Level, Sprinklers In Front, Sprinklers In Rear
- Zoning: P-D
- Fencing (Description): Full
Financial Considerations
- Tax Amount: $3,949
- Tax Year: 2025
- Terms: Cash, Conventional, FHA, Jumbo, VA Loan
Disclosures and Reports
- Ownership: Individual
- Special Conditions: None
- Legal Description: SECTION 23 TOWNSHIP 05 RANGE 69 QTR SW SUBDIVISIONCD 853200 SUBDIVISIONNAME WOODMAR SQUARE # 2 BLOCK LOT 0295 SIZE: 9550 TRACT VALUE: .219
- Exclusions: Cameras located outside the home.
- Property ID: 97699
Listed by Real Broker, LLC DBA Real

Get Pre-Approved Today
Schools
Schools serving 6556 S Brentwood Way
School District:Jefferson County School District R-1
| Name | Grades | Distance |
|---|---|---|
Leawood Elementary School 6155 West Leawood Drive, Littleton, CO 80123 | PK-5 | 1.6 mi |
Ken Caryl Middle School 6509 West Ken Caryl Avenue, Littleton, CO 80123 | 6-8 | 1.5 mi |
Columbine High School 6201 South Pierce Street, Littleton, CO 80123 | 9-12 | 1 mi |
Disclaimer:
School attendance boundaries provided by ATTOM Data Solutions and are for reference only. Contact the school directly to verify enrollment eligibility.
Tax History
Tax History for 6556 S Brentwood Way
Year
Property Taxes
Change
Tax Assessment
Change
2025
$3,949
47%
$38,623
9%
2024
$2,684
—
$35,387
—
2023
$2,691
8%
$35,387
6%
2021
$2,488
2%
$33,524
3%
2022
$2,451
-1%
$32,586
7%
2021
$2,488
15%
$30,399
—
2019
$2,156
6%
$30,399
7%
2018
$2,032
11%
$28,427
—
2017
$1,824
20%
$28,427
14%
2016
$1,520
-1%
$25,025
—
2015
$1,538
19%
$25,025
16%
2014
$1,290
—
$21,524
—
Disclaimer: Historical tax information is derived from public records provided by the county offices. Information is not guaranteed and should be independently verified.
Estimate the Cost
Estimate the Cost for 6556 S Brentwood Way
6556 S Brentwood Way, Littleton, CO 80123 (MLS# 1896949) is a Single Family property with 4 bedrooms, 1 full bathroom and 2 partial bathrooms. 6556 S Brentwood Way is currently listed for $699,900 and was received on June 18, 2026. Want to learn more about 6556 S Brentwood Way? Do you have questions about finding other Single Family real estate for sale in Littleton? You can browse all Littleton real estate or contact a Coldwell Banker agent to request more information.