
This is a carousel with tiles that activate property listing cards. Use the previous and next buttons to navigate.
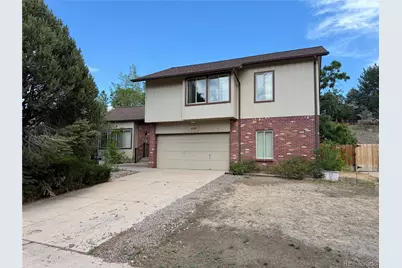
$650,000
This is a carousel with tiles that activate property listing cards. Use the previous and next buttons to navigate.
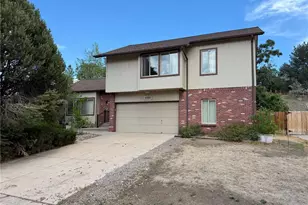

Full Property Details for 7244 S Houstoun Waring Cir
Sign in to view more details. Local MLS Rules require you to be signed in. Not a member yet? Sign up now.
General
- Sold For: $650,000
- Taxes: $4,349 (2025)
- Status: Closed
- Type: Single Family
- Source: MetroList_Colorado
- MLS ID: 7777465
- Added to Site: 48 day(s) ago
Interior
- Interior Features: Ceiling Fan(s), Eat-in Kitchen, High Ceilings, Kitchen Island, Open Floorplan, Primary Suite, Vaulted Ceiling(s)
- Fireplace: Yes
- Number of Fireplaces: 1
- Fireplace(s): Family Room, Family Room, Family Room
- Appliances: Convection Oven, Dishwasher, Microwave, Refrigerator
- Flooring: Carpet, Wood
Rooms
Bathrooms
- Total Bathrooms: 3
- Full Bathrooms: 1
- 3/4 Bathrooms: 2
Bedrooms
- Total Bedrooms: 4
Other Rooms
- Laundry: In Unit
Exterior
- Exterior Features: Garden, Gas Valve, Private Yard, Rain Gutters
- Porch/Patio/Deck: Covered, Deck
Parking
- Garage: Yes
- Garage Spaces: 2
- Total Spaces: 2
- Parking Features: Concrete, Oversized
Location
- County: Arapahoe
- Subdivision: Goldenwest Park
- Driving Directions: Please Input: 7244 S Houstoun Waring Circle Littleton CO 80120 into Google Maps
School Information
- Elem School District: Littleton 6
- Midd School District: Littleton 6
- High School District: Littleton 6
- Elementary School: Runyon
- Middle School: Goddard
- High School: Heritage
Community
- Pets Allowed: Yes
Heating & Cooling
- Cooling Type: Central Air
- Heating Type: Forced Air
Utilities
- Gas: Yes
- Sewer: Public Sewer
- Utility Description: Cable Available, Electricity Available, Internet Access (Wired), Natural Gas Available, Phone Available
Structural Information
- Architectural Style: Traditional
- Structure Type: House
- Construction: Brick
- Basement: Yes
- Basement Desc.: Crawl Space, Interior Entry, Unfinished
- Roof: Composition
- Windows: Bay Window(s), Window Coverings
- Square Feet: 3,100
- Sq. Ft. Source: Public Records
- Living Area: 2,343 Sq. Ft.
- Year Built: 1982
Lot Features
- Lot Size (Acres): 0.25
- Lot Size (Sq. Ft.): 10,759
- Frontage: Public
- Street/Road Desc.: Paved
- Fence: Yes
- Fencing (Description): Full
Green Features
- Energy Efficient: Insulation, Windows
Financial Considerations
- Tax Amount: $4,349
- Tax Year: 2025
- Terms: 1031 Exchange, Cash, Conventional, FHA, Other
Disclosures and Reports
- Ownership: Individual
- Special Conditions: None
- Legal Description: LOT 53 BLK 3 GOLDENWEST PARK
- Exclusions: No exclusions.
- Property ID: 32206080
Listed by A Step Above Realty and eXp Realty, LLC
Sold by Real Broker, LLC DBA Real
Listing agents
A Step Above Realty
eXp Realty, LLC
sbakhour@astepaboverealty.com,303-805-7372

 NMLS#: 1598647
Schools serving 7244 S Houstoun Waring Cir
| Name | Grades | Distance |
|---|---|---|
Moody Elementary School 6901 South Franklin Street, Littleton, CO 80122 | K-5 | 2.8 mi |
Littleton Prep Charter School 5301 South Bannock Street, Littleton, CO 80120 | PK- | 2.8 mi |
Euclid Middle School 777 West Euclid Avenue, Littleton, CO 80120 | 6-8 | 1.6 mi |
Heritage High School 1401 West Geddes Avenue, Littleton, CO 80120 | 9-12 | 0.9 mi |
This is a carousel with tiles that activate property listing cards. Use the previous and next buttons to navigate.

- Single Family
- Active
- 4Beds
- 3Total Baths
- 3,240Sq. Ft.
- MLS # 6706407

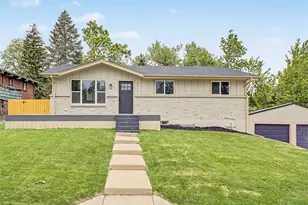
- Single Family
- Active
- Updated 13 days ago
- 4Beds
- 3Total Baths
- 2,128Sq. Ft.
- MLS # 8394494
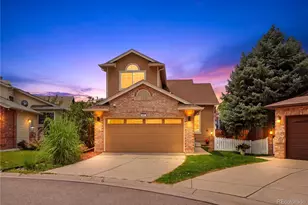
- Single Family
- Active
- 4Beds
- 3Total Baths
- 1,994Sq. Ft.
- MLS # 4292400

- Single Family
- Active
- Updated 1 day ago
- 4Beds
- 3Total Baths
- 2,297Sq. Ft.
- MLS # 7864212

This is a carousel with tiles that activate property listing cards. Use the previous and next buttons to navigate.

- Single Family
- Active
- Updated 1 day ago
- 3Beds
- 5Total Baths
- 3,615Sq. Ft.
- MLS # 7852287

- Single Family
- Active
- Updated 4 days ago
- 3Beds
- 2Total Baths
- 1,052Sq. Ft.
- MLS # 6829992
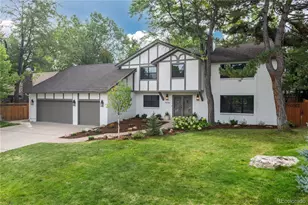
- Single Family
- Active
- Updated 5 days ago
- 6Beds
- 4Total Baths
- 4,155Sq. Ft.
- MLS # 2414983
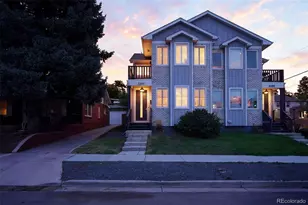
- Duplex
- Active
- Updated 4 days ago
- 3Beds
- 4Total Baths
- 2,410Sq. Ft.
- MLS # 5864111
This is a carousel with tiles that activate property listing cards. Use the previous and next buttons to navigate.

- Single Family
- Active
- Updated 3 hours ago
- 5Beds
- 3Total Baths
- 2,486Sq. Ft.
- MLS # 8864787


- Condo
- Active
- Updated 5 days ago
- 2Beds
- 1Total Bath
- 950Sq. Ft.
- MLS # 7739076
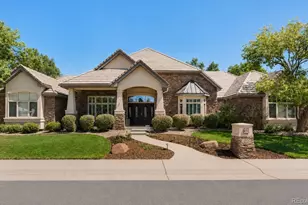
- Single Family
- Active
- Updated 2 days ago
- 5Beds
- 4Total Baths
- 6,172Sq. Ft.
- MLS # 6839628

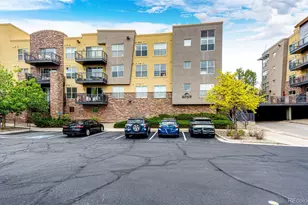
- Condo
- Active
- Updated 4 days ago
- 2Beds
- 2Total Baths
- 1,029Sq. Ft.
- MLS # 3714727
This is a carousel with tiles that activate property listing cards. Use the previous and next buttons to navigate.

- Single Family
- Closed
- 3Beds
- 2Total Baths
- 1,890Sq. Ft.
- MLS # 7542614
Sold by HomeSmart
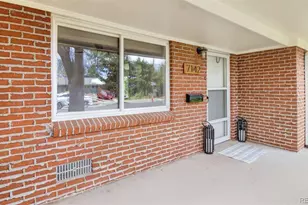
- Single Family
- Closed
- 5Beds
- 2Total Baths
- 2,073Sq. Ft.
- MLS # 3094562
Sold by LIV Sotheby's International Realty
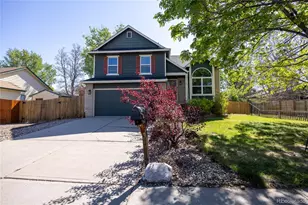
- Single Family
- Closed
- 4Beds
- 3Total Baths
- 1,846Sq. Ft.
- MLS # 8285894
Sold by Non Mls Participant
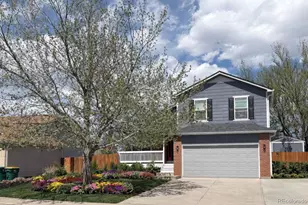
- Single Family
- Closed
- 3Beds
- 3Total Baths
- 1,764Sq. Ft.
- MLS # 4320882
Sold by EXIT Realty DTC, Cherry Creek, Pikes Peak.
7244 S Houstoun Waring Circle, Littleton, CO 80120 (MLS# 7777465) is a Single Family property that was sold at $650,000 on September 02, 2026. Want to learn more about 7244 S Houstoun Waring Circle? Do you have questions about finding other Single Family real estate for sale in Littleton? You can browse all Littleton real estate or contact a Coldwell Banker agent to request more information.