No photo available
$649,000 New to Website
Property Description
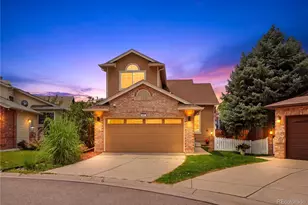
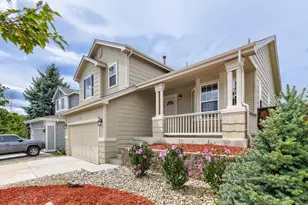
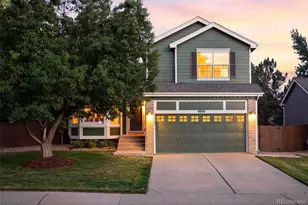
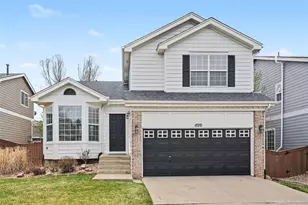
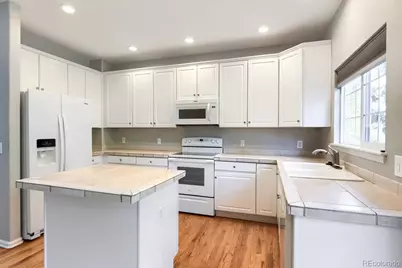
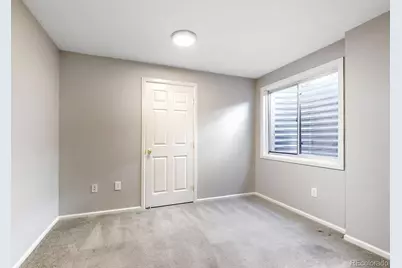
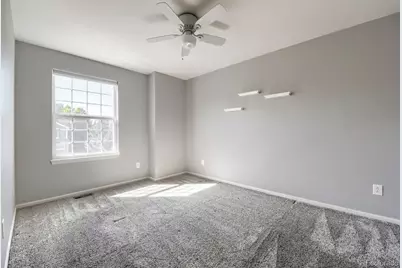
Welcome to this beautifully appointed Westridge residence, where timeless design, generous living spaces, and the exceptional Highlands Ranch lifestyle come together. This spacious two-story home offers 4 bedrooms, 3 bathrooms, and a finished basement, creating an ideal blend of sophistication and comfort. From the moment you step inside, soaring ceilings create an airy, welcoming sense of volume. The thoughtfully designed main level flows between the living, dining, kitchen, and family room, making it suited for everyday living. The kitchen features a center island and inviting eat-in area, while the adjacent dining room provides an elegant setting for memorable meals. The family room, anchored by a cozy fireplace, creates a warm focal point for gatherings. Upstairs, the spacious primary suite offers a private retreat with a walk-in closet and five-piece en-suite bath. Three additional bedrooms provide flexibility for guests, complemented by a full secondary bathroom. The finished basement expands the home's versatility, while additional unfinished space provides valuable storage. Outside, the fully fenced yard offers a private setting for enjoying Colorado's beautiful seasons. A covered front porch welcomes you home, while the deck is ideal for morning coffee or outdoor dining. An attached two-car garage provides convenient parking and storage. Residents of Westridge enjoy an extensive network of parks, open spaces, and trails throughout the community. The neighborhood is also conveniently located near shopping, dining, and entertainment. Convenient access to C-470 provides easy connections throughout the greater Denver metro area. This residence offers an exceptional opportunity to enjoy Highlands Ranch living-comfortable, connected, and distinctly Colorado.Click the Virtual Tour link to view the 3D walkthrough.
Full Property Details
Full Property Details for 9889 Thornbury Way
Sign in to view more details. Local MLS Rules require you to be signed in. Not a member yet? Sign up now.
General
- Price: $649,000
- HOA FEE: $57/month
- HOA FEE FREQ.: Quarterly
- Taxes: $4,145 (2025)
- Status: Active
- Type: Single Family
- Source: MetroList_Colorado
- MLS ID: 7864212
- Updated: Today (8/27/2026)
- Added to Site: Today
Interior
- Interior Features: Ceiling Fan(s), Eat-in Kitchen, Five Piece Bath, High Ceilings, Kitchen Island, Open Floorplan, Primary Suite, Vaulted Ceiling(s), Walk-In Closet(s)
- Fireplace: Yes
- Number of Fireplaces: 1
- Fireplace(s): Family Room, Family Room, Family Room
- Appliances: Dishwasher, Disposal, Microwave, Range, Refrigerator
- Furnishings: Unfurnished
- Flooring: Carpet, Tile, Wood
Rooms
Bathrooms
- Total Bathrooms: 3
- Full Bathrooms: 2
- Half Bathrooms: 1
- Main Floor Baths: 1
Bedrooms
- Total Bedrooms: 4
Other Rooms
- Laundry: In Unit
Exterior
- Exterior Features: Lighting, Private Yard, Rain Gutters
- Porch/Patio/Deck: Covered, Deck, Front Porch
Parking
- Garage: Yes
- Garage Spaces: 2
- Total Spaces: 2
Location
- County: Douglas
- Subdivision: Westridge
- Driving Directions: Please use GPS.
School Information
- Elem School District: Douglas RE-1
- Midd School District: Douglas RE-1
- High School District: Douglas RE-1
- Elementary School: Eldorado
- Middle School: Ranch View
- High School: Thunderridge
Community
- Association: Yes
- Assoc. Name: Highlands Ranch
- Assoc. Fees Include: Recycling, Trash
- Pets Allowed: Yes
- Management Type: Professionally Managed
Heating & Cooling
- Cooling Type: Central Air
- Heating Type: Forced Air
Utilities
- Gas: Yes
- Sewer: Public Sewer
- Water: Public
- Utility Description: Cable Available, Electricity Connected, Natural Gas Connected, Phone Available
Structural Information
- Architectural Style: Contemporary
- Structure Type: House
- Construction: Brick, Wood Siding
- Basement: Yes
- Basement Desc.: Finished, Interior Entry, Partial
- Roof: Composition
- Windows: Window Coverings
- Square Feet: 2,297
- Sq. Ft. Source: Public Records
- Living Area: 2,196 Sq. Ft.
- Year Built: 1999
Lot Features
- Lot Size (Acres): 0.12
- Lot Size (Sq. Ft.): 5,266
- Frontage: Public
- Street/Road Desc.: Paved
- Road Maintenance: Public Maintained Road
- Fence: Yes
- Lot Features: Level
- Trees/Vegetation: Grassed
- Zoning: PDU
- Fencing (Description): Full
Financial Considerations
- Association Fee: Yes
- Association Fee: $171
- Assoc Fee Freq.: Quarterly
- Assoc Fee /Annual: $684
- Tax Amount: $4,145
- Tax Year: 2025
- Terms: Cash, Conventional, FHA, VA Loan
Disclosures and Reports
- Ownership: Individual
- Special Conditions: None
- Legal Description: LOT 83 HIGHLANDS RANCH #121B 1ST AMEND TOTAL ACREAGE 0.1209 AM/L
- Exclusions: Seller's Personal Property.
- Property ID: R0399590
Listed by Orchard Brokerage LLC
Get Pre-Approved Today
Schools
Schools serving 9889 Thornbury Way
School District:Douglas County School District Re-1
| Name | Grades | Distance |
|---|---|---|
Eldorado Elementary School 1305 Timbervale Trail, Highlands Ranch, CO 80126 | K-6 | 0.3 mi |
Ranch View Middle School 1731 Wildcat Reserve Parkway, Highlands Ranch, CO 80129 | 7-8 | 0.4 mi |
Thunderridge High School 1991 Wildcat Reserve Parkway, Highlands Ranch, CO 80129 | 9-12 | 0.2 mi |
Disclaimer:
School attendance boundaries provided by ATTOM Data Solutions and are for reference only. Contact the school directly to verify enrollment eligibility.
Price & Sales History for 9889 Thornbury Way
Date
Details
Price
Change
Source
7/26/2018
Sold
$444,500
—
Public Record
Disclaimer: Historical sales information is derived from public records provided by the county offices. Information is not guaranteed and should be independently verified.

Tax History
Tax History for 9889 Thornbury Way
Year
Property Taxes
Change
Tax Assessment
Change
2024
$4,033
—
$43,090
-7%
2024
$4,033
—
$46,480
—
2023
$4,026
32%
$46,480
41%
2021
$3,046
4%
$32,980
3%
2022
$2,929
—
$32,060
2%
2020
$2,921
—
$31,490
—
2019
$2,931
13%
$31,490
14%
2018
$2,600
10%
$27,510
—
2017
$2,367
5%
$27,510
8%
2016
$2,244
-2%
$25,590
—
2015
$2,292
9%
$25,590
18%
2013
$2,098
—
$21,640
—
Disclaimer: Historical tax information is derived from public records provided by the county offices. Information is not guaranteed and should be independently verified.
Estimate the Cost
Estimate the Cost for 9889 Thornbury Way
9889 Thornbury Way, Littleton, CO 80129 (MLS# 7864212) is a Single Family property with 4 bedrooms, 2 full bathrooms and 1 partial bathroom. 9889 Thornbury Way is currently listed for $649,000 and was received on August 27, 2026. Want to learn more about 9889 Thornbury Way? Do you have questions about finding other Single Family real estate for sale in Littleton? You can browse all Littleton real estate or contact a Coldwell Banker agent to request more information.