
This is a carousel with tiles that activate property listing cards. Use the previous and next buttons to navigate.

$1,920,000
This is a carousel with tiles that activate property listing cards. Use the previous and next buttons to navigate.

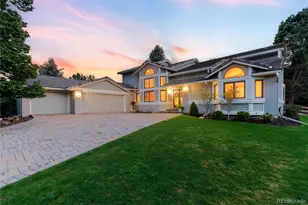

Full Property Details for 7 Pheasant Ln
Sign in to view more details. Local MLS Rules require you to be signed in. Not a member yet? Sign up now.
General
- Sold For: $1,920,000
- HOA FEE: $83/month
- Taxes: $10,728 (2025)
- Status: Closed
- Type: Single Family
- Source: MetroList_Colorado
- MLS ID: 4034524
- Added to Site: 94 day(s) ago
Interior
- Interior Features: Built-in Features, Eat-in Kitchen, Entrance Foyer, Granite Counters, High Ceilings, Jack & Jill Bathroom, Kitchen Island, Open Floorplan, Primary Suite, Smoke Free, Vaulted Ceiling(s), Walk-In Closet(s)
- Fireplace: Yes
- Number of Fireplaces: 2
- Fireplace(s): Basement, Great Room, Basement, Great Room, Basement, Great Room
- Appliances: Bar Fridge, Dishwasher, Disposal, Microwave, Oven, Refrigerator
- Flooring: Carpet, Tile, Wood
Rooms
Bathrooms
- Total Bathrooms: 5
- Full Bathrooms: 1
- 3/4 Bathrooms: 3
- 1/4 Bathrooms: 1
- Main Floor Baths: 2
- Basement Baths: 1
Bedrooms
- Total Bedrooms: 6
Other Rooms
- Laundry: Sink, In Unit
Exterior
- Exterior Features: Fire Pit, Private Yard, Rain Gutters, Water Feature
- Porch/Patio/Deck: Deck
Parking
- Garage: Yes
- Garage Spaces: 3
- Total Spaces: 3
- Parking Features: Brick Driveway, Dry Walled, Exterior Access Door
Location
- County: Jefferson
- Subdivision: North Ranch at Ken Caryl
School Information
- Elem School District: Jefferson County R-1
- Midd School District: Jefferson County R-1
- High School District: Jefferson County R-1
- Elementary School: Bradford
- Middle School: Bradford
- High School: Chatfield
Community
- Association: Yes
- Assoc. Name: Ken Caryl Master Ranch Association
- Assoc. Fees Include: Recycling, Trash
- Pets Allowed: Yes
- Management Type: Professionally Managed
Heating & Cooling
- Cooling Type: Central Air
- Heating Type: Forced Air, Natural Gas
Utilities
- Gas: Yes
- Sewer: Public Sewer
- Water: Public
- Utility Description: Electricity Connected, Natural Gas Connected
Structural Information
- Architectural Style: Contemporary
- Structure Type: House
- Construction: Brick, Frame, Wood Siding
- Basement: Yes
- Basement Desc.: Finished, Full
- Roof: Concrete
- Windows: Double Pane Windows
- Square Feet: 4,771
- Sq. Ft. Source: Public Records
- Living Area: 4,771 Sq. Ft.
- Year Built: 1984
- Property Condition: Updated/Remodeled
Lot Features
- Property View: Meadow, Mountain(s)
- Mountain views: Yes
- Lot Size (Acres): 0.48
- Lot Size (Sq. Ft.): 20,786
- Frontage: Public
- Street/Road Desc.: Paved
- Road Maintenance: Public Maintained Road
- Fence: Yes
- Lot Features: Cul-De-Sac, Foothills, Greenbelt, Irrigated, Landscaped, Level, Open Space, Sprinklers In Front, Sprinklers In Rear
- Zoning: RES
- Fencing (Description): Full
Financial Considerations
- Association Fee: Yes
- Association Fee: $83
- Assoc Fee Freq.: Monthly
- Assoc Fee /Annual: $996
- Other Assoc Fees: $17
- Other Fee Freq.: Monthly
- Tax Amount: $10,728
- Tax Year: 2025
- Terms: Cash, Conventional, FHA, Jumbo, VA Loan
Disclosures and Reports
- Ownership: Individual
- Special Conditions: None
- Legal Description: SECTION 24 TOWNSHIP 05 RANGE 70 SUBDIVISIONCD 557600 SUBDIVISIONNAME NORTH RANCH AT KEN CARYL PH 2 BLOCK 00B LOT SIZE: 2491 TRACT 00C VALUE: .057 SECTION 24 TOWNSHIP 05 RANGE 70 SUBDIVISIONCD 557600 SUBDIVISIONNAME NORTH RANCH AT KEN CARYL PH 2 BLOCK LOT 0016 SIZE: 18295 TRACT VALUE: .420
- Exclusions: Seller"s personal property, washer/dryer, wine fridge, TVs, garage shelving & cabinets, all patio furniture, grills, patio heaters and umbrellas.
- Property ID: 215690
Listed by Compass - Denver
Sold by Compass - Denver
Listing agent
Compass - Denver
Mike.Aden@compass.com,303-525-4896

 NMLS#: 1598647
Schools serving 7 Pheasant Ln
| Name | Grades | Distance |
|---|---|---|
Bradford Intermediate School 2 Woodruff, Littleton, CO 80127 | 5-8 | 0.8 mi |
Bradford Primary School 1 White Oak Drive, Littleton, CO 80127 | K-4 | 1.8 mi |
Chatfield High School 7227 South Simms Street, Littleton, CO 80127 | 9-12 | 1.9 mi |
This is a carousel with tiles that activate property listing cards. Use the previous and next buttons to navigate.
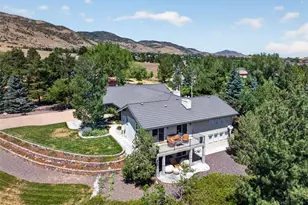
- Single Family
- Active
- 5Beds
- 4Total Baths
- 4,664Sq. Ft.
- MLS # 8440777


- Single Family
- Active
- Updated 5 days ago
- 5Beds
- 6Total Baths
- 4,199Sq. Ft.
- MLS # 6392499
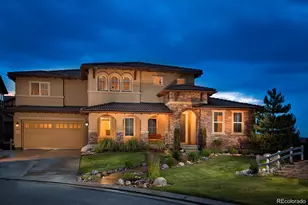
- Single Family
- Active
- Updated 13 days ago
- 5Beds
- 6Total Baths
- 7,142Sq. Ft.
- MLS # 2114033
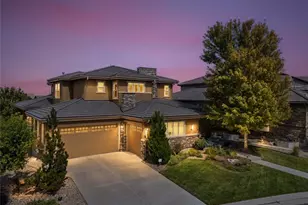
- Single Family
- Active
- Updated 12 days ago
- 6Beds
- 6Total Baths
- 5,520Sq. Ft.
- MLS # 3254812

This is a carousel with tiles that activate property listing cards. Use the previous and next buttons to navigate.
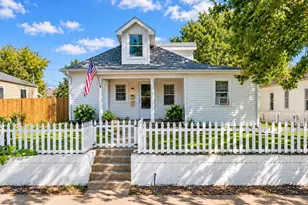
- Triplex
- Active
- Updated 5 days ago
- 6Beds
- 4Total Baths
- 3,018Sq. Ft.
- MLS # 8156592

- Condo
- Active
- Updated 4 days ago
- 2Beds
- 2Total Baths
- 1,172Sq. Ft.
- MLS # 3702072

- Single Family
- Active
- Updated 4 days ago
- 4Beds
- 2Total Baths
- 1,341Sq. Ft.
- MLS # 5960747
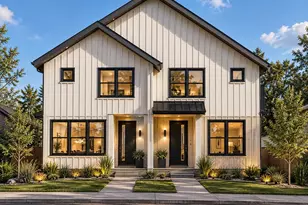
- Lots/Land
- Active
- Updated 5 days ago
- 0.15Acres
- MLS # 9249598
This is a carousel with tiles that activate property listing cards. Use the previous and next buttons to navigate.

- Single Family
- Active
- Updated 5 days ago
- 5Beds
- 3Total Baths
- 2,486Sq. Ft.
- MLS # 8864787


- Duplex
- Active
- Updated 3 days ago
- 3Beds
- 2Total Baths
- 2,848Sq. Ft.
- MLS # 9170954
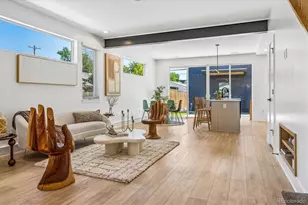
- Duplex
- Active
- Updated 4 days ago
- 3Beds
- 3Total Baths
- 1,699Sq. Ft.
- MLS # 7733777
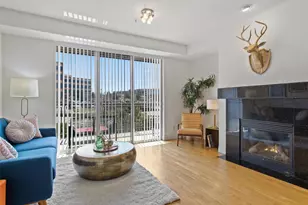
- Condo
- Active
- Updated 4 days ago
- 2Beds
- 2Total Baths
- 1,125Sq. Ft.
- MLS # 5683485
This is a carousel with tiles that activate property listing cards. Use the previous and next buttons to navigate.

- Single Family
- Closed
- 5Beds
- 4Total Baths
- 6,008Sq. Ft.
- MLS # 6772532
Sold by Candace Pellinen
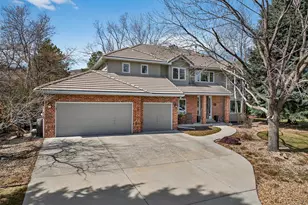
- Single Family
- Closed
- 5Beds
- 5Total Baths
- 4,928Sq. Ft.
- MLS # 2892698
Sold by Compass - Denver
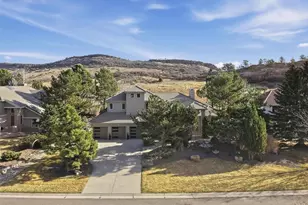
- Single Family
- Closed
- 5Beds
- 5Total Baths
- 5,199Sq. Ft.
- MLS # 4586676
Sold by RE/MAX of Cherry Creek

- Single Family
- Closed
- 5Beds
- 4Total Baths
- 5,411Sq. Ft.
- MLS # 5406282
Sold by West and Main Homes Inc
7 Pheasant Lane, Littleton, CO 80127 (MLS# 4034524) is a Single Family property that was sold at $1,920,000 on October 01, 2026. Want to learn more about 7 Pheasant Lane? Do you have questions about finding other Single Family real estate for sale in Littleton? You can browse all Littleton real estate or contact a Coldwell Banker agent to request more information.