No photo available
$517,000 New to Website
Property Description
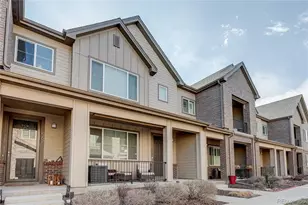
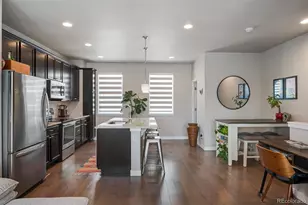
Low-maintenance living, modern comfort, and everyday convenience come together in the heart of Littleton Village. Welcome to 7474 S Logan Street, a beautifully maintained 3-bedroom, 2.5-bath townhome designed with an open, inviting layout and a location that keeps you connected to everything Littleton has to offer. Step inside to a bright and spacious main level featuring high ceilings, abundant natural light, and a comfortable flow ideal for both daily living and entertaining. The kitchen serves as the heart of the home with a large center island, granite countertops, stainless steel appliances, generous cabinet space, and an easy connection to the dining and living areas. Upstairs, the spacious primary suite offers a relaxing retreat with a private 5-piece en-suite bath, complete with a soaking tub, separate shower, dual sinks, and plenty of space to unwind. Two additional bedrooms, a full bathroom, and convenient upper-level laundry complete the second floor. A spacious attached two-car garage provides convenient parking, additional storage, and easy access to the home. Enjoy low-maintenance townhome living in a prime Littleton location near the High Line Canal, trails, parks, shopping, dining, C-470, Downtown Littleton, The Streets at SouthGlenn, Aspen Grove, and more. This home offers the perfect blend of comfort, convenience, and Colorado lifestyle.
Full Property Details
Full Property Details for 7474 S Logan St
Sign in to view more details. Local MLS Rules require you to be signed in. Not a member yet? Sign up now.
General
- Price: $517,000
- HOA FEE: $158/month
- HOA FEE FREQ.: Quarterly
- Taxes: $5,867 (2025)
- Status: Active
- Type: Single Family
- Source: MetroList_Colorado
- MLS ID: 3019368
- Updated: 7/6/2026
- Added to Site: 4 day(s) ago
Interior
- Interior Features: Built-in Features, Eat-in Kitchen, Entrance Foyer, Granite Counters, Kitchen Island, Pantry, Primary Suite
- Fireplace(s): Electric, Electric, Electric
- Appliances: Cooktop, Dishwasher, Disposal, Dryer, Microwave, Oven, Refrigerator, Washer
- Furnishings: Unfurnished
- Flooring: Carpet, Wood
Rooms
Bathrooms
- Total Bathrooms: 3
- Full Bathrooms: 2
- Half Bathrooms: 1
- Main Floor Baths: 1
Bedrooms
- Total Bedrooms: 3
Other Rooms
- Laundry: In Unit, Laundry Closet
Exterior
- Exterior Features: Rain Gutters
- Porch/Patio/Deck: Covered, Front Porch
Parking
- Garage: Yes
- Garage Spaces: 2
- Total Spaces: 2
- Parking Features: Concrete
Location
- County: Arapahoe
- Subdivision: Littleton Village Rep 2
School Information
- Elem School District: Littleton 6
- Midd School District: Littleton 6
- High School District: Littleton 6
- Elementary School: Hopkins
- Middle School: Euclid
- High School: Heritage
Community
- Association: Yes
- Assoc. Name: Littleton Village MD No. 2
- Pets Allowed: Yes
- Management Type: Professionally Managed
Heating & Cooling
- Cooling Type: Central Air
- Heating Type: Forced Air
Utilities
- Sewer: Public Sewer
- Water: Public
- Utility Description: Cable Available, Electricity Available, Phone Available
Structural Information
- Architectural Style: Contemporary
- Structure Type: House
- Construction: Wood Siding
- Roof: Composition
- Common Walls: 2+ Common Walls
- Windows: Window Coverings
- Entry Location: Ground
- Square Feet: 1,600
- Sq. Ft. Source: Public Records
- Living Area: 1,600 Sq. Ft.
- Year Built: 2017
Lot Features
- Lot Size (Acres): 0.04
- Lot Size (Sq. Ft.): 1,581
- Frontage: Public
- Street/Road Desc.: Paved
- Lot Features: Landscaped, Level, Master Planned
- Trees/Vegetation: Xeriscaping
Financial Considerations
- Association Fee: Yes
- Association Fee: $475
- Assoc Fee Freq.: Quarterly
- Assoc Fee /Annual: $1,900
- Tax Amount: $5,867
- Tax Year: 2025
- Terms: 1031 Exchange, Cash, Conventional, FHA, Other, VA Loan
Disclosures and Reports
- Ownership: Individual
- Special Conditions: None
- Legal Description: LOT 5 BLOCK 3 LITTLETON VILLAGE REPLAT NO 2 TOG WITH COAL RIGHTS
- Exclusions: Sellers Personal Property
- Property ID: 35148815
Listed by Compass - Denver
Get Pre-Approved Today
Schools
Schools serving 7474 S Logan St
School District:Littleton School District 6
| Name | Grades | Distance |
|---|---|---|
Hopkins Elementary School 7171 South Pennsylvania Street, Centennial, CO 80122 | K-5 | 0.5 mi |
Littleton Prep Charter School 5301 South Bannock Street, Littleton, CO 80120 | PK- | 2.7 mi |
John Wesley Powell Middle School 8000 South Corona Way, Littleton, CO 80122 | 6-8 | 0.6 mi |
Heritage High School 1401 West Geddes Avenue, Littleton, CO 80120 | 9-12 | 1.2 mi |
Disclaimer:
School attendance boundaries provided by ATTOM Data Solutions and are for reference only. Contact the school directly to verify enrollment eligibility.
Price & Sales History for 7474 S Logan St
Date
Details
Price
Change
Source
9/29/2017
Sold
$390,981
—
Public Record
Disclaimer: Historical sales information is derived from public records provided by the county offices. Information is not guaranteed and should be independently verified.

Tax History
Tax History for 7474 S Logan St
Year
Property Taxes
Change
Tax Assessment
Change
2025
$5,867
24%
$33,299
-2%
2024
$4,725
-1%
$34,007
5%
2023
$4,760
8%
$32,415
-11%
2023
$4,390
-1%
$36,449
30%
2021
$4,448
—
$28,065
-3%
2021
$4,448
1%
$28,872
-3%
2019
$4,421
40%
$29,823
11%
2017
$3,155
—
$26,978
16%
2017
$3,155
531%
$23,200
521%
2016
$500
—
$3,733
—
2015
$501
—
$3,733
—
Disclaimer: Historical tax information is derived from public records provided by the county offices. Information is not guaranteed and should be independently verified.
Estimate the Cost
Estimate the Cost for 7474 S Logan St
7474 S Logan Street, Littleton, CO 80122 (MLS# 3019368) is a Single Family property with 3 bedrooms, 2 full bathrooms and 1 partial bathroom. 7474 S Logan Street is currently listed for $517,000 and was received on July 05, 2026. Want to learn more about 7474 S Logan Street? Do you have questions about finding other Single Family real estate for sale in Littleton? You can browse all Littleton real estate or contact a Coldwell Banker agent to request more information.