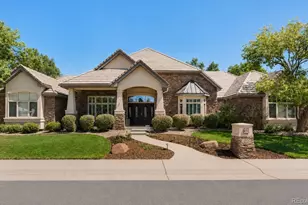
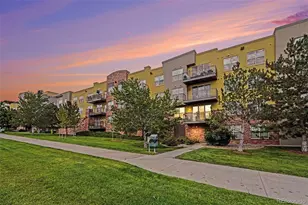
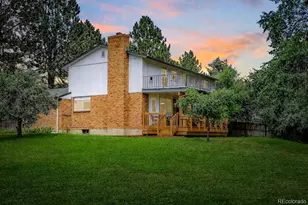
Full Property Details for 7582 S Ames Way
Sign in to view more details. Local MLS Rules require you to be signed in. Not a member yet? Sign up now.
General
- Price: $774,900
- Taxes: $3,771 (2025)
- Status: Under Contract
- Type: Single Family
- Source: MetroList_Colorado
- MLS ID: 7950726
- Updated: 10/5/2026
- Added to Site: 104 day(s) ago
Interior
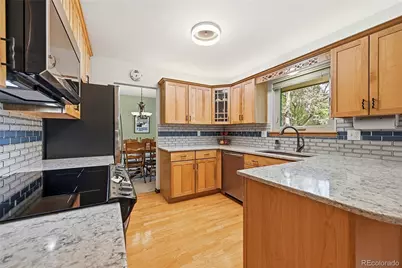
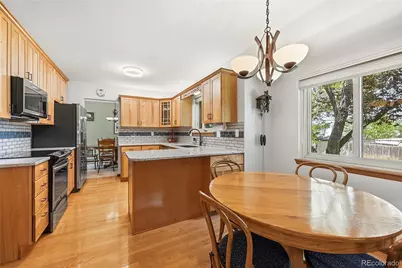
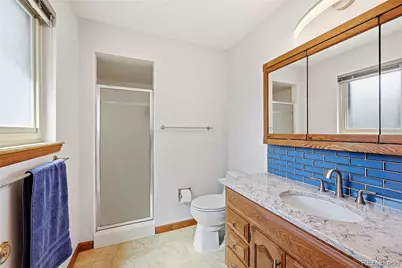
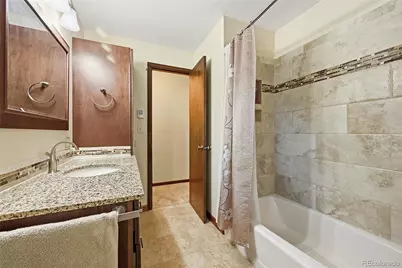
- Interior Features: Breakfast Bar, Granite Counters, High Speed Internet, Quartz Counters, Wired for Data
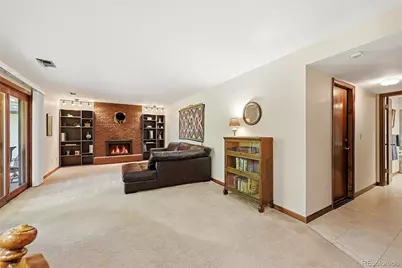
- Fireplace: Yes
- Number of Fireplaces: 1
- Fireplace(s): Family Room, Wood Burning, Family Room, Wood Burning, Family Room, Wood Burning
- Appliances: Dishwasher, Disposal, Dryer, Microwave, Oven, Range, Refrigerator, Washer
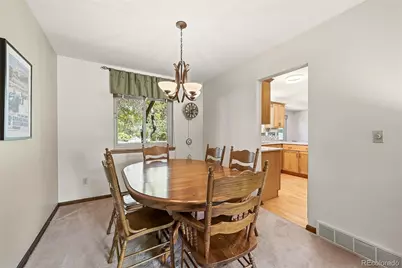
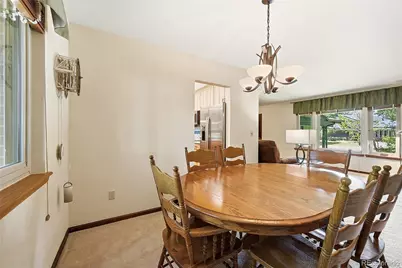
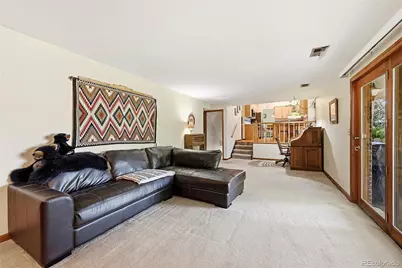
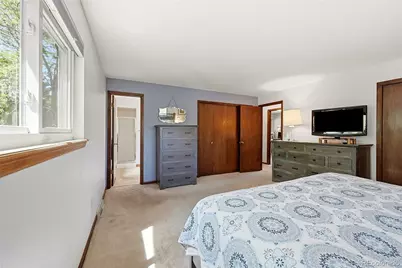
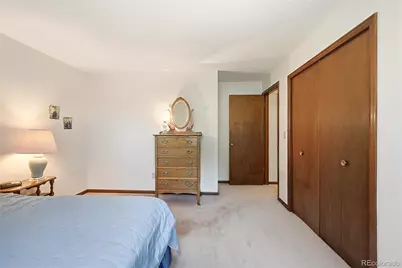
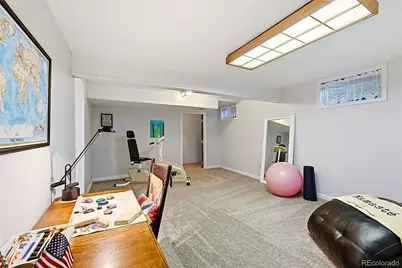
- Flooring: Carpet, Tile, Wood
Rooms
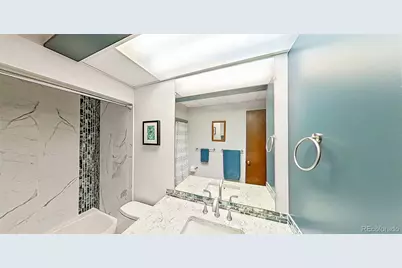
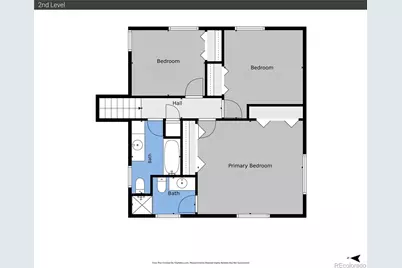
- Total Bathrooms: 3
- Full Bathrooms: 2
- 3/4 Bathrooms: 1
Additional Information
- Security/Safety: Carbon Monoxide Detector(s), Security Entrance, Smoke Detector(s)
Exterior
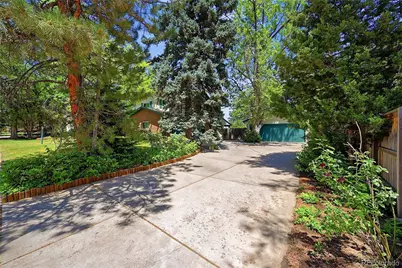
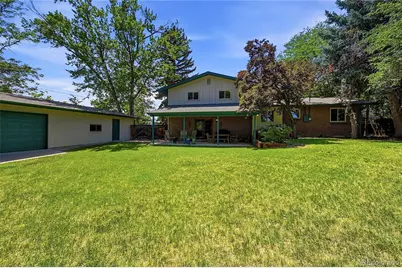
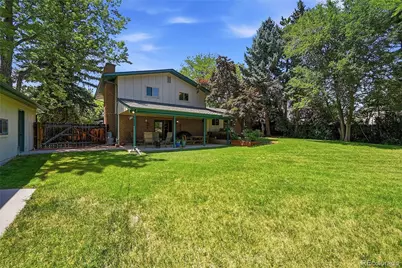
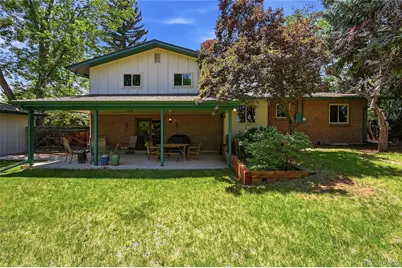
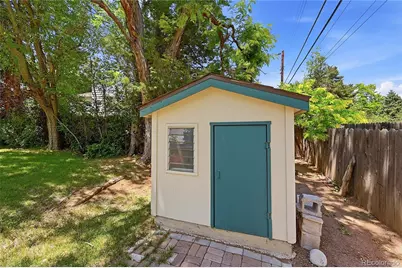
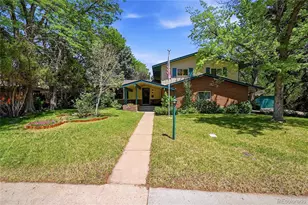
- Exterior Features: Private Yard
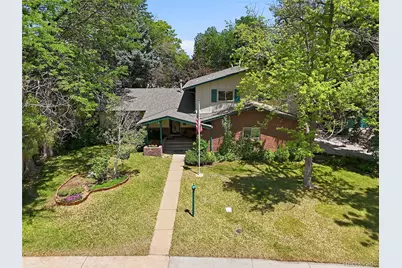
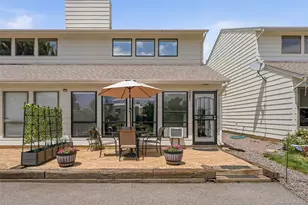
- Porch/Patio/Deck: Covered, Front Porch
Parking
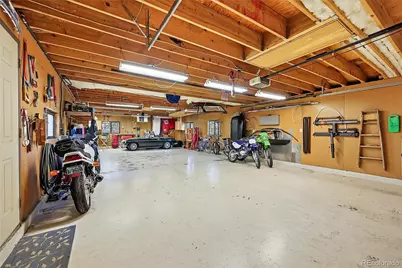
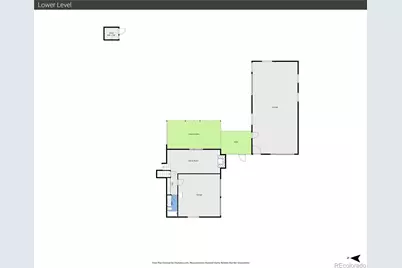
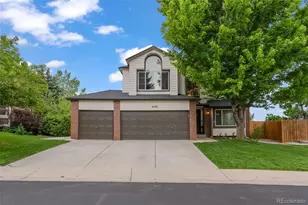
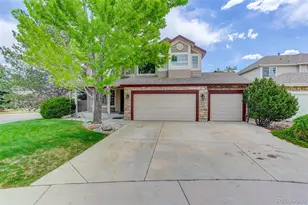
- Garage: Yes
- Garage Spaces: 8
- Total Spaces: 8
Location
- County: Jefferson
- Subdivision: Columbine Hills
- Driving Directions: GPS works great.
- Direction Faces: West
School Information
- Elem School District: Jefferson County R-1
- Midd School District: Jefferson County R-1
- High School District: Jefferson County R-1
- Elementary School: Columbine Hills
- Middle School: Ken Caryl
- High School: Columbine
Community
Heating & Cooling
- Cooling Type: Attic Fan, Central Air
- Heating Type: Forced Air, Natural Gas
Utilities
- Gas: Yes
- Sewer: Public Sewer
- Water: Public
- Utility Description: Electricity Connected, Natural Gas Connected
Structural Information
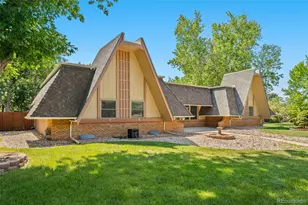
- Architectural Style: Contemporary
- Structure Type: House
- Construction: Brick, Wood Siding
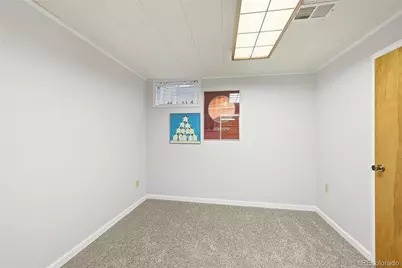
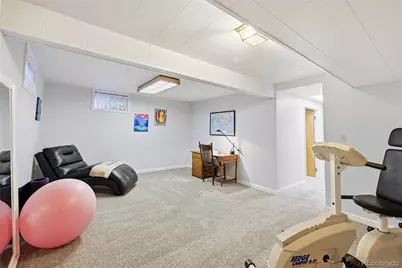
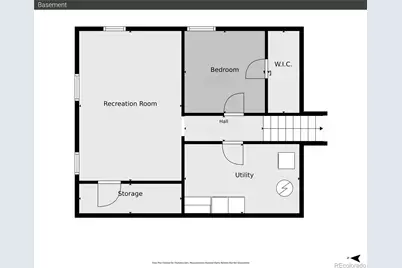
- Basement: Yes
- Basement Desc.: Finished
- Roof: Composition
- Windows: Window Coverings
- Square Feet: 2,267
- Sq. Ft. Source: Public Records
- Living Area: 2,267 Sq. Ft.
- Current Bldg. Use: Live/Work
- Year Built: 1970
- Property Condition: Updated/Remodeled
Lot Features
- Lot Size (Acres): 0.34
- Lot Size (Sq. Ft.): 14,810
- Frontage: Public
- Street/Road Desc.: Paved
- Road Maintenance: Public Maintained Road
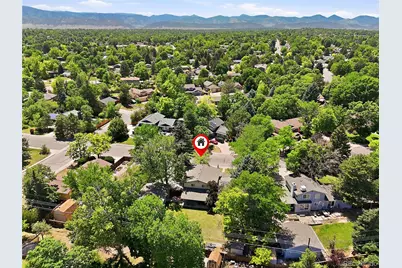
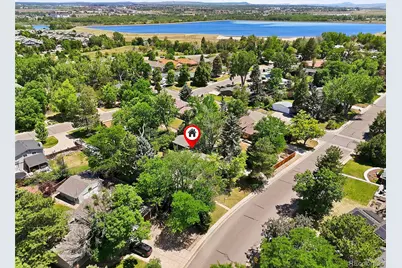
- Lot Features: Many Trees, Sprinklers In Front, Sprinklers In Rear
- Trees/Vegetation: Grassed, Heavily Wooded, Pine
- Zoning: R-1
Financial Considerations
- Tax Amount: $3,771
- Tax Year: 2025
- Terms: Cash, Conventional, FHA, Jumbo, VA Loan
Disclosures and Reports
- Ownership: Individual
- Special Conditions: None
- Legal Description: SECTION 36 TOWNSHIP 05 RANGE 69 QTR NE SUBDIVISIONCD 148800 SUBDIVISIONNAME COLUMBINE HILLS BLOCK 006 LOT 0012 SIZE: 13857 TRACT VALUE: .318
- Exclusions: All personal items. In Shop: All items with rollers on the bottoms (shelving, work bench...), Storage Cabinets that are currently attached to the wall, light fixture over work bench, all personal items hung on peg boards and pegboard hangers (peg board walls stay), compressor reel, drop lights (total of 3, one in 2 car garage and 2 in Shop), pulley lift holding car top. Hanging lamp above desk.
- Property ID: 79289
Listed by Clear Peak Realty