No photo available
$775,000
Property Description
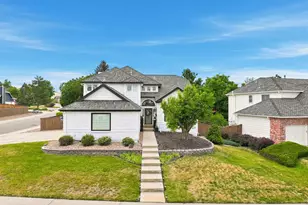
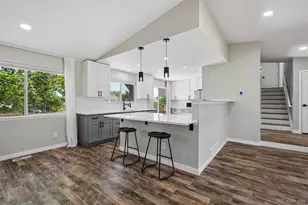
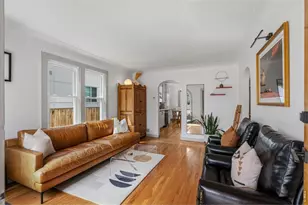
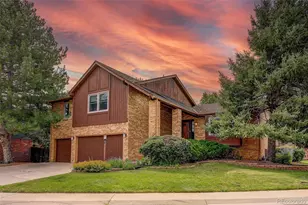
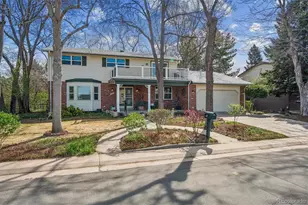
Welcome home to this beautifully reimagined residence in the highly desirable KingsRidge neighborhood, where timeless style meets modern comfort on a rare lot just shy of half an acre. Perfectly positioned on a quiet cul-de-sac, this stunning 4-bedroom, 3-bath tri-level home has been thoughtfully remodeled from top to bottom with every surface touched, offering truly turnkey living. Step inside to an inviting open floor plan filled with natural light, custom finishes, and exceptional attention to detail throughout. The heart of the home is the spectacular chef's kitchen, featuring brand-new cabinetry, quartz countertops, stainless steel appliances, custom tile, designer lighting, and an oversized custom-built island ideal for gathering, entertaining, and everyday living. Beautiful new flooring, custom trim work, and two striking custom fireplaces create warmth and character across multiple living spaces. The versatile main-floor bedroom offers the perfect option for a home office or guest retreat, while the finished basement adds incredible flexibility with a spacious rec room, mini bar, generous storage, and room to spread out. Retreat to all-new spa-inspired bathrooms designed with elevated finishes and thoughtful touches. Outside, enjoy private patios, mature landscaping, and a maintenance-free exterior, including a new roof, shutters and gutters creating a peaceful setting for relaxing or entertaining year-round. Located within walking distance to Arapahoe High School and just minutes from restaurants, shopping, and SouthGlenn, this exceptional home offers the perfect combination of location, lifestyle, and luxury updates. Move-in ready and designed to impress-this is Centennial living at its finest. "Rarely does a fully remodeled home on nearly half an acre in Centennial hit the market..."
Full Property Details
Full Property Details for 7583 S Franklin Way
Sign in to view more details. Local MLS Rules require you to be signed in. Not a member yet? Sign up now.
General
- Price: $775,000
- Taxes: $3,529 (2025)
- Status: Under Contract
- Type: Single Family
- Source: MetroList_Colorado
- MLS ID: 4160919
- Updated: 6/28/2026
- Added to Site: 14 day(s) ago
Interior
- Interior Features: Built-in Features, Ceiling Fan(s), Eat-in Kitchen, Five Piece Bath, Granite Counters, High Ceilings, Kitchen Island, Open Floorplan, Primary Suite, Smart Thermostat, Walk-In Closet(s), Wet Bar
- Fireplace: Yes
- Number of Fireplaces: 2
- Fireplace(s): Electric, Family Room, Great Room, Wood Burning, Electric, Family Room, Great Room, Wood Burning, Electric, Family Room, Great Room, Wood Burning
- Appliances: Cooktop, Dishwasher, Disposal, Freezer, Gas Water Heater, Microwave, Oven, Range, Refrigerator
- Flooring: Carpet, Tile, Vinyl
Rooms
Bathrooms
- Total Bathrooms: 3
- Full Bathrooms: 2
- Half Bathrooms: 1
Bedrooms
- Total Bedrooms: 4
Additional Information
- Security/Safety: Carbon Monoxide Detector(s), Smoke Detector(s)
Exterior
- Exterior Features: Garden, Private Yard
- Porch/Patio/Deck: Covered, Patio
Parking
- Garage: Yes
- Garage Spaces: 2
- Total Spaces: 2
- Parking Features: Concrete, Storage
Location
- County: Arapahoe
- Subdivision: Kings Ridge 1st Flg
- Driving Directions: From Dry Creek and University, go west to Franklin. Turn left on Franklin into King’s Ridge. Turn left on E Franklin Way. Follow around to Property on right.
School Information
- Elem School District: Littleton 6
- Midd School District: Littleton 6
- High School District: Littleton 6
- Elementary School: Littleton Academy
- Middle School: Powell
- High School: Arapahoe
Community
- Pets Allowed: Yes
Heating & Cooling
- Cooling Type: Central Air
- Heating Type: Forced Air, Natural Gas
Utilities
- Gas: Yes
- Sewer: Public Sewer
- Water: Public
- Utility Description: Electricity Connected, Natural Gas Connected
Structural Information
- Architectural Style: Traditional
- Structure Type: House
- Construction: Brick, Frame, Vinyl Siding
- Basement: Yes
- Basement Desc.: Bath/Stubbed, Crawl Space, Full
- Roof: Composition, Wood
- Windows: Double Pane Windows, Window Coverings
- Square Feet: 2,782
- Sq. Ft. Source: Public Records
- Living Area: 2,572 Sq. Ft.
- Year Built: 1967
- Property Condition: Updated/Remodeled
Lot Features
- Lot Size (Acres): 0.43
- Lot Size (Sq. Ft.): 18,731
- Frontage: Public
- Street/Road Desc.: Paved
- Road Maintenance: Public Maintained Road
- Fence: Yes
- Lot Features: Cul-De-Sac, Level, Near Public Transit, Sprinklers In Front, Sprinklers In Rear
- Trees/Vegetation: Grassed
- Fencing (Description): Partial
Financial Considerations
- Tax Amount: $3,529
- Tax Year: 2025
- Terms: Cash, Conventional, FHA, Other, VA Loan
Disclosures and Reports
- Ownership: Individual
- Special Conditions: None
- Legal Description: LOT 9 BLK 2 KINGS RIDGE 1ST FLG TOG WITH TR OF LAND IN SEC 35-5-68 ADJ DESC AS BEG NW COR OF LOT 9 TH SELY 179.8 FT ALG W LOT LINE OF SD LOT TH SWLY 22.53 FT TH WLY 23.61 FT TH NWLY 170.81 FT TO BEG
- Exclusions: Seller's Personal Property, washer/dryer, staging furniture and accessories. Several staging items as well as Washer/Dryer and mini frig are available for purchase by Buyer.
- Property ID: 32225343
Listed by Kentwood Real Estate DTC, LLC

Get Pre-Approved Today
Schools
Schools serving 7583 S Franklin Way
School District:Littleton School District 6
| Name | Grades | Distance |
|---|---|---|
Gudy Gaskill Elementary 1603 East Euclid Avenue, Centennial, CO 80121 | K-5 | 1.5 mi |
Littleton Prep Charter School 5301 South Bannock Street, Littleton, CO 80120 | PK- | 3.2 mi |
John Wesley Powell Middle School 8000 South Corona Way, Littleton, CO 80122 | 6-8 | 0.9 mi |
Arapahoe High School 2201 East Dry Creek Road, Centennial, CO 80122 | 9-12 | 0.2 mi |
Disclaimer:
School attendance boundaries provided by ATTOM Data Solutions and are for reference only. Contact the school directly to verify enrollment eligibility.
Tax History
Tax History for 7583 S Franklin Way
Year
Property Taxes
Change
Tax Assessment
Change
2025
$3,529
-5%
$33,079
-2%
2024
$3,704
7%
$33,782
-13%
2023
$3,474
4%
$38,940
—
2023
$3,354
18%
$38,940
23%
2022
$2,840
—
$31,664
-3%
2021
$2,838
10%
$32,575
3%
2019
$2,574
7%
$31,495
-2%
2017
$2,400
36%
$32,033
26%
2016
$1,766
—
$25,361
—
2015
$1,768
38%
$25,361
28%
2014
$1,281
1%
$19,789
—
2013
$1,266
—
$19,789
—
Disclaimer: Historical tax information is derived from public records provided by the county offices. Information is not guaranteed and should be independently verified.
Estimate the Cost
Estimate the Cost for 7583 S Franklin Way
7583 S Franklin Way, Littleton, CO 80122 (MLS# 4160919) is a Single Family property with 4 bedrooms, 2 full bathrooms and 1 partial bathroom. 7583 S Franklin Way is currently listed for $775,000 and was received on June 25, 2026. Want to learn more about 7583 S Franklin Way? Do you have questions about finding other Single Family real estate for sale in Littleton? You can browse all Littleton real estate or contact a Coldwell Banker agent to request more information.