
This is a carousel with tiles that activate property listing cards. Use the previous and next buttons to navigate.
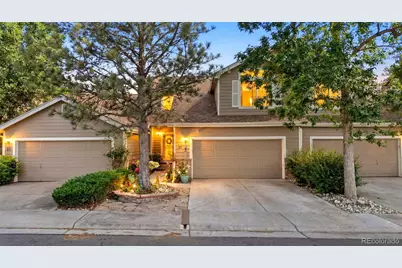
$551,000
This is a carousel with tiles that activate property listing cards. Use the previous and next buttons to navigate.
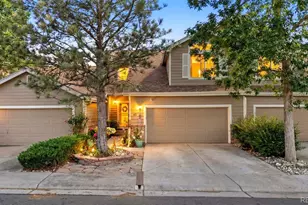

Full Property Details for 7700 W Grant Ranch Blvd #8B
Sign in to view more details. Local MLS Rules require you to be signed in. Not a member yet? Sign up now.
General
- Sold For: $551,000
- HOA FEE: $527/month
- Taxes: $3,032 (2025)
- Status: Closed
- Type: Townhouse
- Source: MetroList_Colorado
- MLS ID: 3904629
- Added to Site: 113 day(s) ago
Interior
- Interior Features: Ceiling Fan(s), Granite Counters, High Ceilings, High Speed Internet, Open Floorplan, Pantry, Primary Suite, Radon Mitigation System, Vaulted Ceiling(s), Walk-In Closet(s)
- Fireplace: Yes
- Number of Fireplaces: 1
- Fireplace(s): Family Room, Gas, Family Room, Gas, Family Room, Gas
- Appliances: Dishwasher, Disposal, Dryer, Gas Water Heater, Microwave, Oven, Refrigerator, Sump Pump, Washer
- Flooring: Carpet, Tile, Vinyl
Rooms
Bathrooms
- Total Bathrooms: 4
- Full Bathrooms: 2
- 3/4 Bathrooms: 1
- Half Bathrooms: 1
- Main Floor Baths: 1
- Basement Baths: 1
Bedrooms
- Total Bedrooms: 3
Other Rooms
- Laundry: In Unit, Laundry Closet
Additional Information
- Shared Amenities: Clubhouse, Pool, Tennis Court(s)
- Security/Safety: Carbon Monoxide Detector(s), Smart Cameras, Smart Locks, Smoke Detector(s)
Exterior
- Exterior Features: Lighting, Rain Gutters
- Porch/Patio/Deck: Front Porch, Patio
Parking
- Garage: Yes
- Garage Spaces: 2
- Total Spaces: 2
- Parking Features: Floor Coating
Location
- County: Denver
- Subdivision: Grant Ranch
- Driving Directions: See GPS
School Information
- Elem School District: Denver 1
- Midd School District: Denver 1
- High School District: Denver 1
- Elementary School: Grant Ranch E-8
- Middle School: Grant Ranch E-8
- High School: John F. Kennedy
Community
- Association: Yes
- Assoc. Name: Eagle Ridge
- Assoc. Fees Include: Irrigation, Maintenance Grounds, Maintenance Structure, Recycling, Snow Removal, Trash
- Pets Allowed: Yes
- Management Type: Professionally Managed
Heating & Cooling
- Cooling Type: Central Air
- Heating Type: Forced Air
Utilities
- Sewer: Public Sewer
Structural Information
- Structure Type: Townhouse
- Construction: Brick, Frame, Wood Siding
- Basement: Yes
- Basement Desc.: Finished, Full
- Roof: Composition
- Common Walls: 2+ Common Walls
- Windows: Double Pane Windows, Window Coverings
- Square Feet: 2,644
- Sq. Ft. Source: Appraiser
- Living Area: 2,445 Sq. Ft.
- Year Built: 1997
- Property Condition: Updated/Remodeled
Lot Features
- Property View: Golf Course, Mountain(s)
- Mountain views: Yes
- Zoning: R-2-A
Financial Considerations
- Association Fee: Yes
- Association Fee: $527
- Assoc Fee Freq.: Monthly
- Assoc Fee /Annual: $6,324
- Other Assoc Fees: $84
- Other Fee Freq.: Monthly
- Tax Amount: $3,032
- Tax Year: 2025
- Terms: Cash, Conventional, FHA, VA Loan
Disclosures and Reports
- Ownership: Individual
- Special Conditions: None
- Legal Description: EAGLE RIDGE TOWNHOMES U-D BLDG-8PLATTED AS UNIT D AND PHYSICALLY LABELED AS UNIT B
- Exclusions: Sellers Personal Property, Garage fridge, Garage Freezer, Black shelves and black wire racks in garage, fire pit
- Property ID: 9145-02-133
Listed by LPT Realty
Sold by MB The Brian Petrelli Team
Listing agents
LPT Realty
LPT Realty
john@thebairdteam.net,720-470-9897

 NMLS#: 1598647
This is a carousel with tiles that activate property listing cards. Use the previous and next buttons to navigate.
- Townhouse
- Active
- Updated 2 days ago
- 3Beds
- 4Total Baths
- 2,703Sq. Ft.
- MLS # 2575119

- Townhouse
- Active
- Updated 12 days ago
- 3Beds
- 4Total Baths
- 2,703Sq. Ft.
- MLS # 3699719
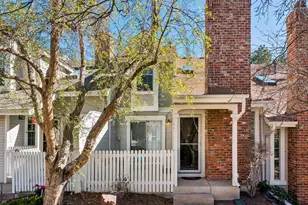
- Townhouse
- Active
- 3Beds
- 4Total Baths
- 1,869Sq. Ft.
- MLS # 5888392

- Townhouse
- Active
- 3Beds
- 4Total Baths
- 2,753Sq. Ft.
- MLS # 8416044

This is a carousel with tiles that activate property listing cards. Use the previous and next buttons to navigate.

- Single Family
- Active
- Updated 3 days ago
- 3Beds
- 5Total Baths
- 3,615Sq. Ft.
- MLS # 7852287

- Single Family
- Active
- Updated 5 days ago
- 3Beds
- 2Total Baths
- 1,052Sq. Ft.
- MLS # 6829992
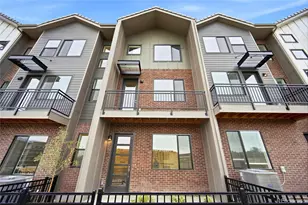
- Townhouse
- Active
- Updated 5 days ago
- 4Beds
- 4Total Baths
- 2,056Sq. Ft.
- MLS # 6408664
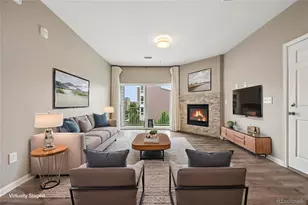
- Condo
- Active
- Updated 3 days ago
- 3Beds
- 2Total Baths
- 1,398Sq. Ft.
- MLS # 5736183
This is a carousel with tiles that activate property listing cards. Use the previous and next buttons to navigate.

- Single Family
- Active
- Updated 1 day ago
- 5Beds
- 3Total Baths
- 2,486Sq. Ft.
- MLS # 8864787

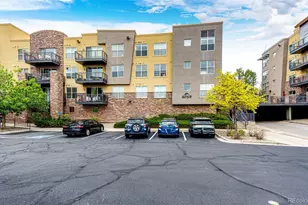
- Condo
- Active
- Updated 6 days ago
- 2Beds
- 2Total Baths
- 1,029Sq. Ft.
- MLS # 3714727
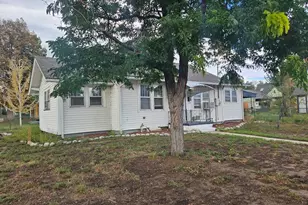
- Single Family
- Active
- Updated 4 days ago
- 3Beds
- 1Total Bath
- 900Sq. Ft.
- MLS # 8286289

- Duplex
- Active
- Updated 2 hours ago
- 3Beds
- 2Total Baths
- 2,848Sq. Ft.
- MLS # 9170954
This is a carousel with tiles that activate property listing cards. Use the previous and next buttons to navigate.
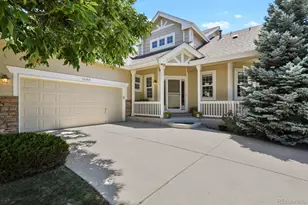
- Duplex
- Closed
- 2Beds
- 3Total Baths
- 3,328Sq. Ft.
- MLS # 4933969
Sold by eXp Realty, LLC

- Single Family
- Closed
- Updated 12 days ago
- 2Beds
- 3Total Baths
- 2,788Sq. Ft.
- MLS # 2959188
Sold by Realty One Group Premier
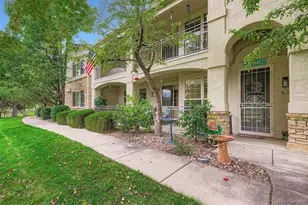
- Condo
- Closed
- 2Beds
- 2Total Baths
- 1,205Sq. Ft.
- MLS # 2231248
Sold by Licht Realty Company
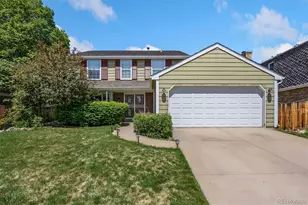
- Single Family
- Closed
- Updated 3 days ago
- 4Beds
- 4Total Baths
- 2,924Sq. Ft.
- MLS # 8477047
Sold by LIV Sotheby's International Realty
7700 W Grant Ranch Boulevard #8B, Littleton, CO 80123 (MLS# 3904629) is a Townhouse property that was sold at $551,000 on August 28, 2026. Want to learn more about 7700 W Grant Ranch Boulevard #8B? Do you have questions about finding other Townhouse real estate for sale in Littleton? You can browse all Littleton real estate or contact a Coldwell Banker agent to request more information.