
No photo available
$3,850,000
Full Property Details for 7792 Raphael Ln
Sign in to view more details. Local MLS Rules require you to be signed in. Not a member yet? Sign up now.
General
- Sold For: $3,850,000
- HOA FEE: $340/month
- Taxes: $28,346 (2026)
- Status: Closed
- Type: Single Family
- Source: MetroList_Colorado
- MLS ID: 5624143
- Added to Site: 154 day(s) ago
Rooms
Bathrooms
- Total Bathrooms: 5
Bedrooms
- Total Bedrooms: 5
Parking
- Garage: Yes
- Garage Spaces: 3
- Total Spaces: 3
Location
- County: Douglas
- Subdivision: Ravenna
Community
- Association: Yes
- Pets Allowed: Yes
Structural Information
- Structure Type: House
- Square Feet: 5,937
- Living Area: 5,647 Sq. Ft.
Lot Features
- Lot Size (Acres): 0.32
- Lot Size (Sq. Ft.): 13,939
Financial Considerations
- Association Fee: Yes
- Association Fee: $340
- Assoc Fee Freq.: Monthly
- Assoc Fee /Annual: $4,080
- Tax Amount: $28,346
- Tax Year: 2026
Disclosures and Reports
- Legal Description: LOT 36 RIVER CANYON 1B 0.316 AM/L
- Exclusions: Sellers Personal Property
- Property ID: R0470384
Listed by Compass - Denver
Sold by Compass - Denver
Listing agents
Compass - Denver
Compass - Denver

 NMLS#: 1598647
Schools serving 7792 Raphael Ln
| Name | Grades | Distance |
|---|---|---|
Roxborough Elementary School 8000 Village Circle West, Littleton, CO 80125 | K-2 | 0.7 mi |
Roxborough Intermediate School 7370 Village Circle East, Littleton, CO 80125 | 3-6 | 1 mi |
Ranch View Middle School 1731 Wildcat Reserve Parkway, Highlands Ranch, CO 80129 | 7-8 | 5.8 mi |
Thunderridge High School 1991 Wildcat Reserve Parkway, Highlands Ranch, CO 80129 | 9-12 | 6 mi |
This is a carousel with tiles that activate property listing cards. Use the previous and next buttons to navigate.

- Single Family
- Active
- 4Beds
- 5Total Baths
- 5,486Sq. Ft.
- MLS # 5729777


- Single Family
- Active
- 5Beds
- 5Total Baths
- 6,609Sq. Ft.
- MLS # 9836448
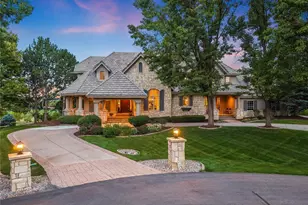
- Single Family
- Active
- 5Beds
- 7Total Baths
- 8,109Sq. Ft.
- MLS # 6772457
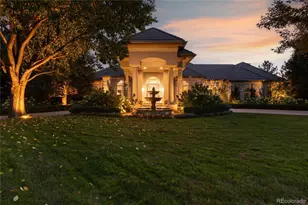
- Single Family
- Active
- 4Beds
- 7Total Baths
- 6,146Sq. Ft.
- MLS # 3914652

This is a carousel with tiles that activate property listing cards. Use the previous and next buttons to navigate.
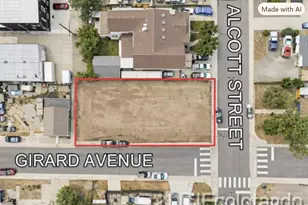
- Lots/Land
- Active
- Updated 1 day ago
- 0.14Acres
- MLS # 2634351

- Condo
- Active
- Updated 3 days ago
- 2Beds
- 2Total Baths
- 1,634Sq. Ft.
- MLS # 9875923

- Single Family
- Active
- Updated 4 days ago
- 3Beds
- 2Total Baths
- 2,032Sq. Ft.
- MLS # 6885100

- Condo
- Active
- Updated 3 days ago
- 3Beds
- 2Total Baths
- 1,376Sq. Ft.
- MLS # 7395500
This is a carousel with tiles that activate property listing cards. Use the previous and next buttons to navigate.
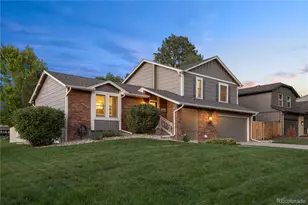
- Single Family
- Active
- Updated 6 days ago
- 3Beds
- 3Total Baths
- 2,276Sq. Ft.
- MLS # 4429729


- Patio Home
- Active
- Updated 4 days ago
- 4Beds
- 4Total Baths
- 3,419Sq. Ft.
- MLS # 2264741

- Condo
- Active
- Updated 4 days ago
- 2Beds
- 2Total Baths
- 1,183Sq. Ft.
- MLS # 1962146
- Condo
- Active
- Updated 6 days ago
- 2Beds
- 2Total Baths
- 1,170Sq. Ft.
- MLS # 7079950
This is a carousel with tiles that activate property listing cards. Use the previous and next buttons to navigate.
- Single Family
- Closed
- 4Beds
- 6Total Baths
- 5,710Sq. Ft.
- MLS # 6128267
Sold by eXp Realty, LLC

- Single Family
- Closed
- 5Beds
- 7Total Baths
- 5,309Sq. Ft.
- MLS # 8359798
Sold by Luxe Haven Realty
- Single Family
- Closed
- 6Beds
- 7Total Baths
- 7,800Sq. Ft.
- MLS # 2667803
Sold by RE/MAX Professionals
- Single Family
- Closed
- 4Beds
- 5Total Baths
- 4,983Sq. Ft.
- MLS # 7761268
Sold by RE/MAX Leaders
7792 Raphael Lane, Littleton, CO 80125 (MLS# 5624143) is a Single Family property that was sold at $3,850,000 on May 14, 2026. Want to learn more about 7792 Raphael Lane? Do you have questions about finding other Single Family real estate for sale in Littleton? You can browse all Littleton real estate or contact a Coldwell Banker agent to request more information.