
No photo available
$1,975,000
Full Property Details for 8 Mountain Willow Dr
Sign in to view more details. Local MLS Rules require you to be signed in. Not a member yet? Sign up now.
General
- Sold For: $1,975,000
- HOA FEE: $78/month
- Taxes: $9,137 (2023)
- Status: Closed
- Type: Single Family
- Source: MetroList_Colorado
- MLS ID: 5126696
- Added to Site: 93 day(s) ago
Interior
- Interior Features: Built-in Features, Ceiling Fan(s), Central Vacuum, Eat-in Kitchen, Entrance Foyer, Five Piece Bath, Granite Counters, High Ceilings, Jack & Jill Bathroom, Kitchen Island, Marble Counters, Open Floorplan, Pantry, Primary Suite, Quartz Counters, Radon Mitigation System, Smoke Free, Solid Surface Counters, Sound System, Hot Tub, Tile Counters, Vaulted Ceiling(s), Walk-In Closet(s), Wet Bar
- Fireplace: Yes
- Number of Fireplaces: 3
- Fireplace(s): Basement, Family Room, Gas, Primary Bedroom, Basement, Family Room, Gas, Primary Bedroom, Basement, Family Room, Gas, Primary Bedroom
- Appliances: Bar Fridge, Convection Oven, Cooktop, Dishwasher, Disposal, Gas Water Heater, Microwave, Oven, Range, Range Hood, Refrigerator, Self Cleaning Oven
- Furnishings: Unfurnished
- Flooring: Carpet, Tile, Vinyl, Wood
Rooms
Bathrooms
- Total Bathrooms: 5
- Full Bathrooms: 2
- 3/4 Bathrooms: 2
- Half Bathrooms: 1
- Main Floor Baths: 1
- Basement Baths: 1
Bedrooms
- Total Bedrooms: 6
Other Rooms
- Laundry: Sink
Additional Information
- Shared Amenities: Clubhouse, Fitness Center, Garden Area, Gated, Playground, Pond Seasonal, Pool, Tennis Court(s), Trail(s)
- Security/Safety: Radon Detector, Security System, Smoke Detector(s)
Exterior
- Exterior Features: Balcony, Garden, Lighting, Private Yard, Rain Gutters
- Porch/Patio/Deck: Deck, Front Porch, Patio, Wrap Around
Parking
- Garage: Yes
- Garage Spaces: 3
- Total Spaces: 3
- Parking Features: Concrete
Location
- County: Jefferson
- Subdivision: Ken Caryl
- Driving Directions: Once you enter Barrington Ridge, continue straight on Mountain Willow, third home on the left.
- Direction Faces: West
School Information
- Elem School District: Jefferson County R-1
- Midd School District: Jefferson County R-1
- High School District: Jefferson County R-1
- Elementary School: Bradford
- Middle School: Bradford
- High School: Chatfield
Community
- Association: Yes
- Assoc. Name: Ken Cary Ranch Master Association
- Assoc. Fees Include: Recycling, Road Maintenance, Sewer, Snow Removal, Trash
- Pets Allowed: Yes
- Management Type: Professionally Managed
Heating & Cooling
- Cooling Type: Central Air
- Heating Type: Forced Air
Utilities
- Sewer: Public Sewer
Structural Information
- Architectural Style: Traditional
- Structure Type: House
- Model: Custom Home
- Construction: Stucco
- Basement: Yes
- Basement Desc.: Exterior Entry, Finished, Full, Walk-Out Access
- Roof: Concrete
- Windows: Bay Window(s), Egress Windows, Window Coverings
- Square Feet: 5,746
- Sq. Ft. Source: Public Records
- Living Area: 5,746 Sq. Ft.
- Year Built: 1993
- Property Condition: Updated/Remodeled
Lot Features
- Property View: City, Mountain(s)
- Mountain views: Yes
- Lot Size (Acres): 0.58
- Lot Size (Sq. Ft.): 25,264
- Street/Road Desc.: Paved
- Fence: Yes
- Lot Features: Cul-De-Sac, Foothills, Landscaped, Level, Mountainous, Sprinklers In Front, Sprinklers In Rear
- Zoning: P-D
- Fencing (Description): Full
Financial Considerations
- Association Fee: Yes
- Association Fee: $78
- Assoc Fee Freq.: Monthly
- Assoc Fee /Annual: $936
- Tax Amount: $9,137
- Tax Year: 2023
- Terms: Cash, Conventional, Jumbo
Disclosures and Reports
- Ownership: Agent Owner
- Special Conditions: None
- Legal Description: SECTION 36 TOWNSHIP 05 RANGE 70 QTR NE SUBDIVISIONCD 408750 SUBDIVISIONNAME KEN CARYL RANCH THE VALLEY FLG #13 BLOCK LOT 0020 SIZE: 25161 TRACT VALUE: .578
- Exclusions: NONE
- Property ID: 405213
Listed by MB Schell Real Estate Group
Sold by RE/MAX Professionals
Listing agent
MB Schell Real Estate Group
susanschellsells@gmail.com,303-929-0341

 NMLS#: 1598647
Schools serving 8 Mountain Willow Dr
| Name | Grades | Distance |
|---|---|---|
Bradford Intermediate School 2 Woodruff, Littleton, CO 80127 | 5-8 | 0.5 mi |
Bradford Primary School 1 White Oak Drive, Littleton, CO 80127 | K-4 | 0.7 mi |
Chatfield High School 7227 South Simms Street, Littleton, CO 80127 | 9-12 | 2.2 mi |
This is a carousel with tiles that activate property listing cards. Use the previous and next buttons to navigate.
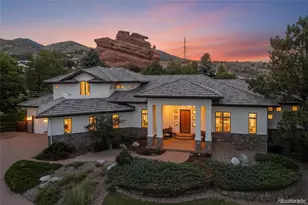
- Single Family
- Active
- Updated 6 days ago
- 6Beds
- 6Total Baths
- 7,282Sq. Ft.
- MLS # 4897619

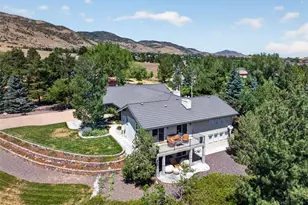
- Single Family
- Active
- 5Beds
- 4Total Baths
- 4,664Sq. Ft.
- MLS # 8440777


- Single Family
- Active
- Updated 4 days ago
- 5Beds
- 6Total Baths
- 4,199Sq. Ft.
- MLS # 6392499
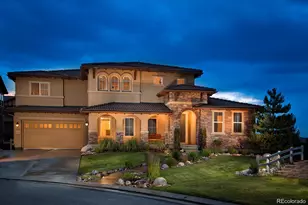
- Single Family
- Active
- Updated 12 days ago
- 5Beds
- 6Total Baths
- 7,142Sq. Ft.
- MLS # 2114033

This is a carousel with tiles that activate property listing cards. Use the previous and next buttons to navigate.

- Single Family
- Active
- Updated 3 days ago
- 4Beds
- 2Total Baths
- 1,341Sq. Ft.
- MLS # 5960747

- Single Family
- Active
- Updated 5 days ago
- 3Beds
- 2Total Baths
- 1,027Sq. Ft.
- MLS # 9892796

- Single Family
- Active
- Updated 4 days ago
- 5Beds
- 2Total Baths
- 2,232Sq. Ft.
- MLS # 9124006

- Single Family
- Active
- Updated 10 hours ago
- 4Beds
- 3Total Baths
- 1,609Sq. Ft.
- MLS # 9466442
This is a carousel with tiles that activate property listing cards. Use the previous and next buttons to navigate.

- Single Family
- Active
- Updated 4 days ago
- 5Beds
- 3Total Baths
- 2,486Sq. Ft.
- MLS # 8864787

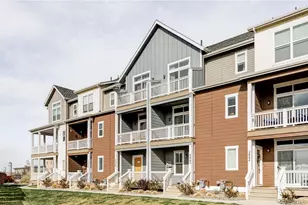
- Townhouse
- Active
- Updated 4 days ago
- 2Beds
- 3Total Baths
- 1,176Sq. Ft.
- MLS # 3237028
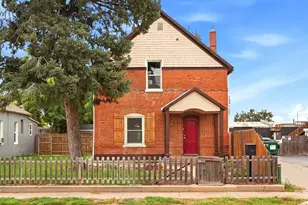
- Single Family
- Active
- Updated 3 days ago
- 4Beds
- 2Total Baths
- 1,523Sq. Ft.
- MLS # 2108901
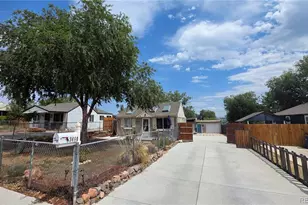
- Single Family
- Active
- Updated 3 days ago
- 1Bed
- 1Total Bath
- 546Sq. Ft.
- MLS # 2648855
This is a carousel with tiles that activate property listing cards. Use the previous and next buttons to navigate.

- Single Family
- Closed
- 5Beds
- 5Total Baths
- 5,100Sq. Ft.
- MLS # 7552975
Sold by Keller Williams-DTC

- Single Family
- Closed
- 4Beds
- 6Total Baths
- 4,809Sq. Ft.
- MLS # 5280538
Sold by Telluride Realty LLC

- Single Family
- Closed
- 6Beds
- 4Total Baths
- 5,036Sq. Ft.
- MLS # 9724923
Sold by LIV Sotheby's International Realty
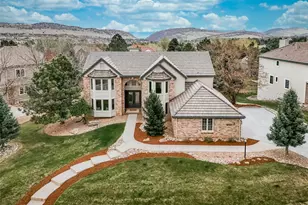
- Single Family
- Closed
- 6Beds
- 5Total Baths
- 4,786Sq. Ft.
- MLS # 7731553
Sold by Compass - Denver
8 Mountain Willow Drive, Littleton, CO 80127 (MLS# 5126696) is a Single Family property that was sold at $1,975,000 on July 10, 2026. Want to learn more about 8 Mountain Willow Drive? Do you have questions about finding other Single Family real estate for sale in Littleton? You can browse all Littleton real estate or contact a Coldwell Banker agent to request more information.