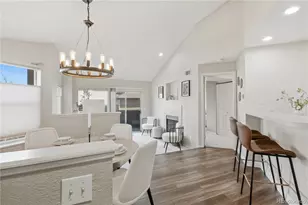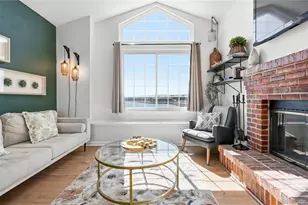
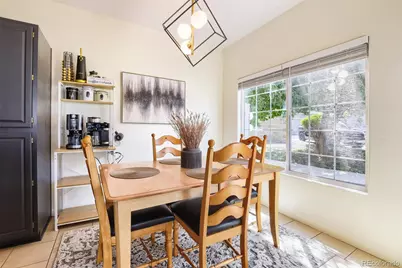
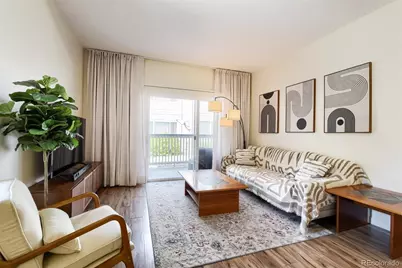
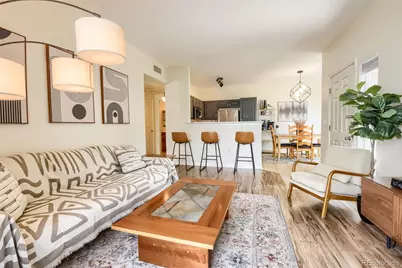

This is a carousel with tiles that activate property listing cards. Use the previous and next buttons to navigate.
$299,000 New to Website
This is a carousel with tiles that activate property listing cards. Use the previous and next buttons to navigate.
Full Property Details for 8365 Pebble Creek Way #104
Sign in to view more details. Local MLS Rules require you to be signed in. Not a member yet? Sign up now.
General
- Price: $299,000
- HOA FEE: $387/month
- Taxes: $1,863 (2025)
- Status: Active
- Type: Condo
- Source: MetroList_Colorado
- MLS ID: 1939144
- Updated: 8/8/2026
- Added to Site: 4 day(s) ago
Interior
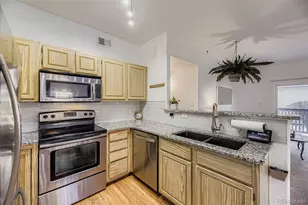
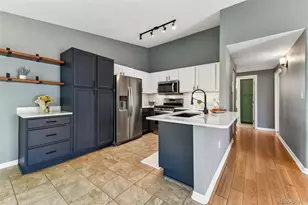
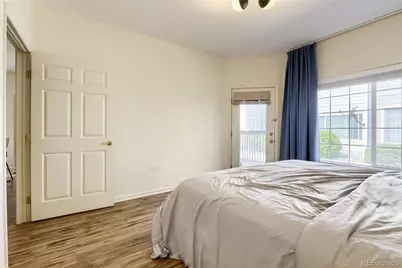
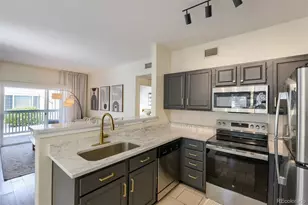
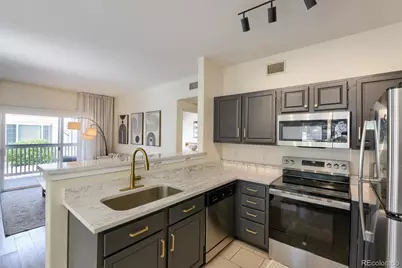
- Interior Features: No Stairs, Open Floorplan, Quartz Counters, Smoke Free
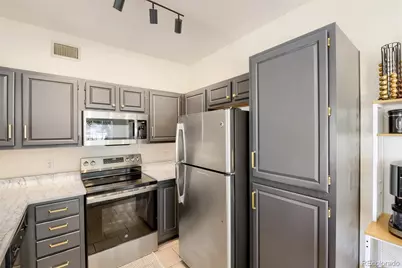
- Appliances: Convection Oven, Dishwasher, Disposal, Dryer, Freezer, Gas Water Heater
- Furnishings: Negotiable
- Flooring: Carpet, Tile, Vinyl
Rooms
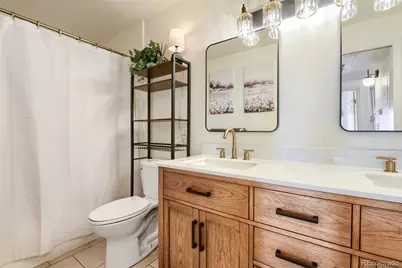
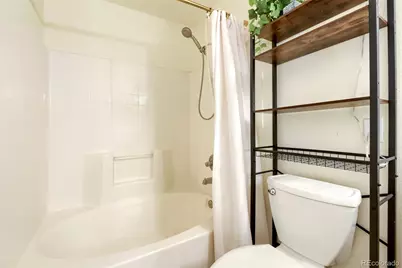
Bathrooms
- Total Bathrooms: 1
- Full Bathrooms: 1
- Main Floor Baths: 1
Bedrooms
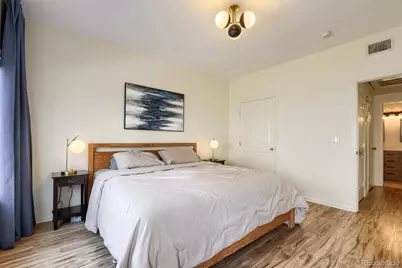
- Total Bedrooms: 1
- Bedrooms Main: 1
Other Rooms
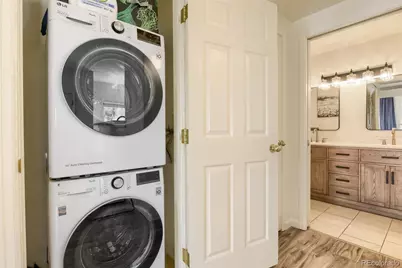
- Laundry: In Unit
Additional Information
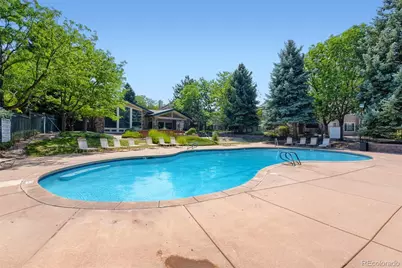
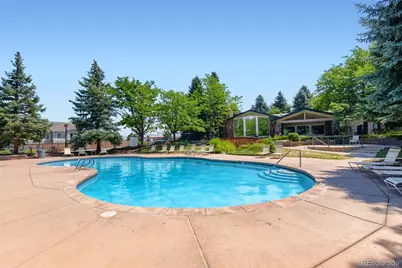
- Shared Amenities: Clubhouse, Fitness Center, Gated, Parking, Playground, Pond Seasonal, Pool, Spa/Hot Tub
- Pool: Yes
- Pool Description: Outdoor Pool
- Security/Safety: Security Entrance
- Equipment: Satellite Dish
Exterior
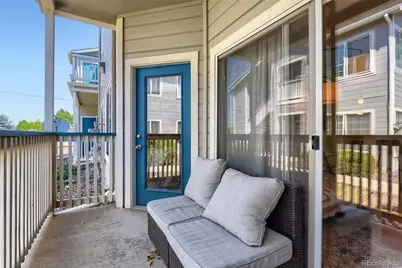
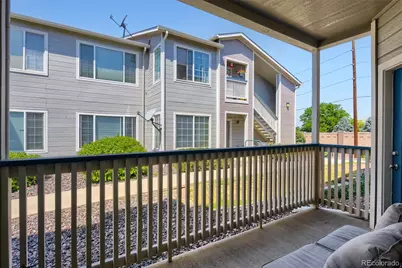
- Porch/Patio/Deck: Covered, Front Porch
Parking
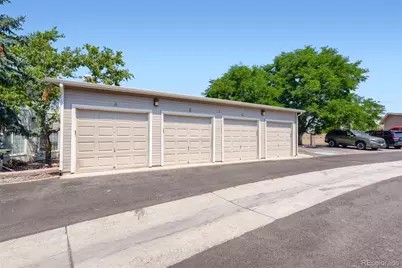
- Garage: Yes
- Garage Spaces: 1
- Total Spaces: 2
Location
- County: Douglas
- Subdivision: Canyon Ranch
School Information
- Elem School District: Douglas RE-1
- Midd School District: Douglas RE-1
- High School District: Douglas RE-1
- Elementary School: Cougar Run
- Middle School: Cresthill
- High School: Highlands Ranch
Community
- Association: Yes
- Assoc. Name: Canyon Ranch HOA
- Assoc. Fees Include: Maintenance Grounds, Maintenance Structure, Road Maintenance, Security, Sewer, Water
- Pets Allowed: Yes
- Management Type: Professionally Managed
Heating & Cooling
- Cooling Type: Central Air
- Heating Type: Forced Air
Utilities
- Sewer: Public Sewer
- Water: Public
- Utility Description: Cable Available, Electricity Connected, Internet Access (Wired)
Structural Information
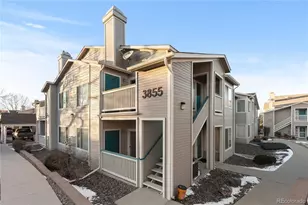
- Structure Type: Low Rise (1-3)
- Construction: Frame
- Roof: Shingle, Fiberglass
- Common Walls: Something Above, 2+ Common Walls
- Windows: Window Coverings
- Entry Floor Number: 1
- Entry Location: Exterior Access
- Square Feet: 724
- Sq. Ft. Source: Public Records
- Living Area: 724 Sq. Ft.
- Year Built: 1997
- Property Condition: Updated/Remodeled
Lot Features
- Zoning: PDU
Financial Considerations
- Association Fee: Yes
- Association Fee: $387
- Assoc Fee Freq.: Monthly
- Assoc Fee /Annual: $4,644
- Other Assoc Fees: $174
- Other Fee Freq.: Quarterly
- Tax Amount: $1,863
- Tax Year: 2025
- Terms: Cash, Conventional, FHA, Lease Purchase, VA Loan
Disclosures and Reports
- Ownership: Agent Owner
- Special Conditions: None
- Legal Description: UNIT 104 BUILDING 37 HIGHLANDS RANCH #60A LOT 1 A CONDOMINIUM MAP FOR CANYON RANCH CONDOS. (PHASE 3E).
- Exclusions: All items in the garage are excluded. All bedroom furniture is excluded.
- Property ID: R0395846
Listed by Realty One Group Premier Colorado
Schools serving 8365 Pebble Creek Way #104
| Name | Grades | Distance |
|---|---|---|
Cougar Run Elementary School 8780 Venneford Ranch Road, Highlands Ranch, CO 80126 | K-6 | 0.7 mi |
Cresthill Middle School 9195 Cresthill Lane, Highlands Ranch, CO 80130 | 7-8 | 1.4 mi |
Highlands Ranch High School 9375 Cresthill Lane, Highlands Ranch, CO 80130 | 9-12 | 1.6 mi |
Price & Sales History for 8365 Pebble Creek Way #104
Tax History for 8365 Pebble Creek Way #104
Estimate the Cost for 8365 Pebble Creek Way #104
8365 Pebble Creek Way #104, Littleton, CO 80126 (MLS# 1939144) is a Condo property with 1 bedroom and 1 full bathroom. 8365 Pebble Creek Way #104 is currently listed for $299,000 and was received on August 07, 2026. Want to learn more about 8365 Pebble Creek Way #104? Do you have questions about finding other Condo real estate for sale in Littleton? You can browse all Littleton real estate or contact a Coldwell Banker agent to request more information.