No photo available
$799,900 New to Website
Property Description
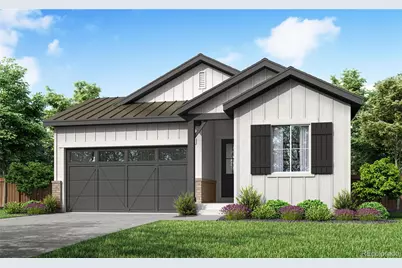
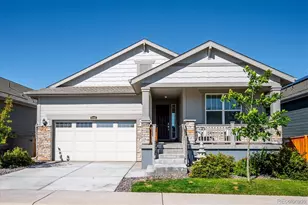
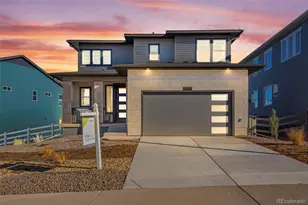
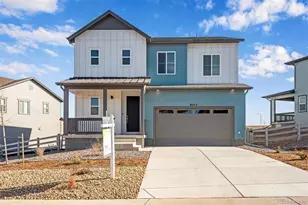
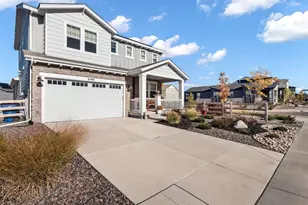
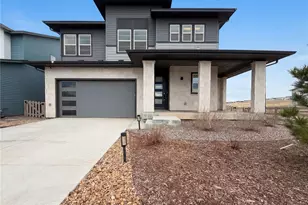
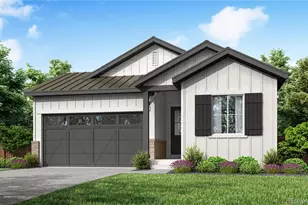
This is the one buyers wait for - and the last chance to own the sought-after Plan 3510 single-story floorplan at Sterling Ranch. Welcome to 8581 Arriba Drive, a beautifully designed ranch home offering the ease and comfort of true single-story living. Inside, the Plan 3510 is designed to make life feel effortless. With 1,864 finished square feet, 3 bedrooms, 2 bathrooms, and a spacious open-concept layout, the home keeps everything you need on one convenient level. Plus, an unfinished 1,634 square foot in-ground basement adds even more opportunity, giving you room to imagine a recreation space, home gym, guest area, or long-term storage. The kitchen makes a lasting impression with warm brown cabinetry, matte black hardware, grey quartz countertops, and a Whirlpool® 36-inch gas cooktop. Natural wood-tone vinyl plank flooring carries through the main level, adding warmth and continuity, while a fireplace brings an inviting focal point to the living space. The primary suite is designed as a peaceful retreat, complete with a spa shower, raised cabinetry, and comfort-height features. Secondary bedrooms provide flexibility for guests or hobbies, while the second bath includes a classic tub/shower combination. Because this is the last available Plan 3510, it offers something even more meaningful: a final chance to enjoy low-maintenance, single-story living without compromise at Sterling Ranch.
Full Property Details
Full Property Details for 8581 Arriba Dr
Sign in to view more details. Local MLS Rules require you to be signed in. Not a member yet? Sign up now.
General
- Price: $799,900
- HOA FEE: $155/month
- Taxes: $9,598 (2026)
- Status: Active
- Type: Single Family
- Source: MetroList_Colorado
- MLS ID: 8086482
- Updated: 7/13/2026
- Added to Site: 1 day(s) ago
Interior
- Interior Features: High Ceilings, High Speed Internet, Kitchen Island, Open Floorplan, Pantry, Primary Suite, Quartz Counters, Smart Light(s), Smart Thermostat, Smoke Free, Solid Surface Counters, Walk-In Closet(s), Wired for Data
- Fireplace: Yes
- Number of Fireplaces: 1
- Fireplace(s): Gas, Great Room, Gas, Great Room, Gas, Great Room
- Appliances: Cooktop, Dishwasher, Disposal, Microwave, Oven, Self Cleaning Oven, Sump Pump
- Flooring: Carpet, Tile, Vinyl
Rooms
Bathrooms
- Total Bathrooms: 2
- Full Bathrooms: 2
- Main Floor Baths: 2
Bedrooms
- Total Bedrooms: 3
- Bedrooms Main: 3
Other Rooms
- Laundry: In Unit, Laundry Closet
Additional Information
- Shared Amenities: Clubhouse, Fitness Center, Park, Playground, Pool, Tennis Court(s), Trail(s)
- Security/Safety: Carbon Monoxide Detector(s), Smart Locks, Smoke Detector(s), Video Doorbell
Exterior
- Exterior Features: Private Yard, Rain Gutters
- Porch/Patio/Deck: Covered, Front Porch, Patio
Parking
- Garage: Yes
- Garage Spaces: 2
- Total Spaces: 2
- Parking Features: 220 Volts, Concrete
Location
- County: Douglas
- Subdivision: Sterling Ranch - Ascent Village
- Driving Directions: From Denver, take US-85 south (Santa Fe Drive) to Titan Road. Turn right (west) onto Titan Road, at the second round-about, take the exit onto Middle Fork Street (southbound) Continue south through two roundabouts, passing Sterling Ranch Avenue, then stay straight to reach Big Thompson and turn left onto Arriba. Model address: 8750 Arriba Drive.
- Direction Faces: East
School Information
- Elem School District: Douglas RE-1
- Midd School District: Douglas RE-1
- High School District: Douglas RE-1
- Elementary School: Coyote Creek
- Middle School: Ranch View
- High School: Thunderridge
Community
- Association: Yes
- Assoc. Name: Sterling Ranch CAB
- Assoc. Fees Include: Maintenance Grounds, Trash
- Pets Allowed: Yes
- Management Type: Professionally Managed
Heating & Cooling
- Cooling Type: Central Air
- Heating Type: Forced Air
Utilities
- Gas: Yes
- Sewer: Public Sewer
- Water: Public
- Utility Description: Electricity Connected, Internet Access (Wired), Natural Gas Connected, Phone Available
Structural Information
- Architectural Style: Contemporary
- Structure Type: House
- Builder: TRI Pointe Homes
- Model: 3510 A
- Construction: Cement Siding, Concrete, Frame
- Basement: Yes
- Basement Desc.: Full, Sump Pump, Unfinished
- Roof: Composition
- Windows: Double Pane Windows, Egress Windows
- Square Feet: 3,498
- Sq. Ft. Source: Builder
- Living Area: 1,864 Sq. Ft.
- Year Built: 2026
- Property Condition: New Construction
Lot Features
- Lot Size (Acres): 0.13
- Lot Size (Sq. Ft.): 5,703
- Frontage: Public
- Street/Road Desc.: Paved
- Fence: Yes
- Lot Features: Sprinklers In Front
- Fencing (Description): Partial
Financial Considerations
- Association Fee: Yes
- Association Fee: $155
- Assoc Fee Freq.: Monthly
- Assoc Fee /Annual: $1,860
- Tax Amount: $9,598
- Tax Year: 2026
- Terms: Cash, Conventional, FHA, VA Loan
Disclosures and Reports
- Ownership: Builder
- Special Conditions: None
- Legal Description: LOT 162 STERLING RANCH 5A 0.131 AM/L
- Exclusions: None
- Property ID: 2229-311-20-011
Listed by RE/MAX Professionals
Get Pre-Approved Today
Schools
Schools serving 8581 Arriba Dr
School District:Douglas County School District Re-1
| Name | Grades | Distance |
|---|---|---|
Coyote Creek Elementary School 2861 Baneberry Court, Highlands Ranch, CO 80129 | K-6 | 3.1 mi |
Ranch View Middle School 1731 Wildcat Reserve Parkway, Highlands Ranch, CO 80129 | 7-8 | 3.6 mi |
Thunderridge High School 1991 Wildcat Reserve Parkway, Highlands Ranch, CO 80129 | 9-12 | 3.8 mi |
Disclaimer:
School attendance boundaries provided by ATTOM Data Solutions and are for reference only. Contact the school directly to verify enrollment eligibility.
Tax History
Tax History for 8581 Arriba Dr
Year
Property Taxes
Change
Tax Assessment
Change
2025
$9,099
369%
$49,970
102%
2021
$1,942
-54%
$24,770
5%
2023
$4,229
118%
$23,570
107%
2021
$1,942
-23%
$11,410
-22%
2022
$2,515
—
$14,660
—
Disclaimer: Historical tax information is derived from public records provided by the county offices. Information is not guaranteed and should be independently verified.

Estimate the Cost
Estimate the Cost for 8581 Arriba Dr
Home Warranty : Included
8581 Arriba Drive, Littleton, CO 80125 (MLS# 8086482) is a Single Family property with 3 bedrooms and 2 full bathrooms. 8581 Arriba Drive is currently listed for $799,900 and was received on July 12, 2026. Want to learn more about 8581 Arriba Drive? Do you have questions about finding other Single Family real estate for sale in Littleton? You can browse all Littleton real estate or contact a Coldwell Banker agent to request more information.