
This is a carousel with tiles that activate property listing cards. Use the previous and next buttons to navigate.


$769,838 New to Website
This is a carousel with tiles that activate property listing cards. Use the previous and next buttons to navigate.


Full Property Details for 8621 Piedra River St
Sign in to view more details. Local MLS Rules require you to be signed in. Not a member yet? Sign up now.
General
- Price: $769,838
- Taxes: $5,219 (2025)
- Status: Active
- Type: Single Family
- Source: MetroList_Colorado
- MLS ID: 8656436
- Updated: 10/12/2026
- Added to Site: 2 day(s) ago
Interior
- Interior Features: High Speed Internet, Kitchen Island, Primary Suite, Quartz Counters, Smart Thermostat, Smoke Free, Solid Surface Counters, Walk-In Closet(s)
- Appliances: Convection Oven, Cooktop, Dishwasher, Disposal, Gas Water Heater, Microwave, Self Cleaning Oven, Smart Appliance(s), Tankless Water Heater
- Flooring: Carpet, Laminate, Tile
Rooms
Bathrooms
- Total Bathrooms: 3
- Full Bathrooms: 1
- 3/4 Bathrooms: 1
- Half Bathrooms: 1
- Main Floor Baths: 1
Bedrooms
- Total Bedrooms: 4
Other Rooms
- Laundry: In Unit
Additional Information
- Security/Safety: Carbon Monoxide Detector(s), Radon Detector, Smoke Detector(s)
Exterior
- Exterior Features: Gas Valve, Lighting, Rain Gutters
- Porch/Patio/Deck: Covered
Parking
- Garage: Yes
- Garage Spaces: 2
- Total Spaces: 2
- Parking Features: 220 Volts, Concrete, Oversized Door, Smart Garage Door
Location
- County: Douglas
- Subdivision: Sterling Ranch
- Building Name: Rhapsody Collection
- Direction Faces: West
School Information
- Elem School District: Douglas RE-1
- Midd School District: Douglas RE-1
- High School District: Douglas RE-1
- Elementary School: Coyote Creek
- Middle School: Ranch View
- High School: Thunderridge
Community
- Pets Allowed: Yes
Heating & Cooling
- Cooling Type: Central Air
- Heating Type: Forced Air, Natural Gas
Utilities
- Gas: Yes
- Sewer: Public Sewer
- Water: Public
- Utility Description: Cable Available, Electricity Available, Electricity Connected, Internet Access (Wired), Natural Gas Available, Natural Gas Connected, Phone Available
Structural Information
- Architectural Style: Mountain Contemporary
- Structure Type: House
- Builder: Trumark Homes
- Model: Plan 2 2384
- Construction: Cement Siding, Frame, Rock
- Basement: Yes
- Basement Desc.: Full, Interior Entry, Unfinished
- Roof: Composition
- Windows: Double Pane Windows
- Square Feet: 3,371
- Sq. Ft. Source: Builder
- Living Area: 2,384 Sq. Ft.
- Year Built: 2026
- Property Condition: New Construction, Under Construction
Lot Features
- Lot Size (Acres): 0.09
- Lot Size (Sq. Ft.): 4,008
- Frontage: Public
- Street/Road Desc.: Paved
- Road Maintenance: Public Maintained Road
Green Features
- Energy Efficient: Appliances, HVAC, Insulation, Thermostat, Water Heater, Windows
Financial Considerations
- Tax Amount: $5,219
- Tax Year: 2025
- Terms: Cash, Conventional, FHA, VA Loan
Disclosures and Reports
- Ownership: Builder
- Special Conditions: None
- Legal Description: LOT 314 STERLING RANCH 7A 0.092 AM/L
- Exclusions: Seller's personal possessions and any staging items that may be in use.
- Property ID: R0627915
Listed by RE/MAX Professionals
Listing agent
RE/MAX Professionals
tomrman@aol.com,303-910-8436

 NMLS#: 1598647
Schools serving 8621 Piedra River St
| Name | Grades | Distance |
|---|---|---|
Coyote Creek Elementary School 2861 Baneberry Court, Highlands Ranch, CO 80129 | K-6 | 3.2 mi |
Ranch View Middle School 1731 Wildcat Reserve Parkway, Highlands Ranch, CO 80129 | 7-8 | 3.8 mi |
Thunderridge High School 1991 Wildcat Reserve Parkway, Highlands Ranch, CO 80129 | 9-12 | 4.1 mi |
Estimate the Cost for 8621 Piedra River St
Home Warranty : Included
This is a carousel with tiles that activate property listing cards. Use the previous and next buttons to navigate.

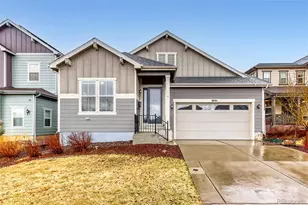
- Single Family
- Active
- 4Beds
- 3Total Baths
- 3,098Sq. Ft.
- MLS # 5268443

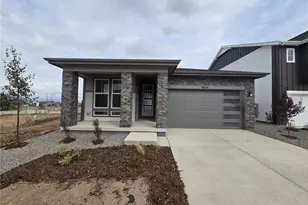
- Single Family
- Active
- 4Beds
- 3Total Baths
- 3,847Sq. Ft.
- MLS # 1536721
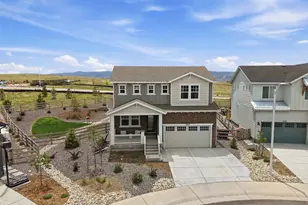
- Single Family
- Active
- Updated 12 days ago
- 4Beds
- 3Total Baths
- 3,046Sq. Ft.
- MLS # 3593969
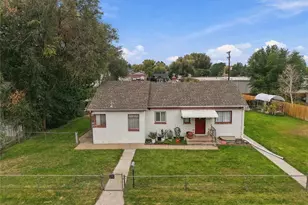
- Single Family
- Active
- 4Beds
- 3Total Baths
- 2,666Sq. Ft.
- MLS # 3928781

This is a carousel with tiles that activate property listing cards. Use the previous and next buttons to navigate.
- Duplex
- Active
- Updated 19 hours ago
- 3Beds
- 2Total Baths
- 1,550Sq. Ft.
- MLS # 4189586
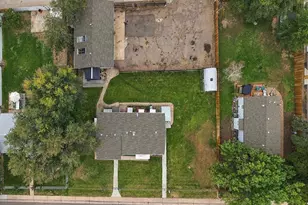
- Lots/Land
- Active
- Updated 19 hours ago
- 0.29Acres
- MLS # 9284525
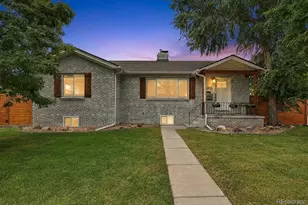
- Single Family
- Active
- Updated 2 days ago
- 4Beds
- 2Total Baths
- 2,744Sq. Ft.
- MLS # 6418352

- Single Family
- Active
- Updated 1 day ago
- 2Beds
- 1Total Bath
- 1,162Sq. Ft.
- MLS # 1070453

This is a carousel with tiles that activate property listing cards. Use the previous and next buttons to navigate.

- Single Family
- Active
- Updated 6 days ago
- 5Beds
- 3Total Baths
- 2,486Sq. Ft.
- MLS # 8864787


- Single Family
- Active
- Updated 1 day ago
- 3Beds
- 3Total Baths
- 2,276Sq. Ft.
- MLS # 4429729
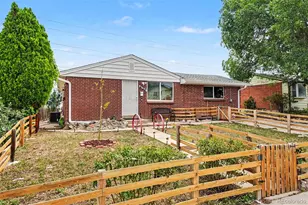
- Single Family
- Active
- Updated 5 days ago
- 4Beds
- 2Total Baths
- 1,880Sq. Ft.
- MLS # 4898158
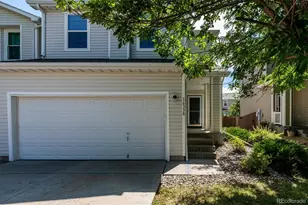
- Townhouse
- Active
- Updated 6 days ago
- 3Beds
- 3Total Baths
- 1,533Sq. Ft.
- MLS # 8075254
This is a carousel with tiles that activate property listing cards. Use the previous and next buttons to navigate.
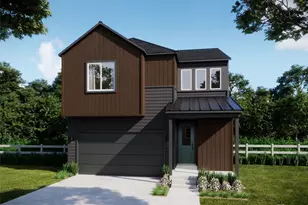
- Single Family
- Closed
- 5Beds
- 5Total Baths
- 3,615Sq. Ft.
- MLS # 1550872
Sold by Keller Williams DTC

- Single Family
- Closed
- 5Beds
- 3Total Baths
- 3,877Sq. Ft.
- MLS # 7893079
Sold by RE/MAX Alliance
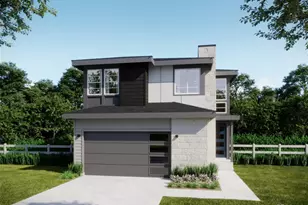
- Single Family
- Closed
- 3Beds
- 3Total Baths
- 3,098Sq. Ft.
- MLS # 9093017
Sold by Non Mls Participant
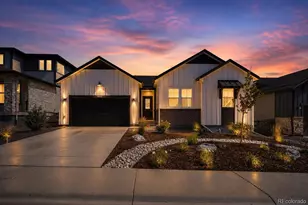
- Single Family
- Closed
- 6Beds
- 4Total Baths
- 5,144Sq. Ft.
- MLS # 9292175
Sold by The Adventurous Agent
8621 Piedra River Street, Littleton, CO 80125 (MLS# 8656436) is a Single Family property with 4 bedrooms, 1 full bathroom and 2 partial bathrooms. 8621 Piedra River Street is currently listed for $769,838 and was received on October 12, 2026. Want to learn more about 8621 Piedra River Street? Do you have questions about finding other Single Family real estate for sale in Littleton? You can browse all Littleton real estate or contact a Coldwell Banker agent to request more information.