


This is a carousel with tiles that activate property listing cards. Use the previous and next buttons to navigate.
1/47
$949,900
This is a carousel with tiles that activate property listing cards. Use the previous and next buttons to navigate.
1/47
Property Description
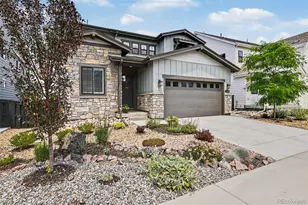
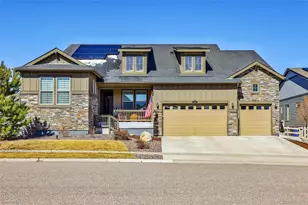

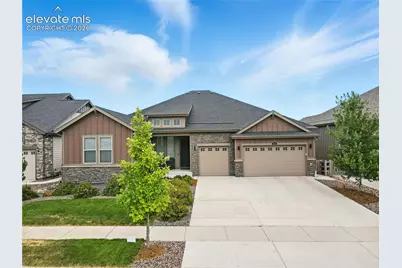
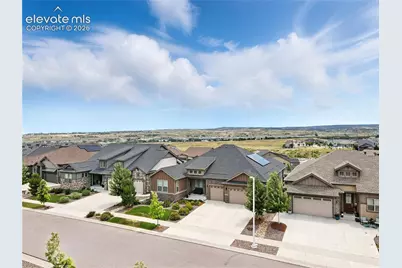
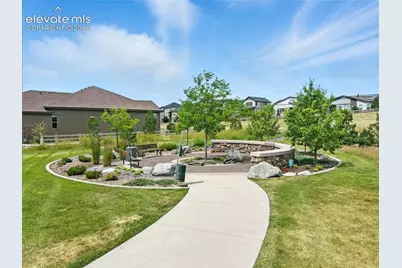
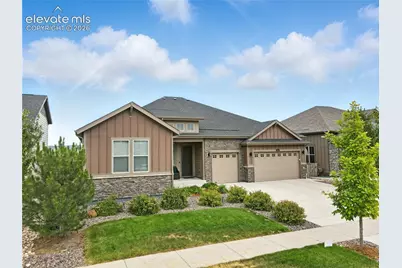
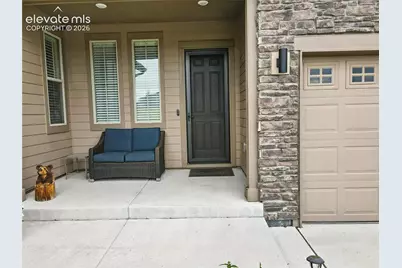
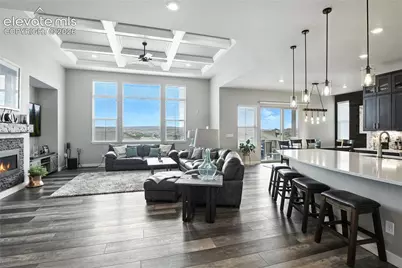
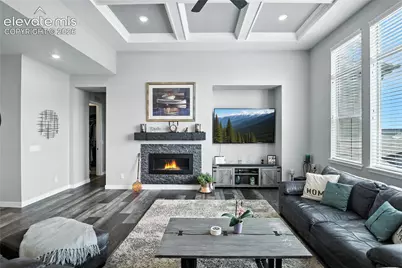
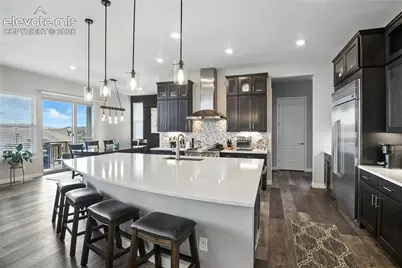
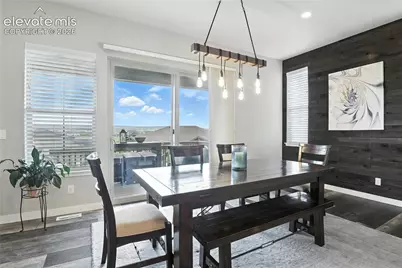
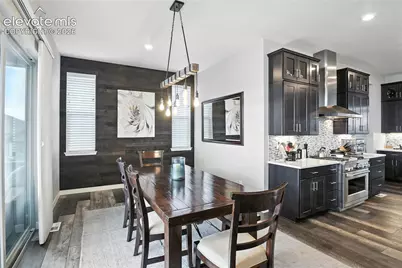
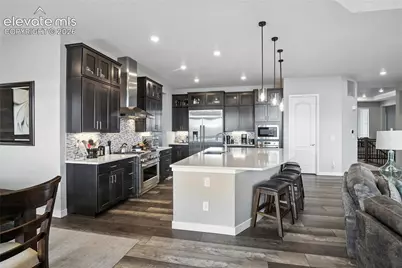
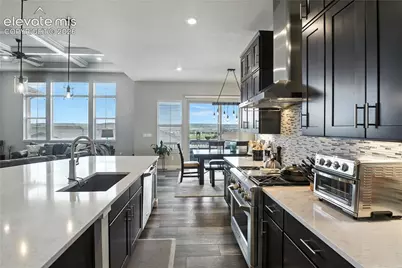
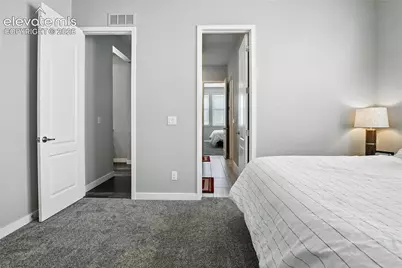
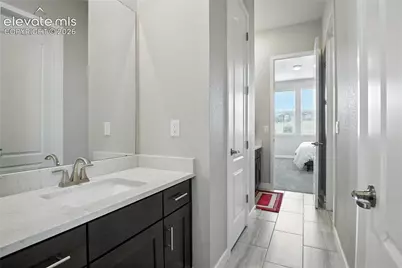
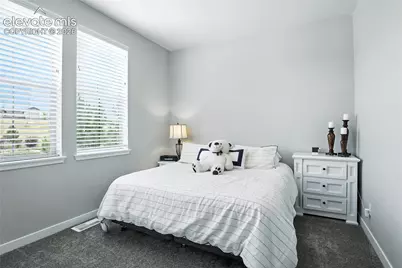
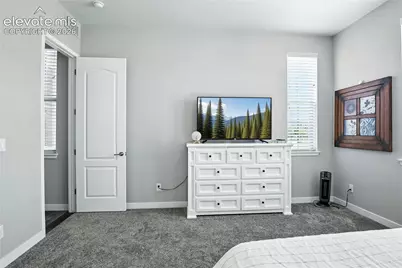
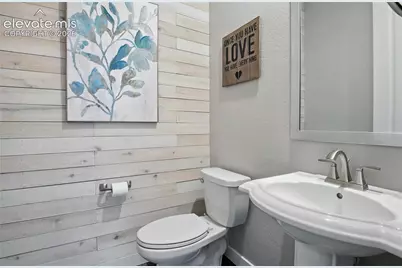
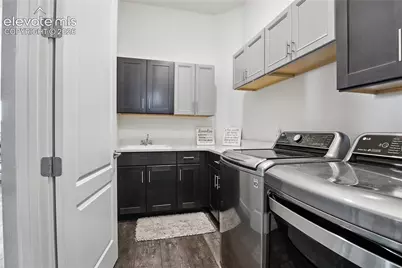
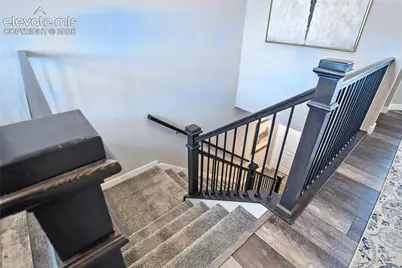
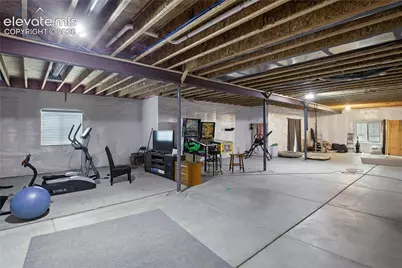
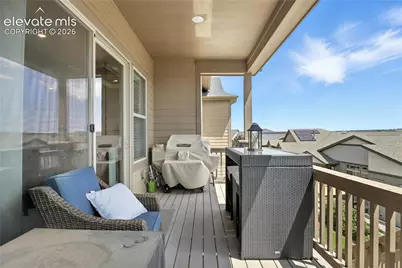
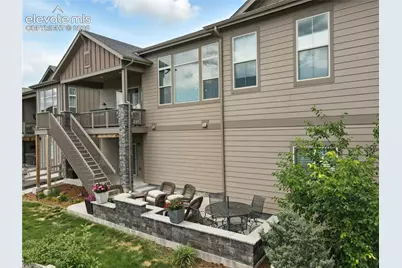
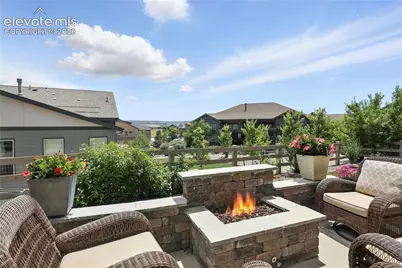
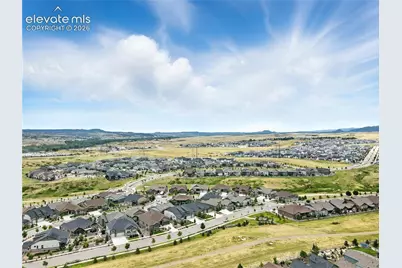
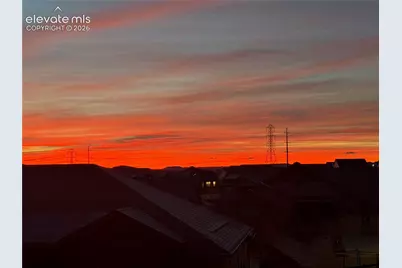
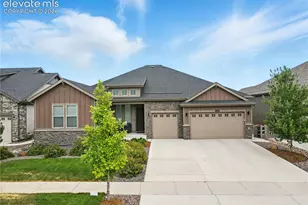
Luxury living at its finest in the heart of Sterling Ranch with this stunning Cabrillo ranch floor plan. Boasting over 5,600 sqft, this home offers thoughtful design and top-tier finishes, including a full walkout basement and 12-ft custom ceilings in the great room. A perfect layout for a multi-gen home. The cozy fireplace sets the perfect ambiance for gatherings, while the chef-inspired kitchen shines with 42" cabinets, glass accents, a quartz island, and premium Monogram stainless steel appliances with dual dishwashers. Throughout the home, you'll find 8-ft doors, coffered ceilings, quartz countertops, and extended upgraded hardwood flooring that exude elegance. Step out onto the back deck and take in the breathtaking, unobstructed views-the perfect backdrop for morning coffee, offering breathtaking sunrises. Imagine nights by the custom fire pit, sharing stories and s'mores under the stars. Take advantage of the park across the street. The smart home system gives you full control of appliances, sprinklers, and lighting right from your phone. A spacious 3-car garage provides ample space for your vehicles and storage. This thriving community offers exceptional amenities, including a coffee shop, a brewery, a clubhouse, a community pool, and scenic walking trails. Plus, you're just minutes from Chatfield Reservoir, Roxborough Park, and top-rated golf. This is more than a home-it's your lifestyle upgrade. Schedule your showing today!
Full Property Details
Full Property Details for 9538 Bear River St
General
- Price: $949,900
- Taxes: $11,976 (2025)
- Status: Active
- Type: Single Family
- Source: PikesPeak
- MLS ID: 3152048
- Updated: 8/3/2026
- Added to Site: 7 day(s) ago
Interior
- Fireplace(s): Electric, Main Level
- Appliances: Dishwasher, Disposal, Double Oven, Gas in Kitchen, Microwave, Oven, Range, Refrigerator
- Flooring: Carpet, Tile, Wood
Rooms
Bathrooms
- Total Bathrooms: 3
- Full Bathrooms: 2
- Half Bathrooms: 1
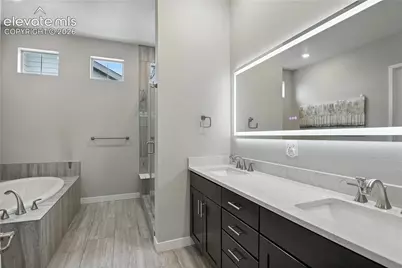
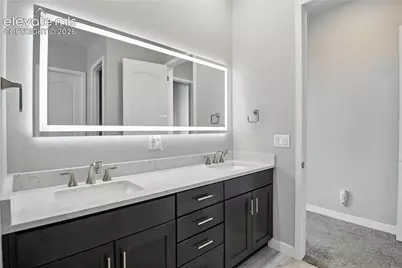
- Primary Bathroom: 5-Pc Bath, Spa Shower, Tub
Bedrooms
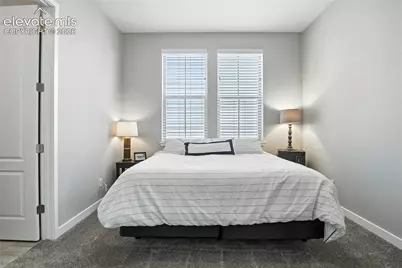
- Total Bedrooms: 3
- 1st/Main Floor Primary: Yes
Additional Information
- Amenities: Auto Sprinkler System, Breakfast Bar, High Speed Internet Avail., Hot Tub/Spa, Smart Home Door Locks, Smart Home Lighting, Smart Home Security System, Smart Home Thermostat, Window Coverings
Parking
- Total Spaces: 3
- Garage Description: Attached, Even with Main Level, Garage Door Opener
Location
- County: Douglas
- Subdivision: Sterling Ranch
School Information
- High School District: Douglas RE1
- Elementary School: Roxborough
- Middle School: Ranch View
- High School: ThunderRidge
Heating & Cooling
- Cooling Type: Ceiling Fan(s), Central Air
- Heating Type: Forced Air
Utilities
- Sewer: Septic
- Water: Municipal
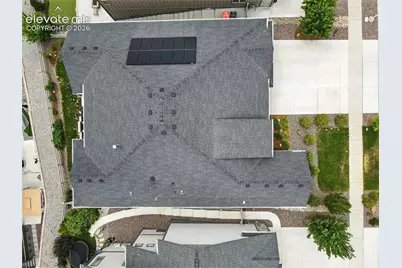
- Utility Description: Cable Available, Electricity Available, Electricity Connected, Natural Gas Available, Solar
Structural Information
- Property Detached: Yes
- Description/Design: Ranch
- Structure Type: Frame
- Construction Status: Existing Home
- Basement Desc.: Full Basement, Walk-Out
- Roof: Composite Shingle
- Windows: Vinyl
- Main/1st Level: 2,829 Sq. Ft.
- Finished Above Grnd: 2,829 Sq. Ft.
- Year Built: 2020
Lot Features
- Lot Size (Acres): 0.19
- Lot Size (Sq. Ft.): 8,276
- Frontage: Paved, Private Road
- Driveway/Sidewalk: Concrete
- Lot Features: Hiking Trail, Near Fire Station, Near Park, Near Schools, Near Shopping Center
- Lot Description: Backs to City/Cnty/State/Natl OS, Backs to Open Space, City View, Level, Mountain View
- Fencing (Description): Rear
Financial Considerations
- Assoc Fee Freq.: Not Applicable
- Tax Amount: $11,976.76
- Tax Year: 2025
- Terms: Cash, Conventional, FHA, VA
Disclosures and Reports
- APN: 222930117001
Get Pre-Approved Today
Schools
Schools serving 9538 Bear River St
School District:Douglas County School District Re-1
| Name | Grades | Distance |
|---|---|---|
Roxborough Elementary School 8000 Village Circle West, Littleton, CO 80125 | K-2 | 2.6 mi |
Roxborough Intermediate School 7370 Village Circle East, Littleton, CO 80125 | 3-6 | 2.9 mi |
Ranch View Middle School 1731 Wildcat Reserve Parkway, Highlands Ranch, CO 80129 | 7-8 | 2.6 mi |
Thunderridge High School 1991 Wildcat Reserve Parkway, Highlands Ranch, CO 80129 | 9-12 | 2.9 mi |
Disclaimer:
School attendance boundaries provided by ATTOM Data Solutions and are for reference only. Contact the school directly to verify enrollment eligibility.
Price & Sales History for 9538 Bear River St
Date
Details
Price
Change
Source
8/03/2026
Listed
$949,900
34.62%
MLS
2/10/2020
Sold
$705,598
—
Public Record
Disclaimer: Historical sales information is derived from public records provided by the county offices. Information is not guaranteed and should be independently verified.
Tax History
Tax History for 9538 Bear River St
Year
Property Taxes
Change
Tax Assessment
Change
2024
$11,768
—
$69,340
—
2024
$11,768
—
$69,590
—
2023
$11,823
34%
$69,590
34%
2021
$8,833
2%
$51,890
3%
2022
$8,652
106%
$50,430
105%
2020
$4,204
21%
$24,640
21%
2019
$3,486
54%
$20,390
55%
2018
$2,262
38%
$13,170
33%
2017
$1,636
—
$9,880
—
Disclaimer: Historical tax information is derived from public records provided by the county offices. Information is not guaranteed and should be independently verified.
Estimate the Cost
Estimate the Cost for 9538 Bear River St
9538 Bear River Street, Littleton, CO 80125 (MLS# 3152048) is a Single Family property with 3 bedrooms, 2 full bathrooms and 1 partial bathroom. 9538 Bear River Street is currently listed for $949,900 and was received on August 03, 2026. Want to learn more about 9538 Bear River Street? Do you have questions about finding other Single Family real estate for sale in Littleton? You can browse all Littleton real estate or contact a Coldwell Banker agent to request more information.