
No photo available
$700,000 New to Website
Property Description
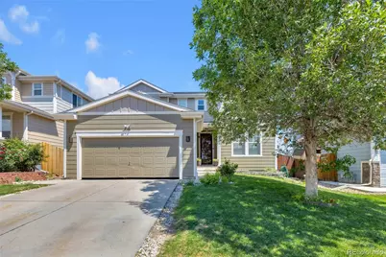
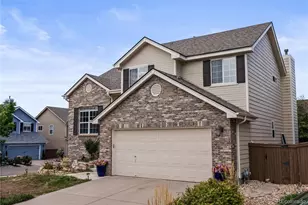
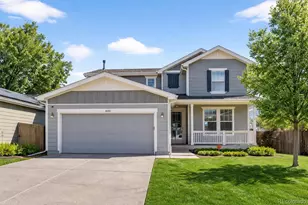
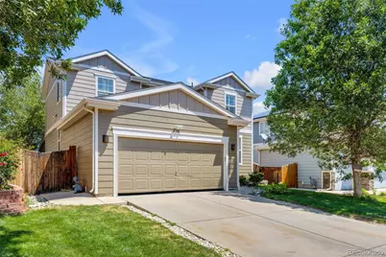
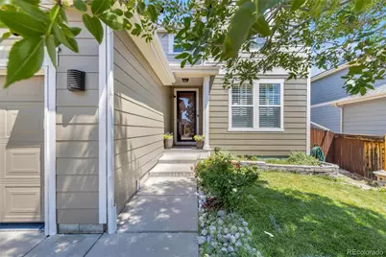
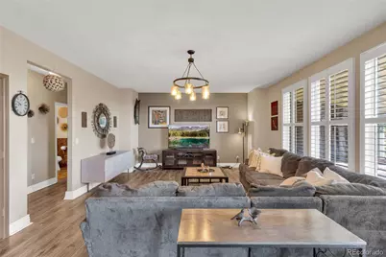
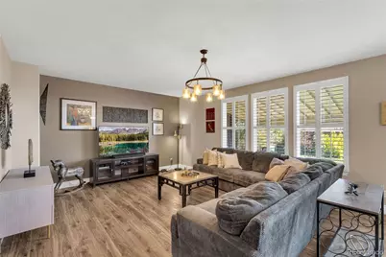
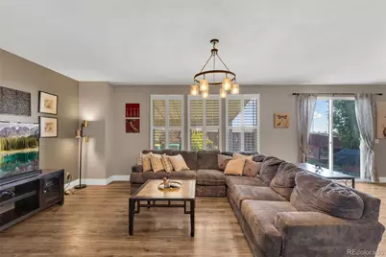
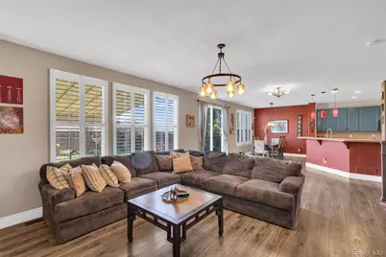
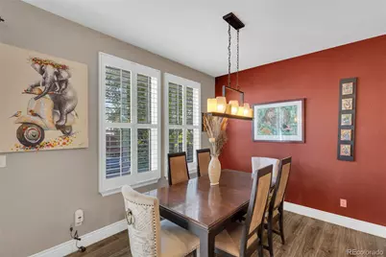
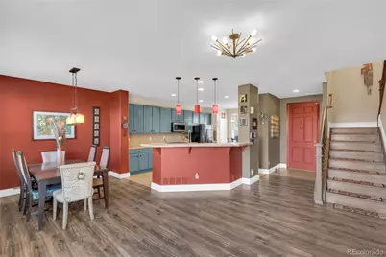
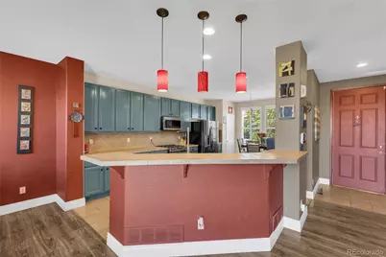
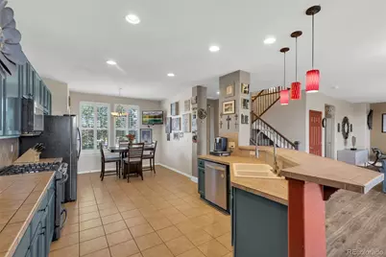
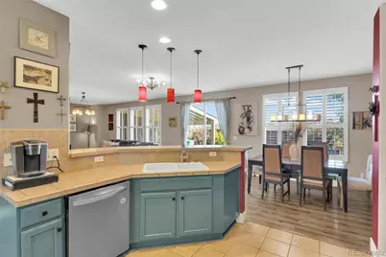
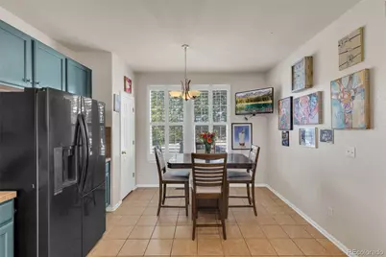
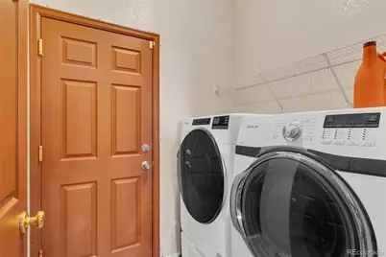
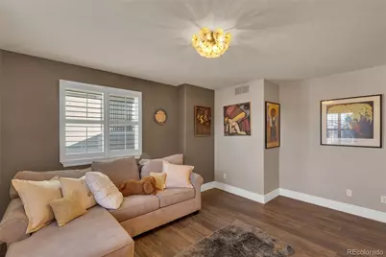
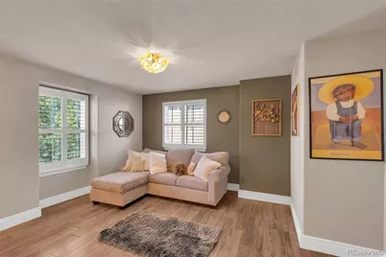
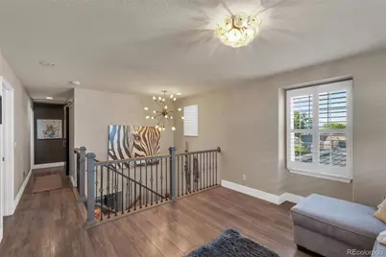
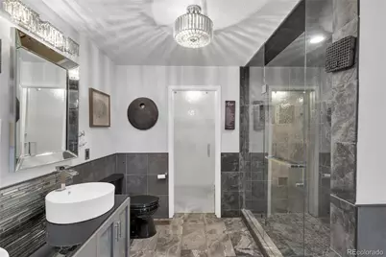
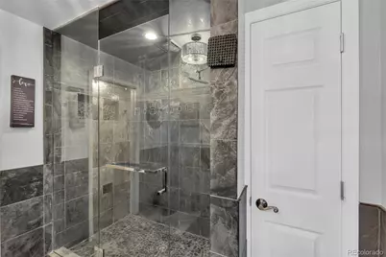
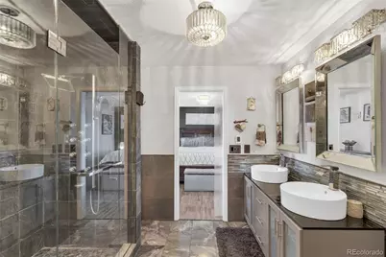
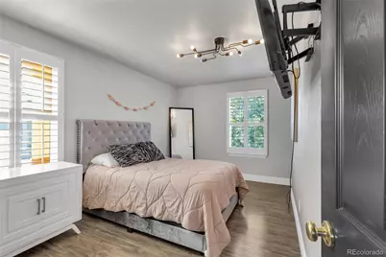
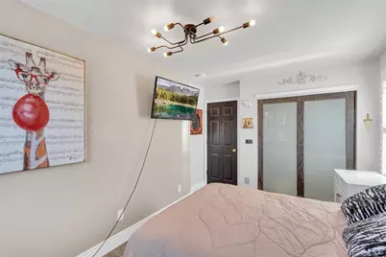
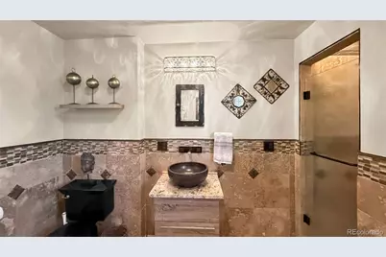
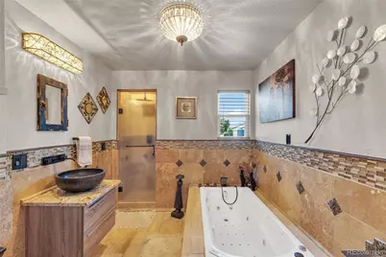
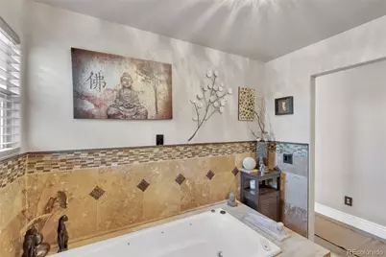
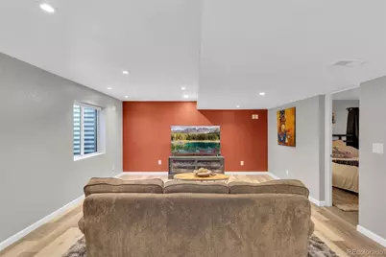
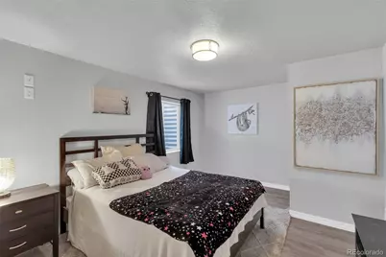
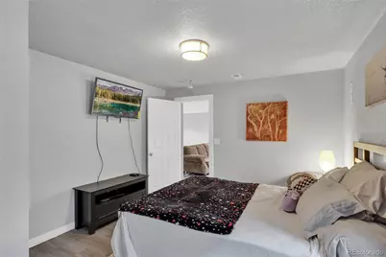
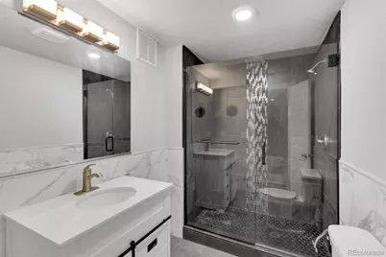
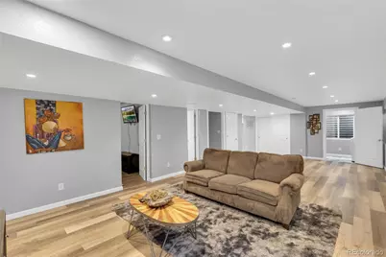
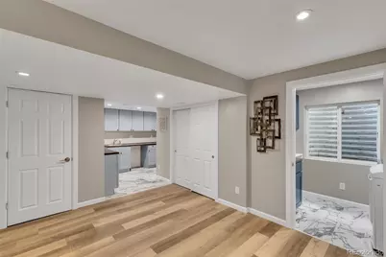
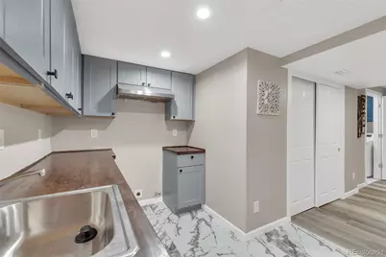
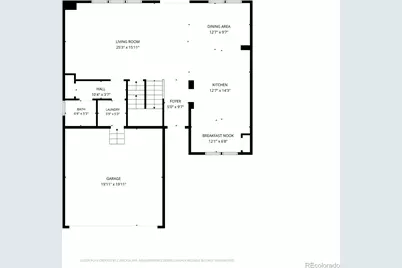
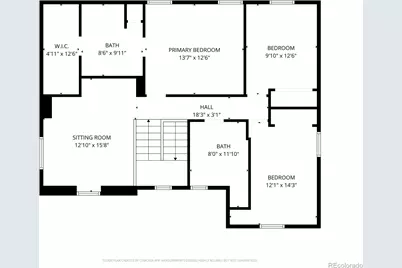
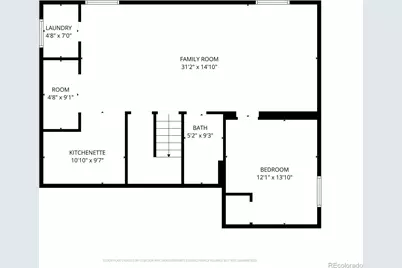
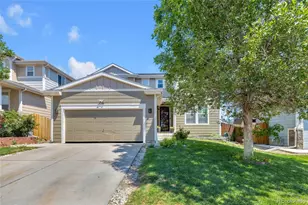
Welcome home to this beautifully updated two-story home in Quincy Lake! **Offering 3,254 finished square feet, this spacious home features 4 bedrooms, a loft, and 4 bathrooms (1 full, 2 three-quarter, and 1 half), all showcasing elegant, high-end finishes **The spacious living room, dining room and kitchen can easily host any size gathering **The luxurious primary suite is a true retreat with a stunning, fully remodeled spa-inspired bath featuring a glass barn door entry, custom tile, oversized walk-in shower with full-body jets and rain shower head, double vanity with dual sinks, updated lighting, and a glass barn door leading to the generous walk-in closet **Designed for both comfort and style, the home offers luxury vinyl plank flooring and plantation shutters throughout **The large kitchen provides abundant cabinet and counter space, stainless steel appliances, a gas range, and room to add a center island **Convenient main-floor laundry adds everyday functionality **FULLY FINISHED BASEMENT expands your living space with a huge family room, fourth bedroom, beautifully updated three-quarter bath with custom tile, kitchenette, and a second laundry area-ideal for guests, MULTIGENERATIONAL LIVING, or entertaining. Step outside to enjoy the private backyard featuring an expansive partially covered concrete patio, hot tub, fenced garden area, and plenty of space to relax or host gatherings **OF NOTE: 1) Two Laundry Rooms (gas or electric dryer); 2) On-Demand Hot Water; Stoves wired for Gas or Electric; 3) 9ft Ceilings; 4) New Exterior Paint **Built in 2007, this exceptional home is located in the sought-after Quincy Lake community with a neighborhood park and playground, offering the perfect combination of luxury, comfort, and convenience **Buyer to verify all information
Full Property Details
Full Property Details for 9571 W Rice Ave
Sign in to view more details. Local MLS Rules require you to be signed in. Not a member yet? Sign up now.
General
- Price: $700,000
- HOA FEE: $73/month
- Taxes: $4,044 (2025)
- Status: Active
- Type: Single Family
- Source: MetroList_Colorado
- MLS ID: 4755022
- Updated: 7/9/2026
- Added to Site: 4 day(s) ago
Interior
- Interior Features: Eat-in Kitchen, Entrance Foyer, Granite Counters, High Ceilings, In-Law Floorplan, Open Floorplan, Pantry, Primary Suite, Smoke Free, Hot Tub, Tile Counters, Walk-In Closet(s), Wired for Data
- Appliances: Dishwasher, Disposal, Dryer, Gas Water Heater, Microwave, Oven, Range, Refrigerator, Self Cleaning Oven, Tankless Water Heater, Washer
- Flooring: Laminate, Tile
Rooms
Bathrooms
- Total Bathrooms: 4
- Full Bathrooms: 1
- 3/4 Bathrooms: 2
- Half Bathrooms: 1
- Main Floor Baths: 1
- Basement Baths: 1
Bedrooms
- Total Bedrooms: 4
Other Rooms
- Laundry: In Unit
Additional Information
- Shared Amenities: Park, Playground
- Spa: Yes
- Spa Description: Bath
- Security/Safety: Carbon Monoxide Detector(s), Smoke Detector(s), Video Doorbell
Exterior
- Exterior Features: Garden, Private Yard, Spa/Hot Tub
- Porch/Patio/Deck: Covered, Patio
Parking
- Garage: Yes
- Garage Spaces: 2
- Total Spaces: 2
- Parking Features: Concrete, Dry Walled, Lighted
Location
- County: Jefferson
- Subdivision: Quincy Lake
- Driving Directions: Wadsworth to Quincy, go West to Hoyt, go South then take you first right on Rice Avenue
School Information
- Elem School District: Jefferson County R-1
- Midd School District: Jefferson County R-1
- High School District: Jefferson County R-1
- Elementary School: Blue Heron
- Middle School: Carmody
- High School: Bear Creek
Community
- Association: Yes
- Assoc. Name: Quincy Lake
- Assoc. Fees Include: Maintenance Grounds
- Pets Allowed: Yes
- Management Type: Professionally Managed
Heating & Cooling
- Cooling Type: Central Air
- Heating Type: Forced Air, Natural Gas
Utilities
- Sewer: Public Sewer
- Water: Public
- Utility Description: Internet Access (Wired)
Structural Information
- Structure Type: House
- Construction: Frame, Wood Siding
- Basement: Yes
- Basement Desc.: Finished, Full, Sump Pump
- Roof: Composition
- Windows: Double Pane Windows, Window Coverings, Window Treatments
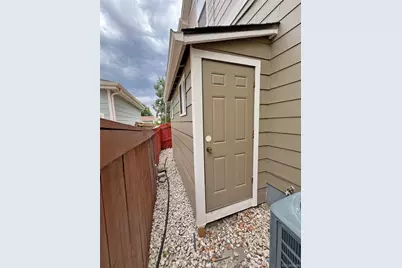
- Entry Location: Exterior Access
- Square Feet: 3,254
- Sq. Ft. Source: Public Records
- Living Area: 3,254 Sq. Ft.
- Year Built: 2007
- Property Condition: Updated/Remodeled
Lot Features
- Lot Size (Acres): 0.12
- Lot Size (Sq. Ft.): 5,271
- Frontage: Private Road
- Street/Road Desc.: Paved
- Road Maintenance: Public Maintained Road
- Fence: Yes
- Lot Features: Level, Sprinklers In Front, Sprinklers In Rear
- Zoning: P-D
- Fencing (Description): Full
Financial Considerations
- Association Fee: Yes
- Association Fee: $73
- Assoc Fee Freq.: Monthly
- Assoc Fee /Annual: $876
- Tax Amount: $4,044
- Tax Year: 2025
- Terms: Cash, Conventional, FHA, VA Loan
Disclosures and Reports
- Ownership: Individual
- Special Conditions: None
- Legal Description: LOT 11, BLOCK 1, QUINCY LAKE
- Exclusions: Wall Mount Television in Master Bedroom (Bracket stays)
- Property ID: 444375
Listed by eXp Realty, LLC
Get Pre-Approved Today
Schools
Schools serving 9571 W Rice Ave
School District:Jefferson County School District R-1
| Name | Grades | Distance |
|---|---|---|
Blue Heron Elementary School 5987 West Dorado Drive, Littleton, CO 80123 | PK-5 | 2.9 mi |
Carmody Middle School 2050 South Kipling Street, Lakewood, CO 80227 | 6-8 | 2.9 mi |
Bear Creek High School 9800 West Dartmouth Place, Lakewood, CO 80227 | 9-12 | 1.4 mi |
Disclaimer:
School attendance boundaries provided by ATTOM Data Solutions and are for reference only. Contact the school directly to verify enrollment eligibility.
Price & Sales History for 9571 W Rice Ave
Date
Details
Price
Change
Source
3/09/2007
Sold
$294,300
—
Public Record
Disclaimer: Historical sales information is derived from public records provided by the county offices. Information is not guaranteed and should be independently verified.

Tax History
Tax History for 9571 W Rice Ave
Year
Property Taxes
Change
Tax Assessment
Change
2025
$4,044
10%
$38,752
3%
2024
$3,669
—
$37,448
—
2023
$3,668
7%
$37,448
7%
2021
$3,431
1%
$34,938
3%
2022
$3,388
-1%
$33,961
9%
2021
$3,431
14%
$31,164
—
2019
$3,015
9%
$31,164
13%
2018
$2,771
10%
$27,658
—
2017
$2,529
—
$27,658
4%
2016
$2,526
-1%
$26,656
—
2015
$2,560
16%
$26,656
22%
2014
$2,210
—
$21,872
—
Disclaimer: Historical tax information is derived from public records provided by the county offices. Information is not guaranteed and should be independently verified.
Estimate the Cost
Estimate the Cost for 9571 W Rice Ave
9571 W Rice Avenue, Littleton, CO 80123 (MLS# 4755022) is a Single Family property with 4 bedrooms, 1 full bathroom and 3 partial bathrooms. 9571 W Rice Avenue is currently listed for $700,000 and was received on July 06, 2026. Want to learn more about 9571 W Rice Avenue? Do you have questions about finding other Single Family real estate for sale in Littleton? You can browse all Littleton real estate or contact a Coldwell Banker agent to request more information.