No photo available
$590,000 New to Website
Property Description
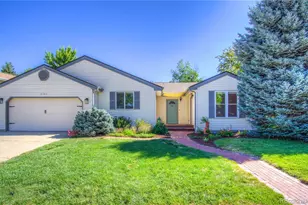
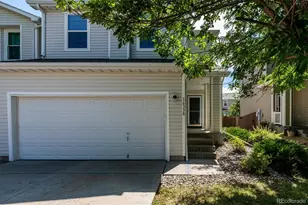
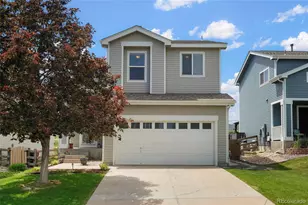

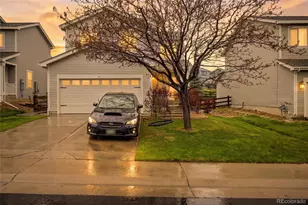
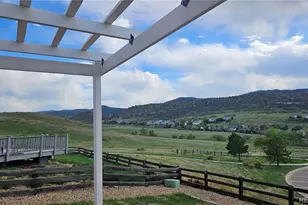
Welcome to this beautifully maintained 4-bedroom, 2-bath home offering an ideal combination of comfort, space, and an incredible Colorado setting. From the moment you arrive, you'll appreciate the fantastic curb appeal and pride of ownership throughout. Inside, the home features an updated kitchen, a desirable main-floor primary suite, and a spacious loft that provides the perfect flexible space for a home office, media room, playroom, or additional living area. The real showstopper is out back. The home backs directly to open space, creating a peaceful and private setting with beautiful mountain and range views stretching across the horizon. Enjoy evening gatherings with family & friends as you soak in the sunset! Enjoy Colorado sunsets, miles of nearby trails, and easy access to the outdoors right from your neighborhood. Located near the renowned Arrowhead Golf Course and within walking distance of area schools, this home offers an exceptional location for enjoying everything Colorado has to offer. Complete a two-car garage, and a home that has been exceptionally well cared for, this is one you won't want to miss.
Full Property Details
Full Property Details for 9669 Marmot Ridge Cir
Sign in to view more details. Local MLS Rules require you to be signed in. Not a member yet? Sign up now.
General
- Price: $590,000
- HOA FEE: $42/month
- Taxes: $3,320 (2026)
- Status: Active
- Type: Single Family
- Source: MetroList_Colorado
- MLS ID: 5120714
- Updated: Today (10/7/2026)
- Added to Site: Today
Interior
- Interior Features: Eat-in Kitchen, Jack & Jill Bathroom, Kitchen Island, Open Floorplan, Primary Suite, Quartz Counters, Smart Thermostat, Smoke Free, Walk-In Closet(s)
- Appliances: Dishwasher, Disposal, Dryer, Microwave, Oven, Range, Refrigerator, Sump Pump, Washer
- Furnishings: Unfurnished
- Flooring: Carpet
Rooms
Bathrooms
- Total Bathrooms: 2
- Full Bathrooms: 2
- Main Floor Baths: 1
Bedrooms
- Total Bedrooms: 4
- Bedrooms Main: 1
Additional Information
- Shared Amenities: Park, Playground, Trail(s)
- Security/Safety: Carbon Monoxide Detector(s), Smoke Detector(s)
Exterior
- Exterior Features: Private Yard, Rain Gutters, Smart Irrigation
- Porch/Patio/Deck: Patio
Parking
- Garage: Yes
- Garage Spaces: 2
- Total Spaces: 2
Location
- County: Douglas
- Subdivision: Roxborough Village
- Direction Faces: South
School Information
- Elem School District: Douglas RE-1
- Midd School District: Douglas RE-1
- High School District: Douglas RE-1
- Elementary School: Roxborough
- Middle School: Ranch View
- High School: Thunderridge
Community
- Association: Yes
- Assoc. Name: tion Name: Arrowhead Shores Homeowners Association
- Assoc. Fees Include: Exterior Maintenance (Without Roof), Trash
- Pets Allowed: Yes
- Management Type: Professionally Managed
Heating & Cooling
- Cooling Type: Central Air
- Heating Type: Forced Air
Utilities
- Sewer: Public Sewer
- Water: Public
Structural Information
- Architectural Style: Contemporary, Traditional
- Structure Type: House
- Construction: Concrete, Vinyl Siding
- Basement Desc.: Crawl Space
- Roof: Composition
- Windows: Double Pane Windows
- Square Feet: 2,014
- Sq. Ft. Source: Public Records
- Living Area: 2,014 Sq. Ft.
- Year Built: 2002
- Property Condition: Updated/Remodeled
Lot Features
- Lot Size (Acres): 0.1
- Lot Size (Sq. Ft.): 4,356
- Fence: Yes
- Lot Features: Borders Public Land, Cul-De-Sac, Foothills, Greenbelt, Irrigated, Landscaped, Master Planned, Meadow, Mountainous, Open Space, Sprinklers In Front, Sprinklers In Rear
- Zoning: SFR
- Fencing (Description): Full
Financial Considerations
- Association Fee: Yes
- Association Fee: $42
- Assoc Fee Freq.: Monthly
- Assoc Fee /Annual: $504
- Tax Amount: $3,320
- Tax Year: 2026
- Terms: Cash, Conventional, FHA, VA Loan
Disclosures and Reports
- Ownership: Individual
- Special Conditions: None
- Legal Description: LOT 416 ROXBOROUGH VILLAGE #16A 0.103 AM/L
- Exclusions: Remove shoes, insure back sliding door is locked and front door locked before leaving. Turn off Lights
- Property ID: R0422879
Listed by Compass - Denver
Get Pre-Approved Today
Schools
Schools serving 9669 Marmot Ridge Cir
School District:Douglas County School District Re-1
| Name | Grades | Distance |
|---|---|---|
Roxborough Intermediate School 7370 Village Circle East, Littleton, CO 80125 | 3-6 | 0.2 mi |
Roxborough Elementary School 8000 Village Circle West, Littleton, CO 80125 | K-2 | 0.9 mi |
Ranch View Middle School 1731 Wildcat Reserve Parkway, Highlands Ranch, CO 80129 | 7-8 | 5.4 mi |
Thunderridge High School 1991 Wildcat Reserve Parkway, Highlands Ranch, CO 80129 | 9-12 | 5.7 mi |
Disclaimer:
School attendance boundaries provided by ATTOM Data Solutions and are for reference only. Contact the school directly to verify enrollment eligibility.
Price & Sales History for 9669 Marmot Ridge Cir
Date
Details
Price
Change
Source
12/19/2019
Sold
$425,000
—
Public Record
Disclaimer: Historical sales information is derived from public records provided by the county offices. Information is not guaranteed and should be independently verified.

Tax History
Tax History for 9669 Marmot Ridge Cir
Year
Property Taxes
Change
Tax Assessment
Change
2024
$3,905
-1%
$41,050
—
2023
$3,931
24%
$41,050
38%
2021
$3,162
4%
$29,760
3%
2022
$3,026
-6%
$28,930
4%
2020
$3,211
-2%
$27,700
—
2019
$3,262
—
$27,700
23%
2018
$3,247
4%
$22,520
—
2017
$3,120
9%
$22,520
10%
2016
$2,875
-3%
$20,490
—
2015
$2,969
10%
$20,490
19%
2013
$2,690
—
$17,260
—
Disclaimer: Historical tax information is derived from public records provided by the county offices. Information is not guaranteed and should be independently verified.
Estimate the Cost
Estimate the Cost for 9669 Marmot Ridge Cir
9669 Marmot Ridge Circle, Littleton, CO 80125 (MLS# 5120714) is a Single Family property with 4 bedrooms and 2 full bathrooms. 9669 Marmot Ridge Circle is currently listed for $590,000 and was received on October 07, 2026. Want to learn more about 9669 Marmot Ridge Circle? Do you have questions about finding other Single Family real estate for sale in Littleton? You can browse all Littleton real estate or contact a Coldwell Banker agent to request more information.