
This is a carousel with tiles that activate property listing cards. Use the previous and next buttons to navigate.
1/50
$999,000 New to Website
This is a carousel with tiles that activate property listing cards. Use the previous and next buttons to navigate.
1/50
Property Description
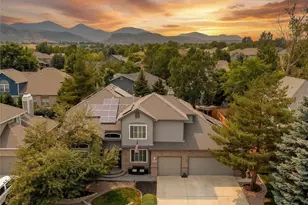
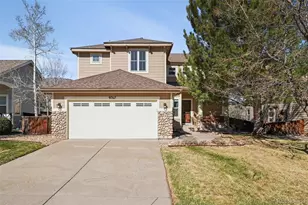
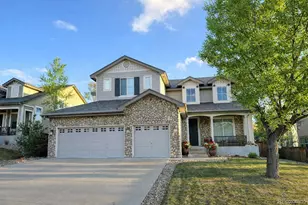
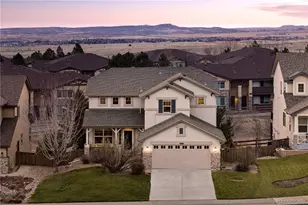
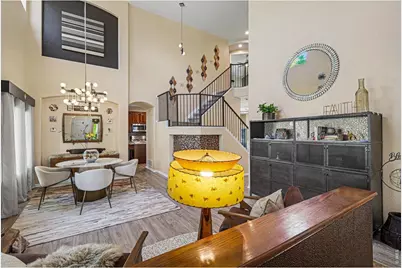
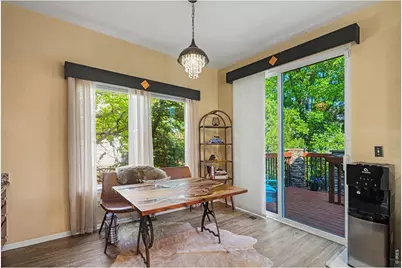
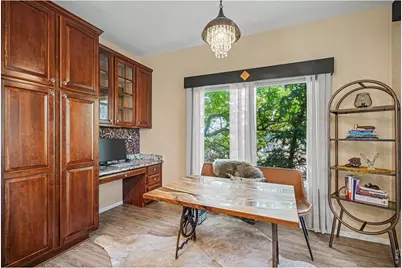
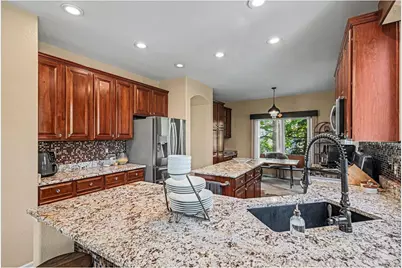
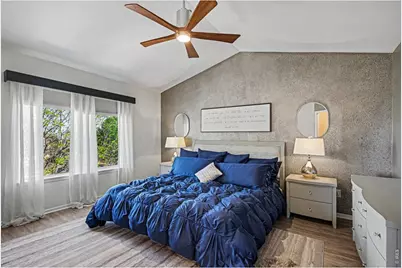
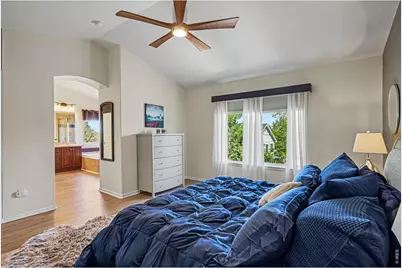
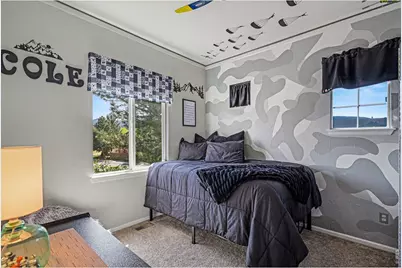
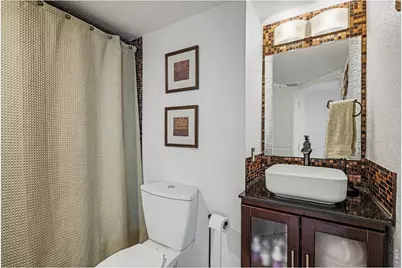
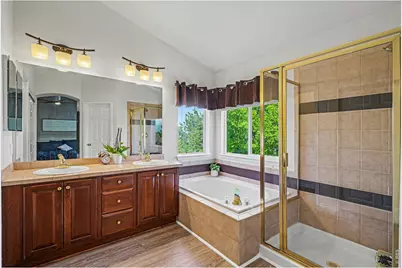
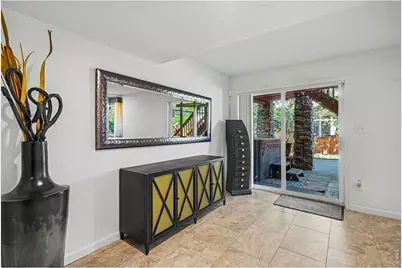
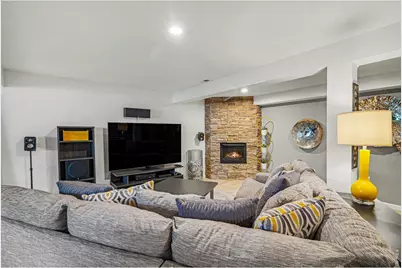
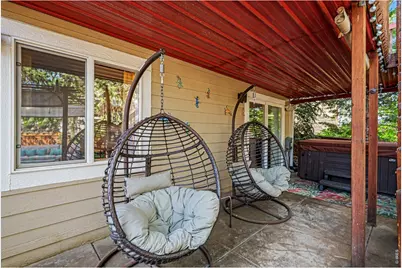
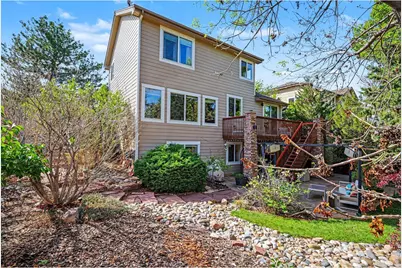
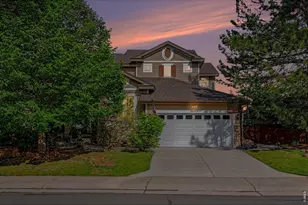
Welcome to Trailmark, where foothill views, generous living spaces and the Colorado lifestyle come together in a beautifully appointed home. Offering approximately 3,768 finished square feet, this spacious property features a finished walk-out lower level, flexible living areas and a main-floor office with a closet, door and window, offering potential for a fifth bedroom.The open floor plan is designed for everyday living and entertaining with luxury vinyl flooring, designer accent walls and whole-home sound. The spacious kitchen features granite countertops, stainless steel appliances, abundant cherry cabinetry, a large island and generous prep space, flowing easily into the family room with a gas fireplace.The finished walk-out lower level adds exceptional versatility with a large recreation room, wet bar, second gas fireplace, bedroom and full bath. Create a guest retreat, media or game room, fitness space or additional living area. The mounted ethanol fireplace in the lower-level bedroom is included.Step outside to a private Colorado retreat featuring two patios, a tranquil water feature, mature landscaping, seasonal apple and peach trees, foothill views and a private hot tub, with multiple spaces to relax, gather and entertain.Major improvements include a roof and water heater replaced in 2022 and furnace in 2019, providing added peace of mind.Enjoy Trailmark living near Chatfield Reservoir, Denver Botanic Gardens at Chatfield Farms, area golf courses, scenic trails, parks and open space, while remaining conveniently connected to the Denver metro area.With nearly 3,800 finished square feet, walk-out living, fifth-bedroom potential, mountain views and exceptional indoor-outdoor spaces, this home offers the space and flexibility to live, work, entertain and unwind. Welcome home!
Full Property Details
Full Property Details for 9690 S Dover Way
General
- Price: $999,000
- HOA FEE: $55/month
- HOA FEE FREQ.: Quarterly
- Taxes: $5,530 (2025)
- Status: Active
- Type: Single Family
- Source: IRES
- MLS ID: 1067189
- Updated: 8/25/2026
- Added to Site: 1 day(s) ago
Interior
- Interior Features: Eat-In Kitchen, Separate Dining Room, Open Floorplan, Walk-In Closet(s), Wet Bar, Kitchen Island, High Ceilings
- Fireplace: Yes
- Fireplace(s): Two or More, Gas, Gas Log, Electric, Family Room
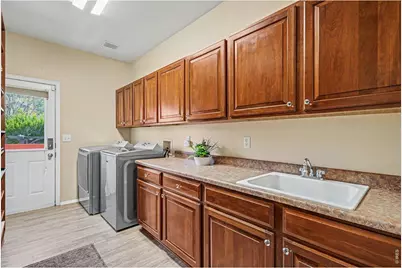
- Appliances: Gas Range, Self Cleaning Oven, Dishwasher, Refrigerator, Washer, Dryer, Microwave, Disposal, Fire Alarm
Rooms
Bathrooms
- Total Bathrooms: 4
- Full Bathrooms: 3
- Half Bathrooms: 1
- Basement Baths: 1
Bedrooms
- Total Bedrooms: 4
Exterior
- Exterior Features: Sprinkler System, Balcony, Hot Tub
- Porch/Patio/Deck: Patio, Deck
Parking
- Garage: Yes
- Attached garage: Yes
- Garage Spaces: 2
- Parking Features: Garage Door Opener, Attached
- Garage Description: Attached
Location
- Area: Littleton
- County: Jefferson
- Subdivision: Chatfield Green Sub Flg #1
- Driving Directions: From C470, south on Wadsworth, right on Trailmark Parkway, right on Dover Way to home on the right.
School Information
- School District: Jefferson Dist R-1
- Elementary School: Shaffer
- Middle School: Falcon Bluffs
- High School: Chatfield
Community
- Association: Yes
- Assoc. Name: TrailMark HOA, Inc.
- Assoc. Fees Include: Trash, Exterior Maintenance
Heating & Cooling
- Cooling Type: Central Air
- Heating Type: Forced Air
Utilities
- Gas: Yes
- Gas: Xcel Energy
- Sewer: Public Sewer
- Water: City
- Utility Description: Natural Gas Available, Electricity Available, Cable Available
Structural Information
- Architectural Style: Contemporary
- Construction: Frame
- Exterior Const.: Frame
- Basement: Yes
- Basement Desc.: Full, Partially Finished, Walk-Out Access
- Roof: Composition
- Windows: Window Coverings
- Square Feet: 3,942
- Sq. Ft. Source: Appraiser
- Living Area: 3,768 Sq. Ft.
- Year Built: 2000
Lot Features
- Property View: Mountain(s), Hills
- Mountain views: Yes
- Lot Size (Acres): 0.18
- Lot Size (Sq. Ft.): 7,710
- Frontage: City Street
- Street/Road Desc.: Asphalt
- Fence: Yes
- Lot Features: Corner Lot, House Faces West, Paved, Curbs, Gutters, Sidewalks, Street Light, Fire Hydrant within 500 Feet
- Potential Use: Single-Family
- Zoning: RES
- Fencing (Description): Wood
Financial Considerations
- Association Fee: Yes
- Association Fee: $165
- Assoc Fee Freq.: Quarterly
- Tax Amount: $5,530
- Tax Year: 2025
- Terms: Cash, Conventional, FHA, VA, 1031 Exchange
Disclosures and Reports
- Special Conditions: Private Owner
- Exclusions: Seller's Personal Property
- Property ID: 427511
Buyer's Brokerage Compensation: 2.5%
Not binding unless confirmed by separate agreement among applicable parties.
Get Pre-Approved Today
Schools
Schools serving 9690 S Dover Way
School District:Jefferson County School District R-1
| Name | Grades | Distance |
|---|---|---|
Shaffer Elementary School 7961 Sangre De Cristo Road, Littleton, CO 80127 | PK-5 | 2.4 mi |
Falcon Bluffs Middle School 8449 South Garrison Street, Littleton, CO 80128 | 6-8 | 1.7 mi |
Chatfield High School 7227 South Simms Street, Littleton, CO 80127 | 9-12 | 3.8 mi |
Disclaimer:
School attendance boundaries provided by ATTOM Data Solutions and are for reference only. Contact the school directly to verify enrollment eligibility.
Price & Sales History for 9690 S Dover Way
Date
Details
Price
Change
Source
8/25/2026
Listed
$999,000
161.93%
MLS
11/29/2011
Sold
$381,400
—
Public Record
Disclaimer: Historical sales information is derived from public records provided by the county offices. Information is not guaranteed and should be independently verified.
Tax History
Tax History for 9690 S Dover Way
Year
Property Taxes
Change
Tax Assessment
Change
2025
$5,530
31%
$53,620
20%
2024
$4,224
—
$44,800
—
2023
$4,226
6%
$44,800
7%
2021
$3,990
2%
$41,994
3%
2022
$3,922
-2%
$40,820
11%
2021
$3,990
16%
$36,637
—
2019
$3,445
17%
$36,637
16%
2018
$2,943
-12%
$31,649
—
2017
$3,355
-6%
$31,649
3%
2016
$3,566
-1%
$30,586
—
2015
$3,598
14%
$30,586
18%
2014
$3,158
—
$25,849
—
Disclaimer: Historical tax information is derived from public records provided by the county offices. Information is not guaranteed and should be independently verified.
Estimate the Cost
Estimate the Cost for 9690 S Dover Way
9690 S Dover Way, Littleton, CO 80127 (MLS# 1067189) is a Single Family property with 4 bedrooms, 3 full bathrooms and 1 partial bathroom. 9690 S Dover Way is currently listed for $999,000 and was received on August 25, 2026. Want to learn more about 9690 S Dover Way? Do you have questions about finding other Single Family real estate for sale in Littleton? You can browse all Littleton real estate or contact a Coldwell Banker agent to request more information.