
No photo available
$875,000
Property Description
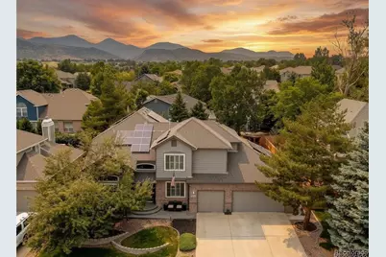
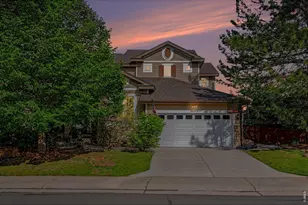
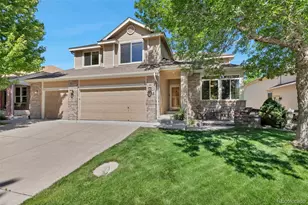
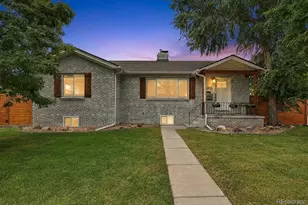
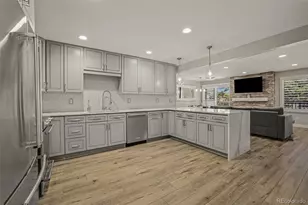
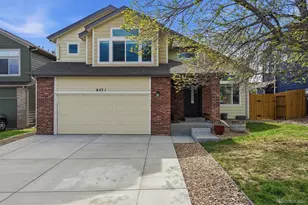
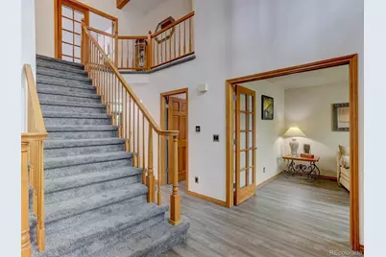
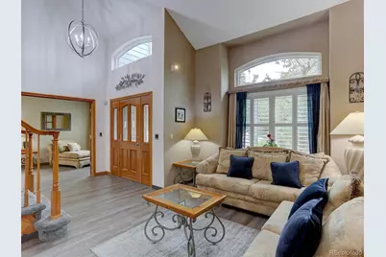
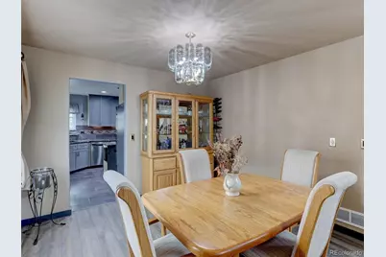
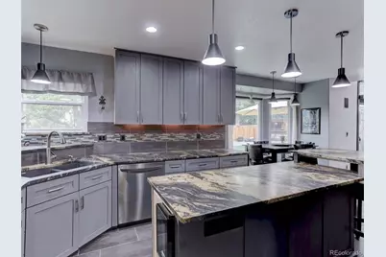
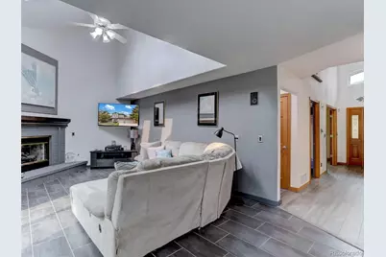
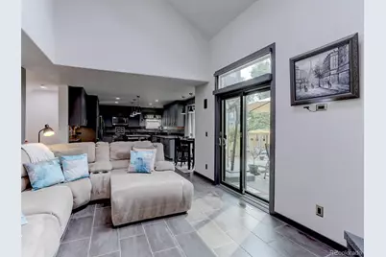
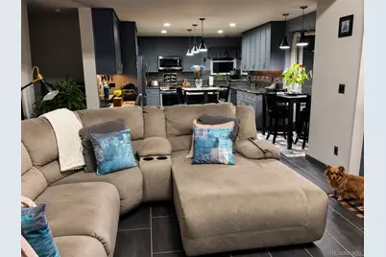
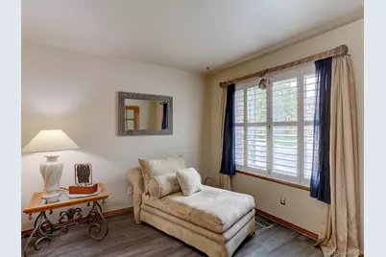
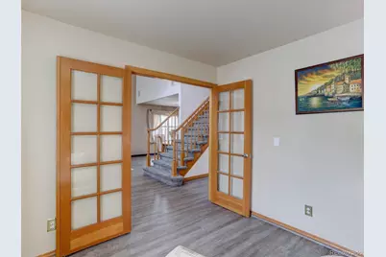
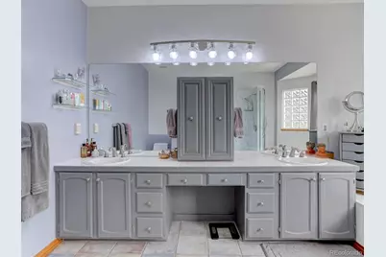
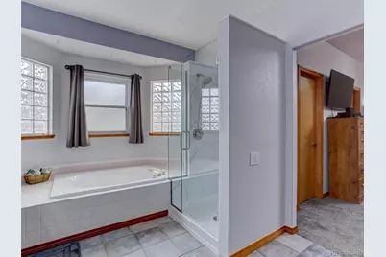
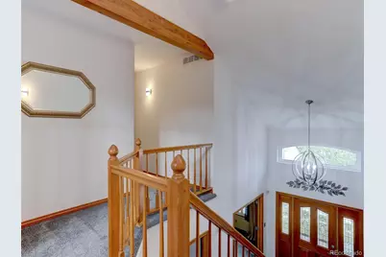
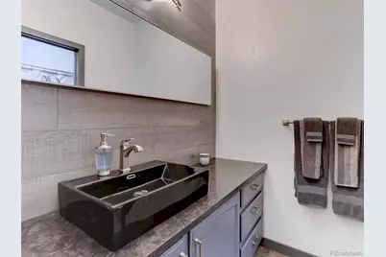
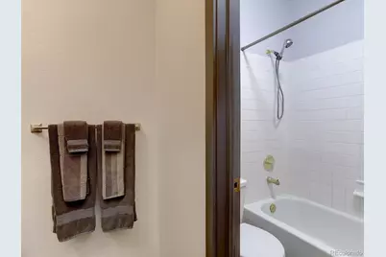
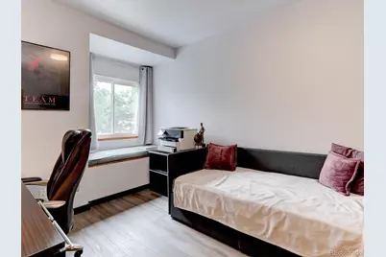
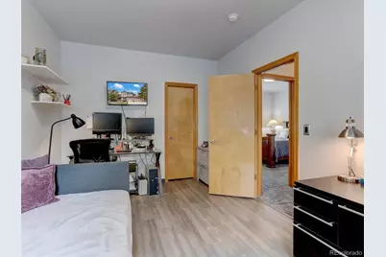
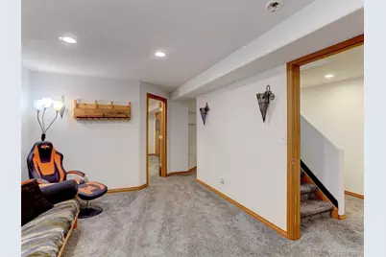
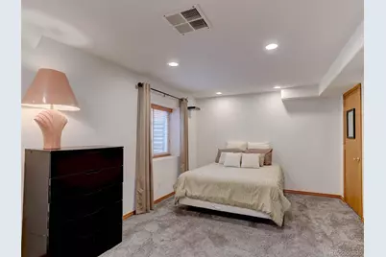
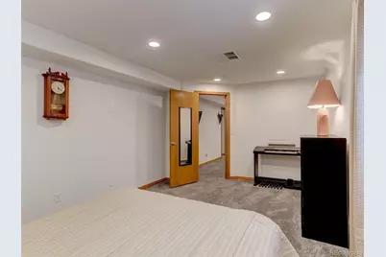
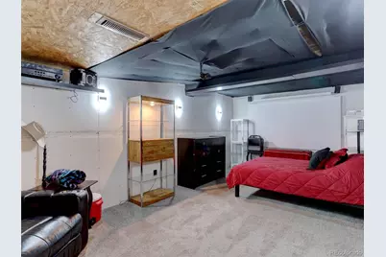
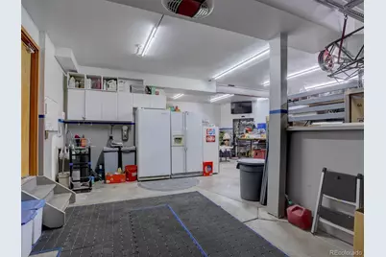
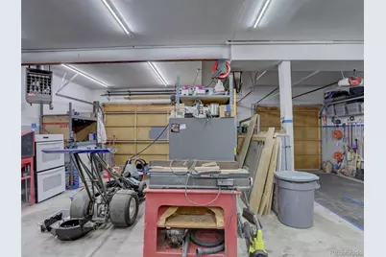
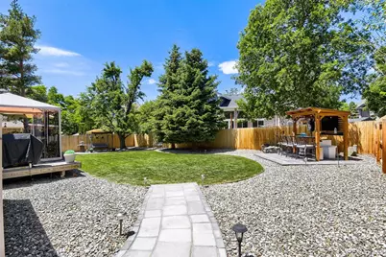
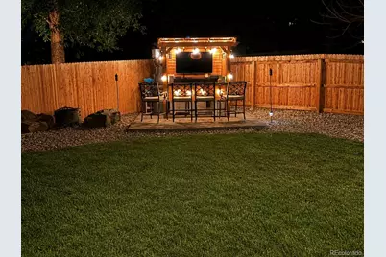
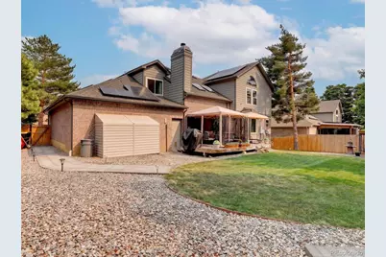
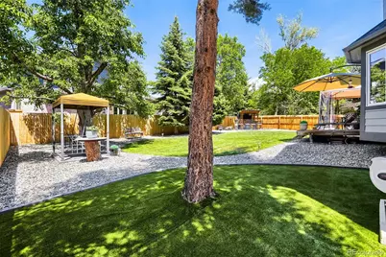
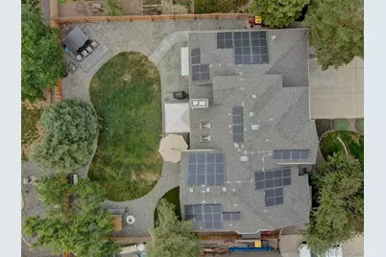
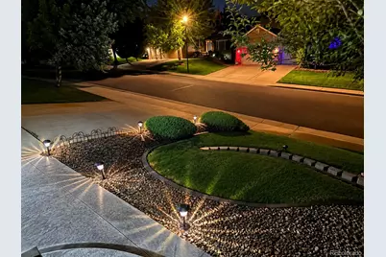
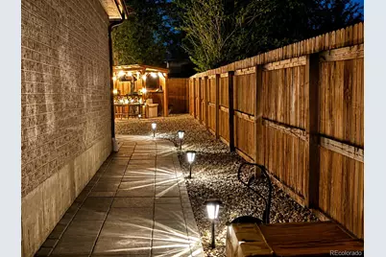
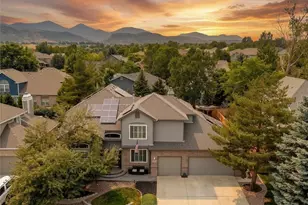
Perfectly positioned in a quiet Littleton neighborhood near the foothills, this original-owner home offers a rare blend of thoughtful design, exceptional care, and seamless indoor-outdoor living. Featuring 4 bedrooms, 4 bathrooms, and a heated 5-car garage, pride of ownership shines throughout. Natural light pours through all-new windows (2024), highlighting updated tile and LVP flooring. The refreshed kitchen anchors the home with granite countertops, updated backsplash, black stainless steel appliances, freshly painted and brand new custom cabinet doors (2026), and new can lighting creating an inviting space for everyday living and entertaining. There's even a secret storage space to be discovered. Plantation shutters add timeless character, while the redesigned primary shower (2026) offers a spa-like retreat. The finished basement adds a bonus room, media space, bedroom, and bathroom which is ideal for guests or multi-generational living. Major improvements include attic remediation with new insulation (2023), solar (2019), serviced A/C (2026), and 12 foundation piers (2025), offering long-term peace of mind. Exterior updates include professional tree care, backyard landscaping, and a new front rock wall (2026). The backyard is designed for Colorado living with new landscaping (2024-2026), brick paver patios, deck, fencing, and mature trees. A custom outdoor bar with wired TV is perfect for entertaining. An oversized gate allows golf cart access and added storage. The finished, heated oversized 5-car garage offers direct backyard access and ample space for vehicles, toys, and finished above storage.
Full Property Details
Full Property Details for 11246 W Coal Mine Dr
Sign in to view more details. Local MLS Rules require you to be signed in. Not a member yet? Sign up now.
General
- Price: $875,000
- HOA FEE: $43/month
- Taxes: $5,134 (2025)
- Status: Active
- Type: Single Family
- Source: MetroList_Colorado
- MLS ID: 6583187
- Updated: 7/8/2026
- Added to Site: 18 day(s) ago
Interior
- Interior Features: Breakfast Bar, Built-in Features, Ceiling Fan(s), Eat-in Kitchen, Entrance Foyer, Five Piece Bath, Granite Counters, High Ceilings, Kitchen Island, Primary Suite, Smart Thermostat, Smoke Free, Vaulted Ceiling(s), Walk-In Closet(s)
- Fireplace: Yes
- Number of Fireplaces: 1
- Fireplace(s): Family Room, Gas, Family Room, Gas, Family Room, Gas
- Appliances: Bar Fridge, Convection Oven, Dishwasher, Disposal, Gas Water Heater, Humidifier, Range, Refrigerator, Self Cleaning Oven, Sump Pump
- Flooring: Carpet, Tile, Vinyl
Rooms
Bathrooms
- Total Bathrooms: 4
- Full Bathrooms: 2
- 3/4 Bathrooms: 1
- Half Bathrooms: 1
- Main Floor Baths: 1
- Basement Baths: 1
Bedrooms
- Total Bedrooms: 4
Other Rooms
- Laundry: In Unit, Laundry Closet
Additional Information
- Security/Safety: Carbon Monoxide Detector(s), Smart Cameras, Smoke Detector(s), Video Doorbell
Exterior
- Exterior Features: Fire Pit, Gas Grill, Lighting, Private Yard, Rain Gutters, Smart Irrigation
- Porch/Patio/Deck: Deck, Patio
Parking
- Garage: Yes
- Garage Spaces: 5
- Total Spaces: 5
- Parking Features: 220 Volts, Concrete, Dry Walled, Exterior Access Door, Finished Garage, Heated Garage, Insulated Garage, Lighted, Oversized, Smart Garage Door, Storage, Tandem
Location
- County: Jefferson
- Subdivision: Powderhorn Flg # 6
- Direction Faces: East
School Information
- Elem School District: Jefferson County R-1
- Midd School District: Jefferson County R-1
- High School District: Jefferson County R-1
- Elementary School: Powderhorn
- Middle School: Summit Ridge
- High School: Dakota Ridge
Community
- Association: Yes
- Assoc. Name: Panorama Ridge
- Assoc. Fees Include: Recycling, Trash
- Pets Allowed: Yes
- Management Type: Professionally Managed
Heating & Cooling
- Cooling Type: Central Air
- Heating Type: Forced Air
Utilities
- Gas: Yes
- Sewer: Public Sewer
- Water: Public
- Utility Description: Cable Available, Electricity Connected, Natural Gas Connected, Phone Available
Structural Information
- Architectural Style: Traditional
- Structure Type: House
- Construction: Brick, Wood Siding
- Basement: Yes
- Basement Desc.: Finished, Full, Sump Pump
- Roof: Shingle
- Windows: Double Pane Windows, Egress Windows, Skylight(s), Window Coverings, Window Treatments
- Entry Location: Ground
- Square Feet: 3,578
- Sq. Ft. Source: Public Records
- Living Area: 3,578 Sq. Ft.
- Year Built: 1995
- Property Condition: Updated/Remodeled
Lot Features
- Lot Size (Acres): 0.2
- Lot Size (Sq. Ft.): 8,799
- Frontage: Public
- Street/Road Desc.: Paved
- Road Maintenance: Public Maintained Road
- Fence: Yes
- Irrigation System: Sprinkler-Pivot
- Lot Features: Irrigated, Landscaped, Master Planned, Sprinklers In Front, Sprinklers In Rear
- Zoning: P-D
- Fencing (Description): Full
Financial Considerations
- Association Fee: Yes
- Association Fee: $43
- Assoc Fee Freq.: Monthly
- Assoc Fee /Annual: $516
- Tax Amount: $5,134
- Tax Year: 2025
- Terms: Cash, Conventional, FHA, VA Loan
Disclosures and Reports
- Ownership: Individual
- Special Conditions: None
- Documents Avail.: Engineering
- Legal Description: SECTION 21 TOWNSHIP 05 RANGE 69 QTR SW SUBDIVISIONCD 614300 SUBDIVISIONNAME POWDERHORN FLG # 6 BLOCK 006 LOT 0006 SIZE: 8800 TRACT VALUE: .202
- Exclusions: Seller's personal property, washer/dryer, tv outdoor bar, all tv's and tv mounts inside, patio table, patio chairs, deck chaise lounge and umbrella, projector, projector screen, shelves in projector room, garage refrigerator, garage freezer, banner in garage, air compressor and hose in the garage, and the outdoor swing.
- Property ID: 404608
Listed by Real Broker, LLC DBA Real
Get Pre-Approved Today
Schools
Schools serving 11246 W Coal Mine Dr
School District:Jefferson County School District R-1
| Name | Grades | Distance |
|---|---|---|
Powderhorn Elementary School 12109 West Coal Mine Avenue, Littleton, CO 80127 | PK-5 | 0.6 mi |
Summit Ridge Middle School 11809 West Coal Mine Drive, Littleton, CO 80127 | 6-8 | 0.4 mi |
Dakota Ridge Senior High School 13399 West Coal Mine Avenue, Littleton, CO 80127 | 9-12 | 1.4 mi |
Disclaimer:
School attendance boundaries provided by ATTOM Data Solutions and are for reference only. Contact the school directly to verify enrollment eligibility.
Price & Sales History for 11246 W Coal Mine Dr
Date
Details
Price
Change
Source
9/30/2020
Sold
$335,000
—
Public Record
Disclaimer: Historical sales information is derived from public records provided by the county offices. Information is not guaranteed and should be independently verified.

Tax History
Tax History for 11246 W Coal Mine Dr
Year
Property Taxes
Change
Tax Assessment
Change
2025
$5,134
27%
$55,445
15%
2023
$4,051
-10%
$48,066
5%
2021
$4,505
1%
$45,872
3%
2022
$4,448
-1%
$44,589
9%
2021
$4,505
14%
$40,909
—
2019
$3,958
1%
$40,909
5%
2018
$3,915
1%
$39,070
—
2017
$3,871
6%
$39,070
10%
2016
$3,645
7%
$35,375
—
2015
$3,397
18%
$35,375
24%
2014
$2,891
—
$28,609
—
Disclaimer: Historical tax information is derived from public records provided by the county offices. Information is not guaranteed and should be independently verified.
Estimate the Cost
Estimate the Cost for 11246 W Coal Mine Dr
11246 W Coal Mine Drive, Littleton, CO 80127 (MLS# 6583187) is a Single Family property with 4 bedrooms, 2 full bathrooms and 2 partial bathrooms. 11246 W Coal Mine Drive is currently listed for $875,000 and was received on June 25, 2026. Want to learn more about 11246 W Coal Mine Drive? Do you have questions about finding other Single Family real estate for sale in Littleton? You can browse all Littleton real estate or contact a Coldwell Banker agent to request more information.