No photo available
$995,000
Property Description
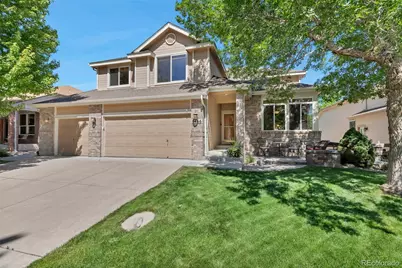
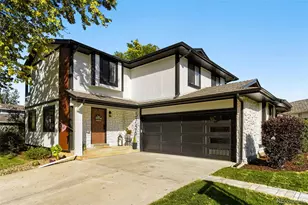
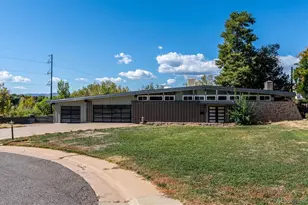
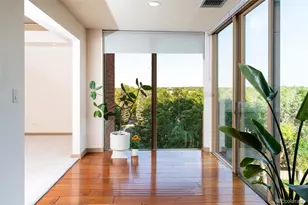
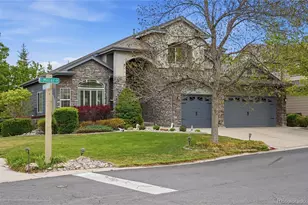
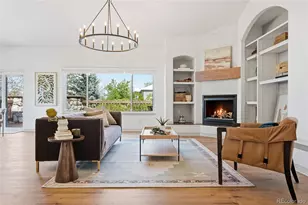
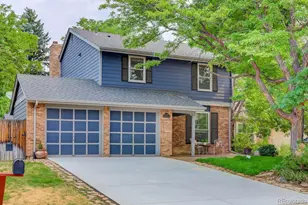
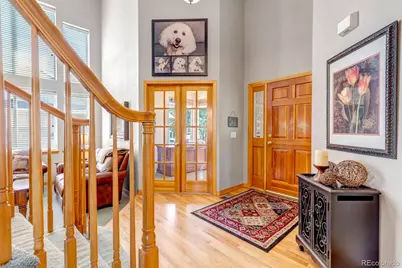
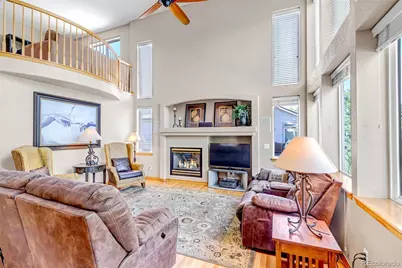
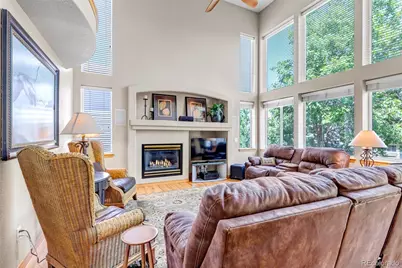
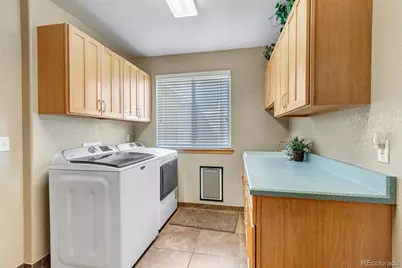
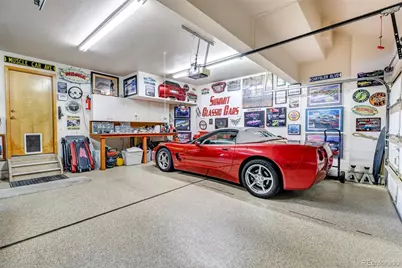
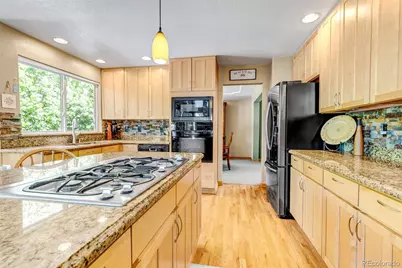
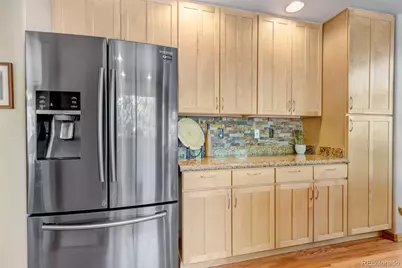
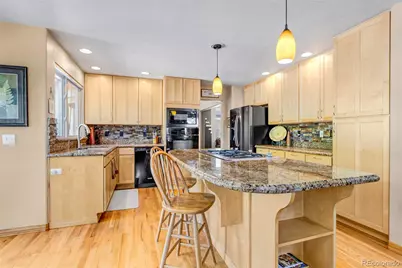
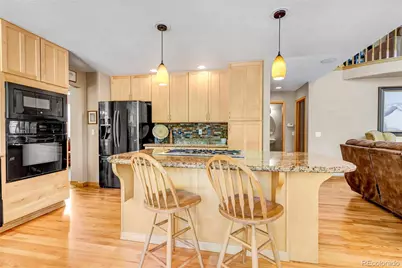
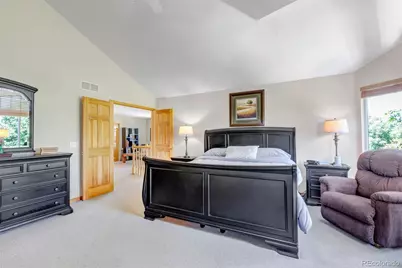
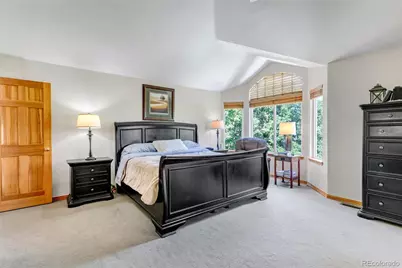
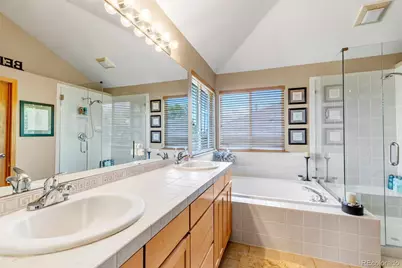
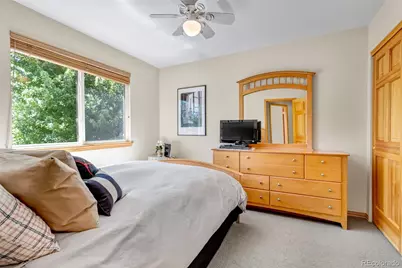
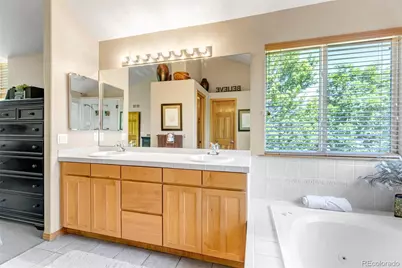
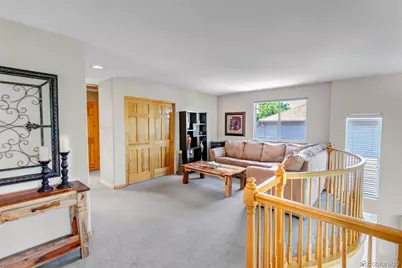
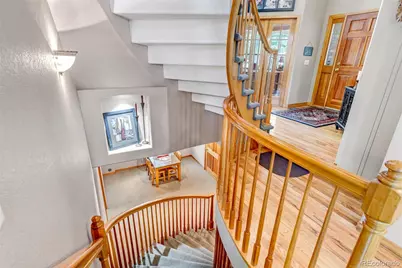
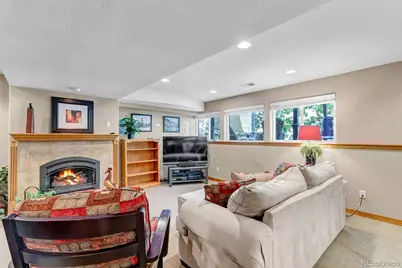
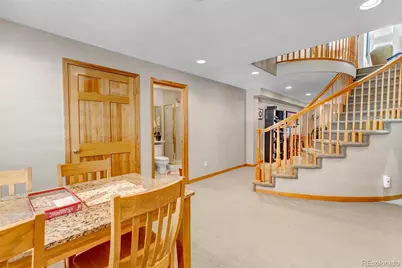
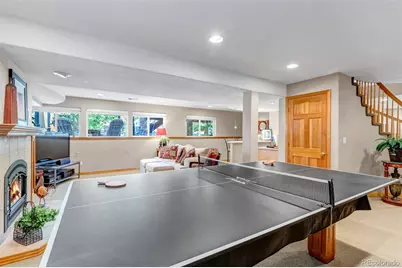
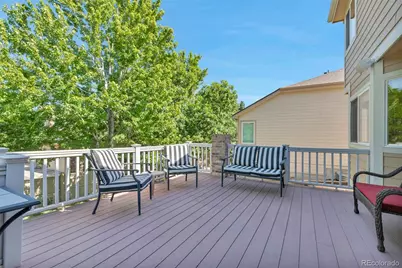
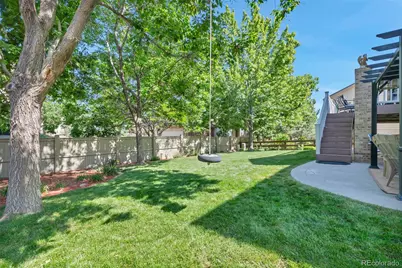
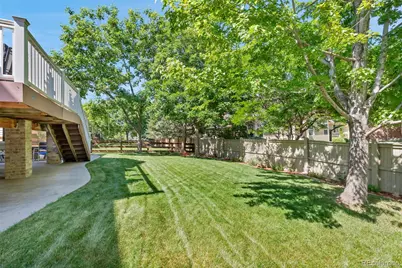

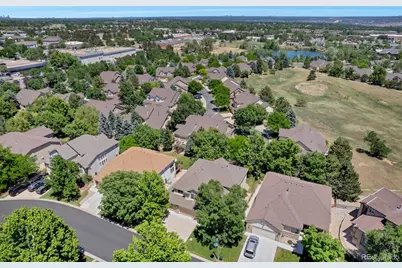
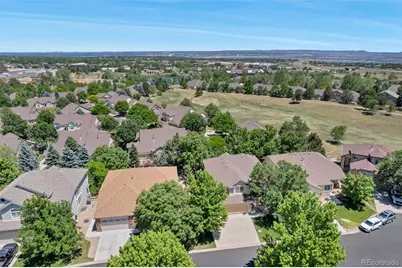
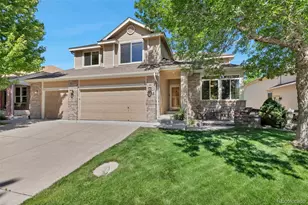
Welcome to Meadow Ranch, code activated Guard Gates, exceptional design, interior quiet location. This meticulously maintained home offers thoughtful design inside, soaring cathedral ceilings, wood trim throughout, whole house security system, open architecture, abundant natural light and recently repaved street. The desirable floor plan features a den off of the foyer, step down 1 step to the vaulted living room, separate dining room with coved ceilings, eat in kitchen with granite counters, upgraded soft close floor to ceiling cabinets, laundry/mud room. The kitchen flows seamlessly into the beautiful vaulted Great Room with cozy fireplace. A large Trex deck, patio and professionally landscaped yard with gorgeous, mature trees creating a private backyard for your enjoyment. The beautiful, curved staircase leads you upstairs to the large loft area, Primary bedroom with a sitting area, 5-piece bath w/soaking jacuzzi tub. Two additional bedrooms & full bath finish the upstairs area. Curved staircase also accesses the very open and light filled garden basement which provides a large entertainment area, fireplace, wet bar, mini refrigerator. There are game areas, utility room & an additional bedroom currently used as exercise room. The garden elevation makes the basement feel like above ground living because of all of the windows providing sunshine and light. The heated 3 car garage w/large storage space in rafters w/drop down ladder, drywall, refinished floors, LED lighting, work bench, professionally finished storage cabinets. The seller has taken exceptional care of this home and garage. Community bonus: A private fenced park with pond, playground & picnic tables. Enjoy nearby trails, bike paths, golf courses, Foothills Park and Rec facilities, highly rated Collegiate Charter School (K-12) just minutes away. This is your chance to live the good life in Meadow Ranch with great access to C-470, restaurants, shopping & recreation.
Full Property Details
Full Property Details for 8466 S Nelson St
Sign in to view more details. Local MLS Rules require you to be signed in. Not a member yet? Sign up now.
General
- Price: $995,000
- HOA FEE: $103/month
- HOA FEE FREQ.: Quarterly
- Taxes: $5,551 (2025)
- Status: Active
- Type: Single Family
- Source: MetroList_Colorado
- MLS ID: 2947831
- Updated: 7/4/2026
- Added to Site: 21 day(s) ago
Interior
- Interior Features: Ceiling Fan(s), Eat-in Kitchen, Entrance Foyer, Five Piece Bath, Granite Counters, High Ceilings, Kitchen Island, Open Floorplan, Pantry, Primary Suite, Smoke Free, Sound System, Vaulted Ceiling(s), Walk-In Closet(s), Wet Bar
- Fireplace: Yes
- Number of Fireplaces: 2
- Fireplace(s): Basement, Family Room, Gas, Basement, Family Room, Gas, Basement, Family Room, Gas
- Appliances: Cooktop, Dishwasher, Disposal, Refrigerator
- Furnishings: Unfurnished
- Flooring: Wood
Rooms
Bathrooms
- Total Bathrooms: 4
- Full Bathrooms: 2
- 3/4 Bathrooms: 1
- Half Bathrooms: 1
- Main Floor Baths: 1
- Basement Baths: 1
Bedrooms
- Total Bedrooms: 4
Other Rooms
- Laundry: In Unit
Additional Information
- Shared Amenities: Gated, Park
- Spa: Yes
- Spa Description: Bath
- Security/Safety: Carbon Monoxide Detector(s), Radon Detector, Smoke Detector(s)
Exterior
- Exterior Features: Balcony, Lighting, Private Yard, Rain Gutters
- Porch/Patio/Deck: Deck, Front Porch, Patio
Parking
- Garage: Yes
- Garage Spaces: 3
- Total Spaces: 3
- Parking Features: Asphalt
Location
- County: Jefferson
- Subdivision: Meadow Ranch
- Driving Directions: C-470 to Kipling exit north to Remington St. Turn left (west) to gated entry of the subdivision. Follow Remington west a few blocks to Nelson Street. Turn left (south) to the home on the left.
- Direction Faces: West
School Information
- Elem School District: Jefferson County R-1
- Midd School District: Jefferson County R-1
- High School District: Jefferson County R-1
- Elementary School: Shaffer
- Middle School: Falcon Bluffs
- High School: Chatfield
Community
- Association: Yes
- Assoc. Name: KC and Associates
- Assoc. Fees Include: Maintenance Grounds, Maintenance Structure, Road Maintenance, Security, Snow Removal, Trash
- Pets Allowed: Yes
- Management Type: Professionally Managed
Heating & Cooling
- Cooling Type: Central Air, Evaporative Cooling
- Heating Type: Forced Air
Utilities
- Gas: Yes
- Sewer: Public Sewer
- Water: Public
- Utility Description: Cable Available, Electricity Available, Electricity Connected, Natural Gas Available, Natural Gas Connected
Structural Information
- Architectural Style: Urban Contemporary
- Structure Type: House
- Builder: Sheffield Homes
- Construction: Frame, Wood Siding
- Basement: Yes
- Basement Desc.: Bath/Stubbed, Finished, Full, Interior Entry
- Roof: Composition
- Windows: Double Pane Windows, Egress Windows, Window Coverings
- Square Feet: 3,812
- Sq. Ft. Source: Public Records
- Living Area: 3,747 Sq. Ft.
- Year Built: 2000
- Property Condition: Updated/Remodeled
Lot Features
- Property View: Mountain(s)
- Mountain views: Yes
- Lot Size (Acres): 0.18
- Lot Size (Sq. Ft.): 7,623
- Frontage: Public
- Street/Road Desc.: Paved
- Road Maintenance: Public Maintained Road
- Fence: Yes
- Lot Features: Cul-De-Sac, Sprinklers In Front, Sprinklers In Rear
- Zoning: P-D
- Fencing (Description): Full
Financial Considerations
- Association Fee: Yes
- Association Fee: $308
- Assoc Fee Freq.: Quarterly
- Assoc Fee /Annual: $1,232
- Tax Amount: $5,551
- Tax Year: 2025
- Terms: Cash, Conventional, FHA, Jumbo, VA Loan
Disclosures and Reports
- Ownership: Individual
- Special Conditions: None
- Legal Description: SECTION 04 TOWNSHIP 06 RANGE 69 QTR NE SUBDIVISIONCD 513600 SUBDIVISIONNAME MEADOW RANCH FLG 1 (MINOR AMENDMENT 1) BLOCK 001 LOT 0007 SIZE: 7638 TRACT VALUE: .175
- Exclusions: Washing machine and dryer
- Property ID: 425121
- Lot Number: 7
Listed by HomeSmart
Get Pre-Approved Today
Schools
Schools serving 8466 S Nelson St
School District:Jefferson County School District R-1
| Name | Grades | Distance |
|---|---|---|
Shaffer Elementary School 7961 Sangre De Cristo Road, Littleton, CO 80127 | PK-5 | 0.6 mi |
Falcon Bluffs Middle School 8449 South Garrison Street, Littleton, CO 80128 | 6-8 | 0.8 mi |
Chatfield High School 7227 South Simms Street, Littleton, CO 80127 | 9-12 | 1.7 mi |
Disclaimer:
School attendance boundaries provided by ATTOM Data Solutions and are for reference only. Contact the school directly to verify enrollment eligibility.
Price & Sales History for 8466 S Nelson St
Date
Details
Price
Change
Source
7/06/2007
Sold
$485,000
—
Public Record
Disclaimer: Historical sales information is derived from public records provided by the county offices. Information is not guaranteed and should be independently verified.

Tax History
Tax History for 8466 S Nelson St
Year
Property Taxes
Change
Tax Assessment
Change
2025
$5,551
26%
$59,441
15%
2024
$4,417
—
$51,777
—
2023
$4,415
18%
$51,777
14%
2021
$3,756
1%
$45,393
3%
2022
$3,708
-1%
$44,124
8%
2021
$3,756
15%
$40,870
—
2019
$3,263
7%
$40,870
8%
2018
$3,062
-18%
$37,762
—
2017
$3,731
-6%
$37,762
-2%
2016
$3,990
-1%
$38,568
—
2015
$4,039
12%
$38,568
18%
2014
$3,601
—
$32,641
—
Disclaimer: Historical tax information is derived from public records provided by the county offices. Information is not guaranteed and should be independently verified.
Estimate the Cost
Estimate the Cost for 8466 S Nelson St
8466 S Nelson Street, Littleton, CO 80127 (MLS# 2947831) is a Single Family property with 4 bedrooms, 2 full bathrooms and 2 partial bathrooms. 8466 S Nelson Street is currently listed for $995,000 and was received on June 22, 2026. Want to learn more about 8466 S Nelson Street? Do you have questions about finding other Single Family real estate for sale in Littleton? You can browse all Littleton real estate or contact a Coldwell Banker agent to request more information.