No photo available
$739,000 New to Website
Property Description
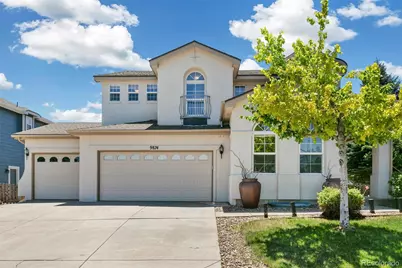
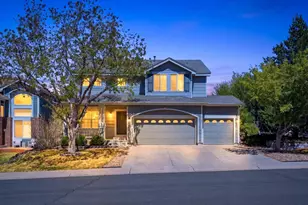
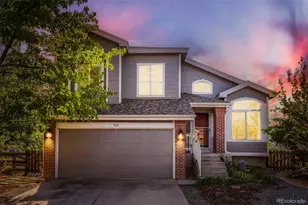
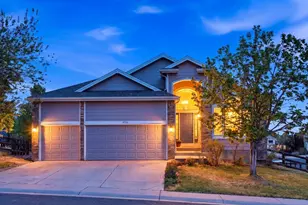
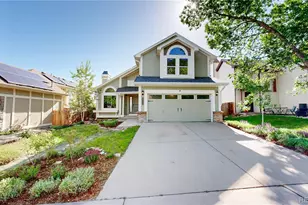
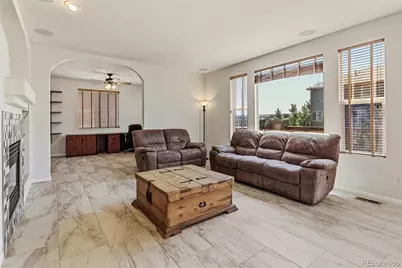
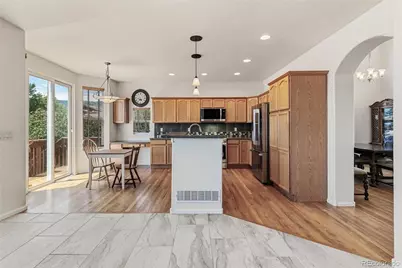
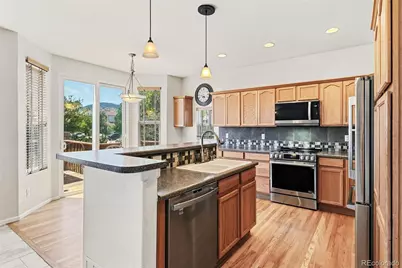
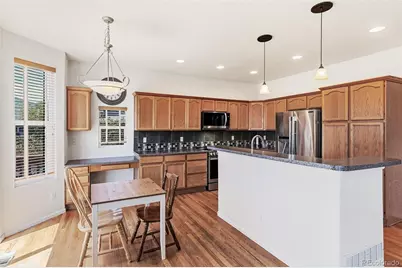
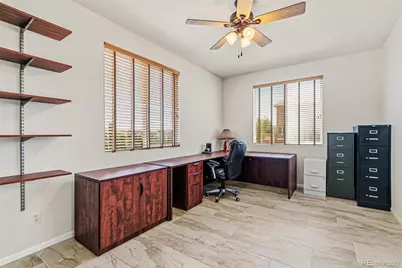
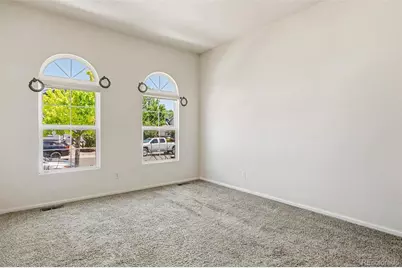
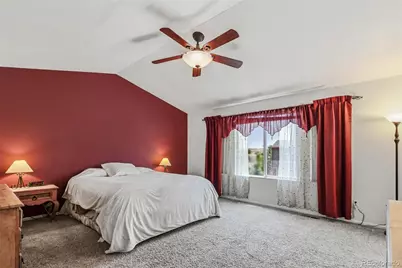
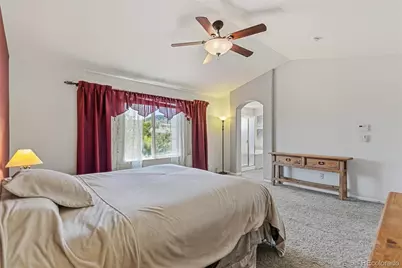
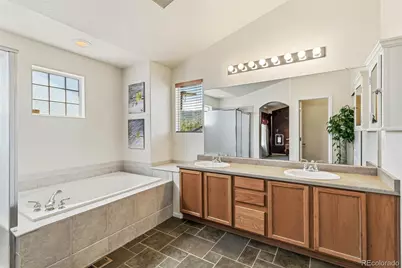
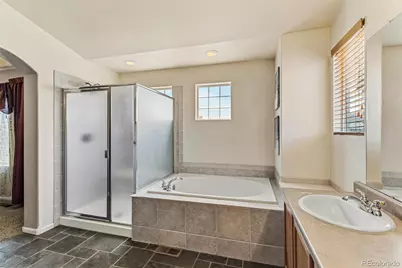
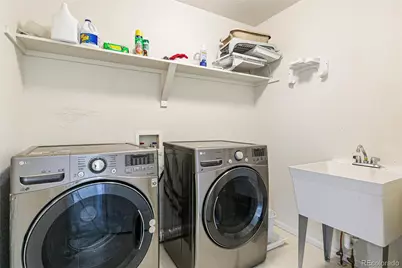
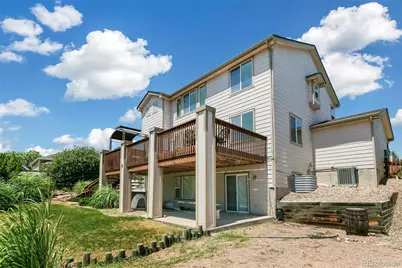
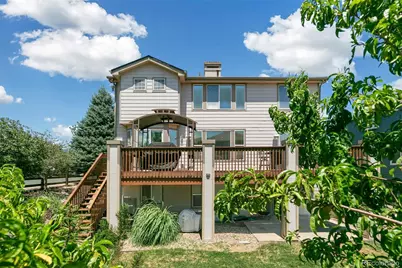
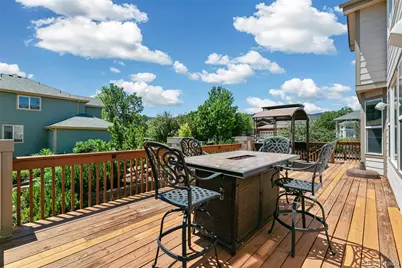
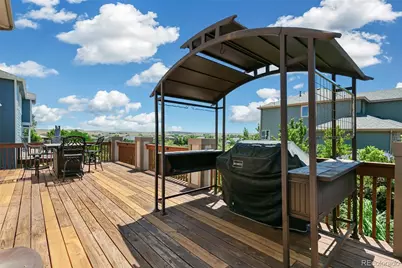
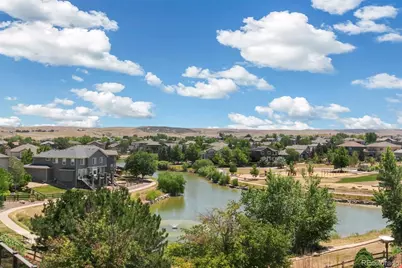
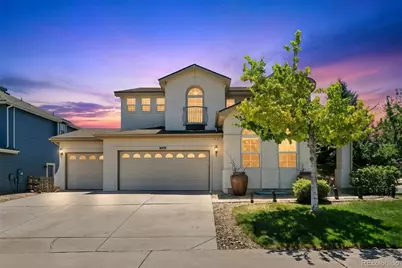
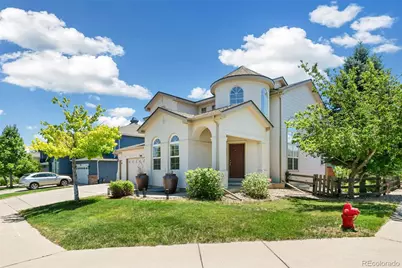
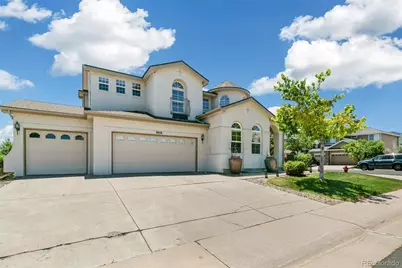
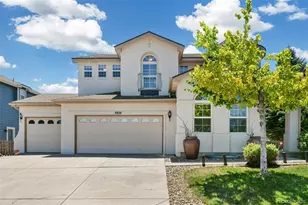
Walk through the front door of 9874 N Crystal Lake Dr and the layout does the selling for you: a dramatic two-story entry opens onto a main level built for real life - a private study for the work-from- home days, a great room that flows into the kitchen and breakfast nook, and a formal dining room that still feels connected to everything else. Upstairs, the primary suite delivers a 5-piece bath and a walk- in closet, and second-floor laundry means no hauling baskets up and down stairs. Downstairs, an unfinished walk-out basement (already roughed in for a bathroom) is a blank canvas - extra bedrooms, a rec room, a home gym, take your pick. Step outside and you'll understand why this lot doesn't come around often! A walkway leads right out back to a pond and the open space beyond it, with lake views straight off your deck. Located minutes from Waterton Canyon, Chatfield State Park, Roxborough State Park, and Arrowhead Golf Course.
Full Property Details
Full Property Details for 9874 N Crystal Lake Dr
Sign in to view more details. Local MLS Rules require you to be signed in. Not a member yet? Sign up now.
General
- Price: $739,000
- HOA FEE: $45/month
- Taxes: $5,397 (2025)
- Status: Active
- Type: Single Family
- Source: MetroList_Colorado
- MLS ID: 5341156
- Updated: Today (7/15/2026)
- Added to Site: Today
Interior
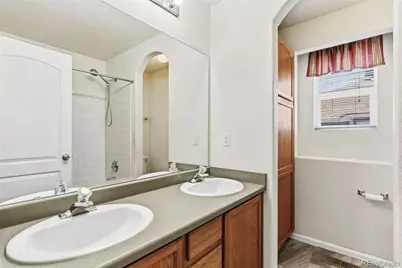
- Interior Features: Breakfast Bar, Ceiling Fan(s), Entrance Foyer, Five Piece Bath, High Ceilings, Kitchen Island, Laminate Counters, Open Floorplan, Primary Suite, Smoke Free, Vaulted Ceiling(s), Walk-In Closet(s)
- Fireplace: Yes
- Number of Fireplaces: 1
- Fireplace(s): Family Room, Gas, Gas Log, Family Room, Gas, Gas Log, Family Room, Gas, Gas Log
- Appliances: Dishwasher, Disposal, Dryer, Gas Water Heater, Humidifier, Microwave, Oven, Refrigerator, Washer
- Flooring: Carpet, Tile, Vinyl
Rooms
Bathrooms
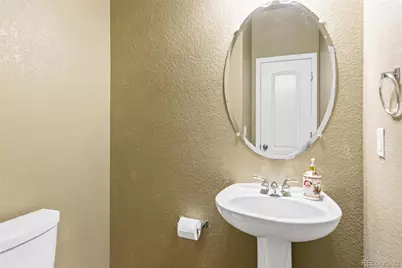
- Total Bathrooms: 3
- Full Bathrooms: 2
- Half Bathrooms: 1
- Main Floor Baths: 1
Bedrooms
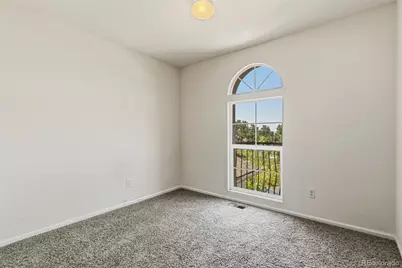
- Total Bedrooms: 4
Additional Information
- Shared Amenities: Park, Playground, Pond Seasonal, Trail(s)
- Security/Safety: Carbon Monoxide Detector(s), Smoke Detector(s), Video Doorbell
Exterior
- Exterior Features: Balcony, Rain Gutters
- Porch/Patio/Deck: Deck, Front Porch
Parking
- Garage: Yes
- Garage Spaces: 3
- Total Spaces: 3
Location
- County: Douglas
- Subdivision: Roxborough Village
- Direction Faces: Southwest
School Information
- Elem School District: Douglas RE-1
- Midd School District: Douglas RE-1
- High School District: Douglas RE-1
- Elementary School: Roxborough
- Middle School: Ranch View
- High School: Thunderridge
Community
- Association: Yes
- Assoc. Name: KC And Associates
- Assoc. Fees Include: Trash
- Pets Allowed: Yes
- Management Type: Professionally Managed
Heating & Cooling
- Cooling Type: Central Air
- Heating Type: Forced Air
Utilities
- Gas: Yes
- Sewer: Public Sewer
- Water: Public
- Utility Description: Cable Available, Electricity Connected, Natural Gas Connected
Structural Information
- Architectural Style: Traditional
- Structure Type: House
- Construction: Frame, Stucco, Wood Siding
- Basement: Yes
- Basement Desc.: Bath/Stubbed, Sump Pump, Walk-Out Access
- Roof: Composition
- Windows: Double Pane Windows
- Square Feet: 3,710
- Sq. Ft. Source: Public Records
- Living Area: 2,489 Sq. Ft.
- Year Built: 2002
Lot Features
- Property View: Lake, Mountain(s)
- Mountain views: Yes
- Lot Size (Acres): 0.18
- Lot Size (Sq. Ft.): 7,841
- Frontage: Public
- Street/Road Desc.: Paved
- Road Maintenance: Public Maintained Road
- Fence: Yes
- Zoning: PDU
- Fencing (Description): Full
Water Features
- Water View: Yes
- Water Front Desc.: Pond
Financial Considerations
- Association Fee: Yes
- Association Fee: $45
- Assoc Fee Freq.: Monthly
- Assoc Fee /Annual: $540
- Tax Amount: $5,397
- Tax Year: 2025
- Terms: Cash, Conventional, FHA, VA Loan
Disclosures and Reports
- Ownership: Individual
- Special Conditions: None
- Legal Description: LOT 565 ROXBOROUGH VILLAGE #16A 0.180 AM/L
- Exclusions: seller's personal property
- Property ID: R0423169
Listed by RE/MAX Professionals
Get Pre-Approved Today
Schools
Schools serving 9874 N Crystal Lake Dr
School District:Douglas County School District Re-1
| Name | Grades | Distance |
|---|---|---|
Roxborough Intermediate School 7370 Village Circle East, Littleton, CO 80125 | 3-6 | 0.3 mi |
Roxborough Elementary School 8000 Village Circle West, Littleton, CO 80125 | K-2 | 0.4 mi |
Ranch View Middle School 1731 Wildcat Reserve Parkway, Highlands Ranch, CO 80129 | 7-8 | 5.2 mi |
Thunderridge High School 1991 Wildcat Reserve Parkway, Highlands Ranch, CO 80129 | 9-12 | 5.5 mi |
Disclaimer:
School attendance boundaries provided by ATTOM Data Solutions and are for reference only. Contact the school directly to verify enrollment eligibility.
Price & Sales History for 9874 N Crystal Lake Dr
Date
Details
Price
Change
Source
5/28/2014
Sold
$407,900
—
Public Record
Disclaimer: Historical sales information is derived from public records provided by the county offices. Information is not guaranteed and should be independently verified.

Tax History
Tax History for 9874 N Crystal Lake Dr
Year
Property Taxes
Change
Tax Assessment
Change
2024
$5,231
—
$53,820
—
2024
$5,231
-1%
$53,720
—
2023
$5,266
31%
$53,720
42%
2021
$4,025
4%
$37,880
3%
2022
$3,852
-7%
$36,820
3%
2020
$4,143
-2%
$35,740
—
2019
$4,209
-7%
$35,740
14%
2018
$4,521
4%
$31,350
—
2017
$4,344
6%
$31,350
7%
2016
$4,106
-3%
$29,270
—
2015
$4,242
17%
$29,270
25%
2014
$3,638
—
$23,350
—
2013
$3,640
—
$23,350
—
Disclaimer: Historical tax information is derived from public records provided by the county offices. Information is not guaranteed and should be independently verified.
Estimate the Cost
Estimate the Cost for 9874 N Crystal Lake Dr
9874 N Crystal Lake Drive, Littleton, CO 80125 (MLS# 5341156) is a Single Family property with 4 bedrooms, 2 full bathrooms and 1 partial bathroom. 9874 N Crystal Lake Drive is currently listed for $739,000 and was received on July 15, 2026. Want to learn more about 9874 N Crystal Lake Drive? Do you have questions about finding other Single Family real estate for sale in Littleton? You can browse all Littleton real estate or contact a Coldwell Banker agent to request more information.