No photo available
$375,000 New to Website
Property Description
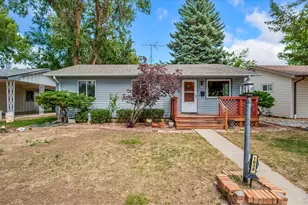
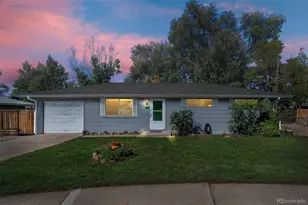
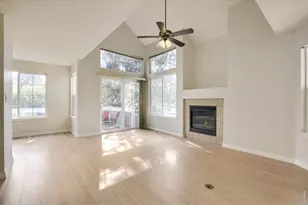
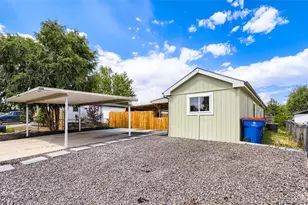
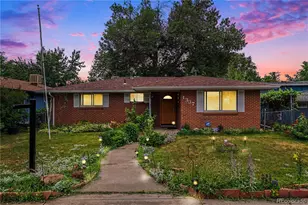
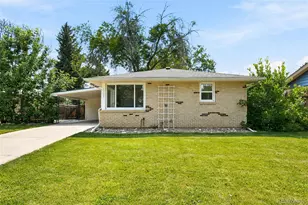
Don't miss your chance on this one!! This charming ranch located on a quiet street in the heart of Longmont! Huge yard with mature landscaping and large shade trees. Oversized detached two car garage with storage and workbench. Large living area and large bedrooms. Enjoy your morning coffee in while sitting in your sunroom. Large deck. Newer Roof, newer A/C and furnace. Vinyl windows. Near many schools, restaurants and parks! This is a great opportunity for an investment property.
Full Property Details
Full Property Details for 1038 Aspen St
General
- Price: $375,000
- Taxes: $1,998 (2025)
- Status: Active
- Type: Single Family
- Source: IRES
- MLS ID: 1060084
- Updated: 5/27/2026
- Added to Site: 1 day(s) ago
Interior
- Appliances: Electric Range, Dishwasher, Refrigerator, Washer, Dryer, Microwave, Disposal, Fire Alarm
Rooms
Bathrooms
- Total Bathrooms: 1
- Full Bathrooms: 1
- Main Floor Baths: 1
Bedrooms
- Total Bedrooms: 3
Exterior
- Exterior Features: Sprinkler System, Oversized Garage
- Porch/Patio/Deck: Deck
Parking
- Garage: Yes
- Garage Spaces: 2
- Parking Features: Detached
- Garage Description: Detached
Location
- Area: Longmont
- County: Boulder
- Subdivision: Dell Acres
School Information
- School District: ST Vrain Dist RE 1J
- Elementary School: Other
- Middle School: Longs Peak
- High School: Longmont
Heating & Cooling
- Cooling Type: Central Air, Ceiling Fan(s)
- Heating Type: Forced Air
Utilities
- Sewer: Public Sewer
- Water: City
- Utility Description: Electricity Available
Structural Information
- Construction: Vinyl Siding
- Exterior Const.: Vinyl Siding
- Basement: Yes
- Basement Desc.: Crawl Space
- Roof: Composition
- Windows: Window Coverings
- Square Feet: 1,014
- Sq. Ft. Source: Assessor
- Living Area: 1,014 Sq. Ft.
- Year Built: 1962
Lot Features
- Lot Size (Acres): 0.16
- Lot Size (Sq. Ft.): 6,913
- Potential Use: Single-Family
- Zoning: SFR
Financial Considerations
- Tax Amount: $1,998
- Tax Year: 2025
- Terms: Cash, Conventional, FHA, VA
Disclosures and Reports
- Special Conditions: Private Owner
- Exclusions: seller personal property
- Property ID: R0040654
Listed by RE/MAX Nexus (970) 295-4760
Get Pre-Approved Today
Schools
Schools serving 1038 Aspen St
School District:St. Vrain Valley School District Re 1j
| Name | Grades | Distance |
|---|---|---|
Mountain View Elementary School, Longmont, CO 1415 14th Avenue, Longmont, CO 80501 | PK-5 | 0.5 mi |
Longs Peak Middle School 1500 14th Avenue, Longmont, CO 80501 | 6-8 | 0.6 mi |
Longmont High School 1040 Sunset Street, Longmont, CO 80501 | 9-12 | 0.4 mi |
Disclaimer:
School attendance boundaries provided by ATTOM Data Solutions and are for reference only. Contact the school directly to verify enrollment eligibility.
Price & Sales History for 1038 Aspen St
Date
Details
Price
Change
Source
5/27/2026
Listed
$375,000
—
MLS
Disclaimer: Historical sales information is derived from public records provided by the county offices. Information is not guaranteed and should be independently verified.
Tax History
Tax History for 1038 Aspen St
Year
Property Taxes
Change
Tax Assessment
Change
2024
$1,625
—
$25,287
7%
2024
$1,625
1%
$23,691
-13%
2023
$1,603
19%
$27,377
33%
2022
$1,348
-1%
$20,572
-3%
2021
$1,365
—
$21,164
14%
2021
$1,365
60%
$18,619
15%
2018
$851
1%
$16,157
—
2017
$839
26%
$16,157
16%
2016
$666
-39%
$13,946
-25%
2019
$1,097
73%
$18,619
34%
2015
$635
4%
$13,946
7%
2014
$608
—
$13,062
—
2013
$610
—
$13,062
—
Disclaimer: Historical tax information is derived from public records provided by the county offices. Information is not guaranteed and should be independently verified.
Estimate the Cost
Estimate the Cost for 1038 Aspen St
1038 Aspen St, Longmont, CO 80501 (MLS# 1060084) is a Single Family property with 3 bedrooms and 1 full bathroom. 1038 Aspen St is currently listed for $375,000 and was received on May 27, 2026. Want to learn more about 1038 Aspen St? Do you have questions about finding other Single Family real estate for sale in Longmont? You can browse all Longmont real estate or contact a Coldwell Banker agent to request more information.