This is a carousel with tiles that activate property listing cards. Use the previous and next buttons to navigate.
1/1
$830,000
This is a carousel with tiles that activate property listing cards. Use the previous and next buttons to navigate.
1/1
Property Description
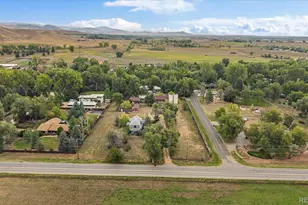
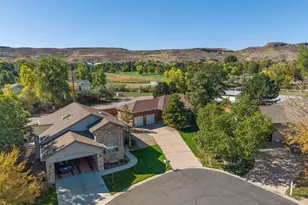
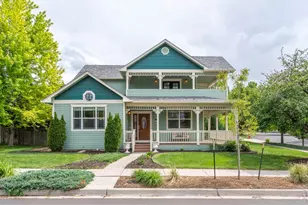
Experience the best of Colorado country living on this remarkable 4.76-acre ranchette, where sweeping foothill and snow-capped back-range views set the scene for peaceful afternoons and unforgettable sunsets enjoyed from the covered front porch or the inviting back patio. Designed for effortless main-floor living, the home features 4 bedrooms, 2 bathrooms, a spacious living room, and a beautifully remodeled kitchen showcasing custom hickory cabinetry, granite countertops, stainless steel appliances, and gleaming hickory hardwood floors. The expansive property is perfectly equipped for a small farm or ranch, offering a 45' x 24' barn with a 24' x 24' two-car garage area, RV or boat parking, a tack room or hay storage area, two loafing sheds, and a large chicken coop that could easily serve as additional storage. Other updates include a newer roof in 2018, and the septic system was completely replaced in 2000. There is an old permitted domestic well that is currently not in use. Surrounded by open farmland, ponds, and small lakes, the setting delivers true rural charm with all the space you need. Recently annexed into the Town of Erie, this property presents exciting possibilities for future use. With Boulder County Open Space to the North and South, Agricultural zoning, no HOA, no covenants, and no metro district, the freedom here is rare-especially in Boulder County. Properties like this don't come along often.
Full Property Details
Full Property Details for 11818 Kenosha Rd
General
- Sold For: $830,000
- Taxes: $4,833 (2025)
- Status: Closed
- Type: Single Family
- Source: IRES
- MLS ID: 1057179
- Added to Site: 172 day(s) ago
Interior
- Interior Features: Eat-In Kitchen, Separate Dining Room, Washer/Dryer Hookup
- Appliances: Electric Range, Self Cleaning Oven, Dishwasher, Refrigerator, Washer, Dryer, Microwave, Disposal, Fire Alarm
- Flooring: Wood
Rooms
Bathrooms
- Total Bathrooms: 2
- Full Bathrooms: 1
- 3/4 Bathrooms: 1
- Main Floor Baths: 1
Bedrooms
- Total Bedrooms: 4
Additional Information
- Equipment: Satellite Dish
Exterior
- Porch/Patio/Deck: Patio, Enclosed
Parking
- Garage: Yes
- Garage Spaces: 2
- Parking Features: Garage Door Opener, RV Access/Parking, Detached
- Garage Description: Detached
Location
- Area: Erie
- County: Boulder
- Subdivision: East County
School Information
- School District: Boulder Valley Dist RE2
- Elementary School: Meadowlark K-8
- Middle School: Meadowlark K-8
- High School: Centaurus
Heating & Cooling
- Cooling Type: Central Air, Ceiling Fan(s)
- Heating Type: Forced Air, Humidity Control
Utilities
- Gas: Yes
- Gas: Xcel
- Sewer: Septic Tank
- Water: District
- Utility Description: Natural Gas Available, Electricity Available, Satellite Available, High-Speed Internet Available
Structural Information
- Architectural Style: Contemporary
- Construction: Frame, Brick
- Exterior Const.: Frame, Brick
- Basement: Yes
- Basement Desc.: None, Crawl Space, Sump Pump
- Roof: Composition
- Windows: Window Coverings
- Square Feet: 1,700
- Sq. Ft. Source: Assessor
- Living Area: 1,700 Sq. Ft.
- Year Built: 1963
Additional Structures
- Other Structures: Storage
Lot Features
- Property View: Mountain(s), Hills
- Mountain views: Yes
- Lot Size (Acres): 4.76
- Lot Size (Sq. Ft.): 207,259
- Frontage: County Maintained
- Street/Road Desc.: Asphalt
- Fence: Yes
- Lot Features: Evergreen Trees, Deciduous Trees, Native Grass, Outbuildings, House Faces North, Paved
- Potential Use: Single-Family, Farm
- Permitted Use: Single Family, Farm
- Zoning: A
- Fencing (Description): Partial, Wood, Wire
Horse Property
- Horse Property: Yes
- Horse Facility Desc.: Horse(s) Allowed, Zoning Appropriate for 4+ Horses, Corral(s), Pasture, Tack Room, Loafing Shed, Hay Storage
Financial Considerations
- Tax Amount: $4,833
- Tax Year: 2025
- Terms: Cash, Conventional
Disclosures and Reports
- Special Conditions: Private Owner
- Exclusions: Sellers personal possessions
- Property ID: R0037723
Listed by RE/MAX of Boulder, Inc (303) 449-7000
Sold by Lovins Real Estate (303) 441-5656

Get Pre-Approved Today
Schools
Schools serving 11818 Kenosha Rd
School District:Boulder Valley School District Re-2
| Name | Grades | Distance |
|---|---|---|
Meadowlark School 2300 Sweet Meadow Lane, Erie, CO 80516 | PK-8 | 2.5 mi |
Centaurus High School 10300 East South Boulder Road, Lafayette, CO 80026 | 9-12 | 6.1 mi |
Disclaimer:
School attendance boundaries provided by ATTOM Data Solutions and are for reference only. Contact the school directly to verify enrollment eligibility.
Price & Sales History for 11818 Kenosha Rd
Date
Details
Price
Change
Source
8/26/2026
Sold
$830,000
-2.35%
MLS
7/12/2026
Price Reduced
$850,000
-5.03%
MLS
6/01/2026
Price Reduced
$895,000
-3.24%
MLS
4/23/2026
Listed
$925,000
—
MLS
Disclaimer: Historical sales information is derived from public records provided by the county offices. Information is not guaranteed and should be independently verified.
11818 Kenosha Rd, Longmont, CO 80504 (MLS# 1057179) is a Single Family property that was sold at $830,000 on August 26, 2026. Want to learn more about 11818 Kenosha Rd? Do you have questions about finding other Single Family real estate for sale in Longmont? You can browse all Longmont real estate or contact a Coldwell Banker agent to request more information.