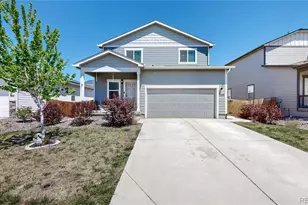
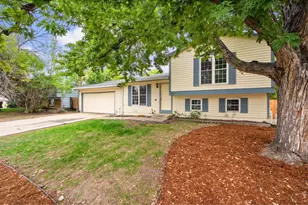
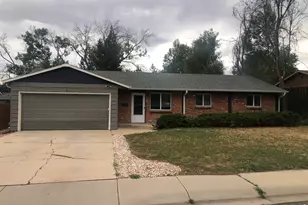
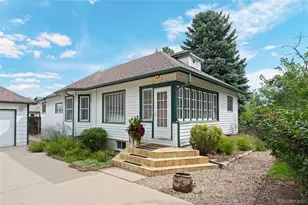
This is a carousel with tiles that activate property listing cards. Use the previous and next buttons to navigate.
1/1
$436,300
This is a carousel with tiles that activate property listing cards. Use the previous and next buttons to navigate.
1/1
Property Description
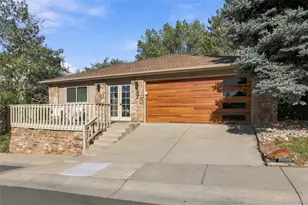
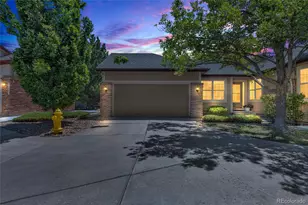
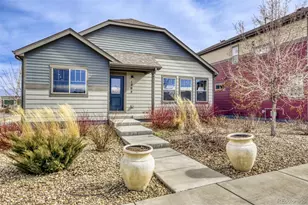
Welcome to the best of central Longmont living. Ideally located across the street from the Longmont Recreation Center and Longmont Museum, this home offers unbeatable conveniencejust minutes from Old Town Longmont's restaurants, shops, and breweries, with everyday shopping close by. Inside, the updated interior features a bright open-concept floor plan designed for comfortable living and easy entertaining. The kitchen includes stainless steel appliances and flows seamlessly into the main living areas. The primary suite enjoys beautiful mountain views and includes a spacious walk-in closet with a window that brings in natural light. An office and guest bedrooms capture peaceful sunrise views. Upstairs laundry includes a stacking washer and dryer for added convenience, and the home is equipped with a new AC system. Outside, mature landscaping surrounds the home with established perennials in both the front and backyard. A pergola draped in leafy vines creates a welcoming outdoor space perfect for relaxing or entertaining. In addition to the oversized one-car garage, the property includes a dedicated parking space located directly beside the garage.
Full Property Details
Full Property Details for 1278 Hummingbird Cir #C
General
- Sold For: $436,300
- HOA FEE: $409/month
- Taxes: $2,841 (2025)
- Status: Closed
- Type: Single Family
- Source: IRES
- MLS ID: 1053251
- Added to Site: 84 day(s) ago
Interior
- Interior Features: Open Floorplan, Pantry, Walk-In Closet(s), Washer/Dryer Hookup
- Appliances: Electric Range, Self Cleaning Oven, Dishwasher, Refrigerator, Washer, Dryer, Microwave, Disposal, Fire Alarm
Rooms
Bathrooms
- Total Bathrooms: 3
- Full Bathrooms: 2
- Half Bathrooms: 1
Bedrooms
- Total Bedrooms: 3
Exterior
- Exterior Features: Sprinkler System
- Porch/Patio/Deck: Patio
Parking
- Garage: Yes
- Garage Spaces: 1
- Parking Features: Garage Door Opener, Detached
- Garage Description: Detached
Location
- Area: Longmont
- County: Boulder
- Subdivision: Blue Vista Condo Ph 6
- Driving Directions: Please use your preferred GPS.
School Information
- School District: ST Vrain Dist RE 1J
- Elementary School: Burlington
- Middle School: Sunset Middle
- High School: Niwot
Community
- Association: Yes
- Assoc. Name: Blue Vista Condo
- Assoc. Fees Include: Common Amenities, Snow Removal, Maintenance Grounds, Exterior Maintenance, Water, Sewer
- Pets Allowed: Yes
Heating & Cooling
- Cooling Type: Central Air, Ceiling Fan(s)
- Heating Type: Forced Air
Utilities
- Gas: Yes
- Sewer: Public Sewer
- Water: City
- Utility Description: Natural Gas Available, Electricity Available
Structural Information
- Architectural Style: Contemporary
- Structure Type: Garden Level, 1st Floor
- Construction: Frame, Brick
- Exterior Const.: Frame, Brick
- Basement: Yes
- Basement Desc.: Full, Unfinished
- Roof: Composition
- Windows: Window Coverings
- Square Feet: 1,940
- Sq. Ft. Source: Assessor
- Living Area: 1,300 Sq. Ft.
- Year Built: 2007
Lot Features
- Property View: Mountain(s), Hills, Plains View, City
- Mountain views: Yes
- Lot Size (Acres): 0.18
- Lot Size (Sq. Ft.): 7,841
- Fence: Yes
- Lot Features: Deciduous Trees, Abuts Public Open Space, House Faces West, Paved, Curbs, Gutters, Sidewalks, Street Light, Alley
- Zoning: PUD
- Fencing (Description): Fenced
Financial Considerations
- Association Fee: Yes
- Association Fee: $409
- Assoc Fee Freq.: Monthly
- Other Assoc Fees: $79
- Other Fee Freq.: Monthly
- Tax Amount: $2,841
- Tax Year: 2025
- Terms: Cash, Conventional, FHA, VA
Disclosures and Reports
- Special Conditions: Private Owner
- Exclusions: Seller's personal property and any staging items, outdoor pots & garden hoses.
- Property ID: R0514332
Listed by The Agency - Boulder (720) 577-5503
Sold by Compass-Denver (303) 809-0259

Get Pre-Approved Today
Schools
Schools serving 1278 Hummingbird Cir #C
School District:St. Vrain Valley School District Re 1j
| Name | Grades | Distance |
|---|---|---|
Burlington Elementary School, Longmont, CO 1051 South Pratt Parkway, Longmont, CO 80501 | PK-5 | 0.7 mi |
Sunset Middle School 1300 South Sunset Street, Longmont, CO 80501 | 6-8 | 1.3 mi |
Niwot High School 8989 Niwot Road, Niwot, CO 80503 | 9-12 | 3.8 mi |
Disclaimer:
School attendance boundaries provided by ATTOM Data Solutions and are for reference only. Contact the school directly to verify enrollment eligibility.
Price & Sales History for 1278 Hummingbird Cir #C
Date
Details
Price
Change
Source
5/13/2026
Sold
$436,300
-1.96%
MLS
3/07/2026
Listed
$445,000
—
MLS
Disclaimer: Historical sales information is derived from public records provided by the county offices. Information is not guaranteed and should be independently verified.
1278 Hummingbird Cir #C, Longmont, CO 80501 (MLS# 1053251) is a Single Family property that was sold at $436,300 on May 13, 2026. Want to learn more about 1278 Hummingbird Cir #C? Do you have questions about finding other Single Family real estate for sale in Longmont? You can browse all Longmont real estate or contact a Coldwell Banker agent to request more information.