This is a carousel with tiles that activate property listing cards. Use the previous and next buttons to navigate.
1/1
$850,000
This is a carousel with tiles that activate property listing cards. Use the previous and next buttons to navigate.
1/1
Property Description
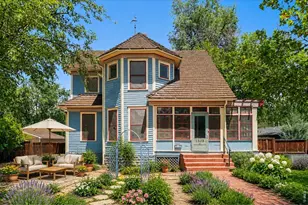
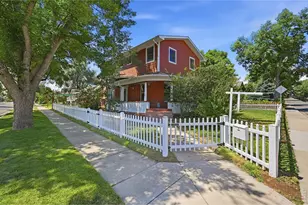
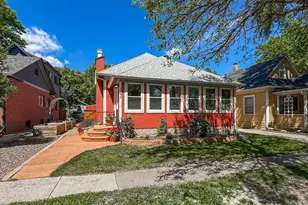
Welcome to this captivating 2-story historic gem in the heart of Olde Town Longmont. This mostly remodeled residence perfectly balances its rich heritage with thoughtful updates, offering an incredible opportunity for a buyer ready to put the finishing touches on the beautiful vision started by the sellers. Being sold "as is," this property is a rare find for those who appreciate architectural character and want to complete a true passion project. All major system replacements, several major structural repairs, & most of the cosmetic improvements are already done for you - ready for your finishing touches. The main home features a spacious and flowing layout with hardwood floors throughout, highlighting the timeless craftsmanship of yesteryear. Boasting 4 bedrooms & 3 1/2 bathrooms, the layout includes an attached apartment-perfect for multi-generational living, a guest suite, or potential rental income. Ascend to the third level to discover a unique loft study, providing an inspiring, quiet space for a home office, studio, or reading nook. Car enthusiasts & hobbyists will be thrilled by the rare 4-car garage capacity, split evenly between a small 2-car attached & large 2-car detached garage, offering unparalleled storage & workshop flexibility for an urban property including plenty of space for your boat or RV. To truly appreciate the scope of work completed and the incredible layout, please check out our "Links/Docs" tab. There you will find comprehensive historic documents, a detailed remodel summary, professional floor plans, & an immersive Home Flow Video. Location is everything, and this home delivers the ultimate downtown Longmont lifestyle. Step outside your door to enjoy a vibrant community filled with lush parks, gourmet restaurants, art galleries, boutique shopping, and the scenic trails along the Saint Vrain River & quick access to Old Towne Longmont and Thompson Park. Don't miss your chance to own a piece of Longmont's history & create your dream estate
Full Property Details
Full Property Details for 1308 3rd Ave
General
- Sold For: $850,000
- Taxes: $6,806 (2025)
- Status: Closed
- Type: Single Family
- Source: IRES
- MLS ID: 1060502
- Added to Site: 131 day(s) ago
Interior
- Interior Features: Eat-In Kitchen, Separate Dining Room, Open Floorplan, Wood Windows, Walk-In Closet(s), Washer/Dryer Hookup
- Appliances: Gas Range, Double Oven, Dishwasher, Refrigerator, Washer, Dryer, Disposal, Fire Alarm
- Flooring: Wood
Rooms
Bathrooms
- Total Bathrooms: 4
- Full Bathrooms: 3
- Half Bathrooms: 1
- Main Floor Baths: 2
Bedrooms
- Total Bedrooms: 4
Exterior
- Exterior Features: Sprinkler System, Oversized Garage
Parking
- Garage: Yes
- Garage Spaces: 4
- Parking Features: Garage Door Opener, RV Access/Parking, Detached
- Garage Description: Detached
Location
- Area: Longmont
- County: Boulder
- Subdivision: Grand View
- Driving Directions: From Hwy 287/Main Street in Longmont, head west on 3rd avenue, home is on the North side just across from WestsideTavern. Easy parking on a side street to the East of the home or park in Driveway.
School Information
- School District: ST Vrain Dist RE 1J
- Elementary School: Central
- Middle School: Westview
- High School: Longmont
Heating & Cooling
- Cooling Type: Central Air, Ductless
- Heating Type: Forced Air, Heat Pump, Ductless
Utilities
- Gas: Yes
- Gas: Xcel Energy
- Sewer: Public Sewer
- Water: City
- Utility Description: Natural Gas Available, Electricity Available, Cable Available, Satellite Available, High-Speed Internet Available
Structural Information
- Construction: Frame, Wood Siding
- Exterior Const.: Frame, Wood Siding
- Basement: Yes
- Basement Desc.: Full, Unfinished
- Roof: Composition
- Windows: Window Coverings
- Square Feet: 3,956
- Sq. Ft. Source: Assessor
- Living Area: 2,628 Sq. Ft.
- Year Built: 1910
Additional Structures
- Other Structures: Storage
Lot Features
- Lot Size (Acres): 0.28
- Lot Size (Sq. Ft.): 12,085
- Frontage: City Street
- Street/Road Desc.: Asphalt
- Fence: Yes
- Lot Features: Level, House Faces South, Paved, Sidewalks, Street Light, Fire Hydrant within 500 Feet
- Potential Use: Single-Family
- Permitted Use: Single Family
- Zoning: RES
- Fencing (Description): Fenced
Financial Considerations
- Tax Amount: $6,806
- Tax Year: 2025
- Terms: Cash, Conventional, FHA, VA, 1031 Exchange
Disclosures and Reports
- Special Conditions: Private Owner
- Property ID: R0042545
Listed by The Colorado RE Group LLC (720) 203-7400
Sold by eXp Realty LLC (720) 203-7400

Get Pre-Approved Today
Schools
Schools serving 1308 3rd Ave
School District:St. Vrain Valley School District Re 1j
| Name | Grades | Distance |
|---|---|---|
Central Elementary School, Longmont, CO 1020 4th Avenue, Longmont, CO 80501 | PK-5 | 0.4 mi |
Westview Middle School 1651 Airport Road, Longmont, CO 80503 | 6-8 | 2.6 mi |
Longmont High School 1040 Sunset Street, Longmont, CO 80501 | 9-12 | 0.7 mi |
Disclaimer:
School attendance boundaries provided by ATTOM Data Solutions and are for reference only. Contact the school directly to verify enrollment eligibility.
Price & Sales History for 1308 3rd Ave
Date
Details
Price
Change
Source
8/28/2026
Sold
$850,000
-1.73%
MLS
5/29/2026
Listed
$865,000
—
MLS
Disclaimer: Historical sales information is derived from public records provided by the county offices. Information is not guaranteed and should be independently verified.
1308 3rd Ave, Longmont, CO 80501 (MLS# 1060502) is a Single Family property that was sold at $850,000 on August 28, 2026. Want to learn more about 1308 3rd Ave? Do you have questions about finding other Single Family real estate for sale in Longmont? You can browse all Longmont real estate or contact a Coldwell Banker agent to request more information.