This is a carousel with tiles that activate property listing cards. Use the previous and next buttons to navigate.
1/1
$885,000
This is a carousel with tiles that activate property listing cards. Use the previous and next buttons to navigate.
1/1
Property Description
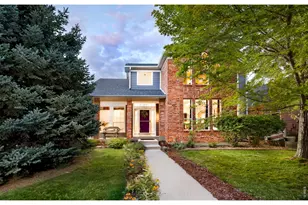
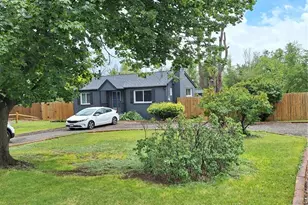
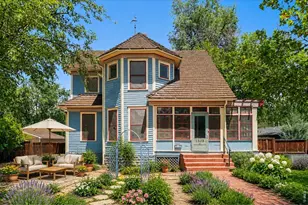
Welcome to this gorgeous Victorian with historic charm and modern updates on a leafy corner lot that is within walking distance to all that downtown Longmont offers. The wraparound front porch is just waiting to greet you and draw you into this updated beauty. From the moment you enter this gracious home you notice the attention to details throughout with the custom woodwork, high ceilings, leaded glass windows, classic chandeliers, gleaming hardwood floors and fresh updates inside and out. You are greeted by a bright and airy living room that invites you to linger over cozy gatherings and also features a charming reading nook. As you head to the sun filled formal dining room, you are picturing the family meals or dinner parties you host that create connection. The eat in kitchen is a chef's playground with a new fridge and all stainless appliances, light wood cabinetry, and a handy kitchen island for all your cooking adventures. And don't miss the sunroom. It's the perfect spot for morning coffee and relaxing, seamlessly connecting you to the outdoors. The main level also features a 4th bedroom and bath. Wander up the elegant stairs to the upper level with 3 generous bedrooms and 2 baths. The primary suite asks you to pause as it features a 5 piece master bath with classic clawfoot tub. This home is an historic beauty with all the modern updates to give you peace and ease in your daily life. Step outside into your fenced backyard, where summer barbecues and outdoor games await! The yard wraps the house in lovely outdoor spaces with a patio area, garden beds, a spacious storage shed with room for a workshop, and 2 off street parking spaces there's plenty of room for fun! This beautiful home is just a stone's throw from parks, shops, golf, and schools making it easy to enjoy everything Longmont offers. Updates include: fresh exterior paint, new sewer line, new ceiling fans, new refrigerator, newer roof, flooring, fencing, sprinkler system and ac. Move-in ready.
Full Property Details
Full Property Details for 1401 3rd Ave
General
- Sold For: $885,000
- Taxes: $5,814 (2025)
- Status: Closed
- Type: Single Family
- Source: IRES
- MLS ID: 1060414
- Added to Site: 131 day(s) ago
Interior
- Interior Features: Eat-In Kitchen, Separate Dining Room, Wood Windows, Bay or Bow Window, Natural Woodwork, Washer/Dryer Hookup, High Ceilings, Sun Room
- Appliances: Gas Range, Dishwasher, Refrigerator, Washer, Dryer, Microwave, Disposal, Fire Alarm
- Flooring: Wood
Rooms
Bathrooms
- Total Bathrooms: 3
- Full Bathrooms: 2
- Half Bathrooms: 1
Bedrooms
- Total Bedrooms: 4
Exterior
- Exterior Features: Sprinkler System
- Porch/Patio/Deck: Patio, Deck
Parking
- Garage: Yes
- Garage Spaces: 2
- Parking Features: Off Street
- Garage Description: Off Street
Location
- Area: Longmont
- County: Boulder
- Subdivision: Holland Juhl
School Information
- School District: ST Vrain Dist RE 1J
- Elementary School: Central
- Middle School: Westview
- High School: Longmont
Heating & Cooling
- Cooling Type: Central Air
- Heating Type: Forced Air
Utilities
- Gas: Yes
- Gas: Xcel
- Sewer: Public Sewer
- Water: City
- Utility Description: Natural Gas Available, Electricity Available, Cable Available, High-Speed Internet Available
Structural Information
- Architectural Style: Victorian
- Construction: Frame, Brick
- Exterior Const.: Frame, Brick
- Basement: Yes
- Basement Desc.: Partial
- Roof: Composition
- Windows: Window Coverings
- Square Feet: 2,548
- Sq. Ft. Source: Assessor
- Living Area: 2,264 Sq. Ft.
- Year Built: 1907
Additional Structures
- Other Structures: Storage
Lot Features
- Lot Size (Acres): 0.14
- Lot Size (Sq. Ft.): 6,251
- Frontage: City Street
- Street/Road Desc.: Asphalt
- Fence: Yes
- Lot Features: Corner Lot, Evergreen Trees, Deciduous Trees, Level, City Limits, Paved, Curbs, Gutters, Sidewalks
- Potential Use: Single-Family
- Permitted Use: Single Family
- Zoning: RES
- Fencing (Description): Partial, Fenced, Wood, Vinyl
Financial Considerations
- Tax Amount: $5,814
- Tax Year: 2025
- Terms: Cash, Conventional, FHA, VA
Disclosures and Reports
- Special Conditions: Private Owner
- Exclusions: Sellers Personal Property and Coat rack at top of stairs on 2nd floor.
- Property ID: R0503358
Listed by Bold Realty (720) 971-3519
Sold by (720) 971-3519

Get Pre-Approved Today
Schools
Schools serving 1401 3rd Ave
School District:St. Vrain Valley School District Re 1j
| Name | Grades | Distance |
|---|---|---|
Central Elementary School, Longmont, CO 1020 4th Avenue, Longmont, CO 80501 | PK-5 | 0.4 mi |
Westview Middle School 1651 Airport Road, Longmont, CO 80503 | 6-8 | 2.5 mi |
Longmont High School 1040 Sunset Street, Longmont, CO 80501 | 9-12 | 0.7 mi |
Disclaimer:
School attendance boundaries provided by ATTOM Data Solutions and are for reference only. Contact the school directly to verify enrollment eligibility.
Price & Sales History for 1401 3rd Ave
Date
Details
Price
Change
Source
8/31/2026
Sold
$885,000
—
MLS
5/29/2026
Listed
$885,000
—
MLS
Disclaimer: Historical sales information is derived from public records provided by the county offices. Information is not guaranteed and should be independently verified.
1401 3rd Ave, Longmont, CO 80501 (MLS# 1060414) is a Single Family property that was sold at $885,000 on August 31, 2026. Want to learn more about 1401 3rd Ave? Do you have questions about finding other Single Family real estate for sale in Longmont? You can browse all Longmont real estate or contact a Coldwell Banker agent to request more information.