
This is a carousel with tiles that activate property listing cards. Use the previous and next buttons to navigate.

$738,000
This is a carousel with tiles that activate property listing cards. Use the previous and next buttons to navigate.


Full Property Details for 1325 Merl Pl
Sign in to view more details. Local MLS Rules require you to be signed in. Not a member yet? Sign up now.
General
- Sold For: $738,000
- Taxes: $4,177 (2024)
- Status: Closed
- Type: Triplex
- Source: MetroList_Colorado
- MLS ID: 5959566
- Added to Site: 92 day(s) ago
Rental Information
- Lease/Rent Term: 12 Months
Interior
- Interior Features: Eat-in Kitchen, Laminate Counters, Pantry
- Appliances: Cooktop, Dishwasher, Disposal, Oven, Range Hood, Refrigerator
- Flooring: Carpet, Laminate
Rooms
Bathrooms
- Total Bathrooms: 6
Bedrooms
- Total Bedrooms: 9
Other Rooms
- Laundry: In Unit
Additional Information
- Security/Safety: Carbon Monoxide Detector(s), Smoke Detector(s)
Exterior
- Exterior Features: Balcony, Dog Run, Garden, Private Yard, Rain Gutters, Smart Irrigation
- Porch/Patio/Deck: Covered, Deck, Front Porch
Parking
- Total Spaces: 8
- Parking Features: Concrete
Location
- County: Boulder
- Subdivision: Yeager Garden Greens 2
- Driving Directions: From 21st and Main: Go west to Gay Street and take a left. Head south on Gay until you get to Merl Pl turn right on to Merl. Property is at the end of cul-de-sac.
School Information
- Elem School District: St. Vrain Valley RE-1J
- Midd School District: St. Vrain Valley RE-1J
- High School District: St. Vrain Valley RE-1J
- Elementary School: Northridge
- Middle School: Longs Peak
- High School: Longmont
Community
- Pets Allowed: Yes
Heating & Cooling
- Cooling Type: Central Air
- Heating Type: Baseboard, Natural Gas
Utilities
- Sewer: Public Sewer
- Water: Public
- Utility Description: Cable Available, Electricity Connected, Internet Access (Wired), Phone Connected
Structural Information
- Structure Type: Triplex
- Construction: Brick, Concrete, Vinyl Siding
- Basement: Yes
- Basement Desc.: Unfinished
- Roof: Composition
- Common Walls: End Unit, 2+ Common Walls
- Entry Location: Ground
- Square Feet: 4,740
- Sq. Ft. Source: Public Records
- Living Area: 3,240 Sq. Ft.
- Current Bldg. Use: Live/Work
- Year Built: 1978
- Property Condition: Updated/Remodeled
Lot Features
- Lot Size (Acres): 0.26
- Lot Size (Sq. Ft.): 11,524
- Fence: Yes
- Lot Features: Cul-De-Sac, Sprinklers In Front, Sprinklers In Rear
- Zoning: RMN
- Fencing (Description): Full
Financial Considerations
- Operating Expenses: Accounting, Advertising, Insurance, Maintenance, Real Estate Tax, Utilities
- Tax Amount: $4,177
- Tax Year: 2024
- Terms: 1031 Exchange, Cash, Conventional, FHA, Jumbo
- Owner Pays: Grounds Care, Insurance, Taxes, Water
- Tenant Pays: Cable TV, Electricity, Gas, Telephone, Trash Collection
Disclosures and Reports
- Ownership: Individual
- Special Conditions: None
- Documents Avail.: Leases, Utility Average
- Legal Description: LOT 10 BLK 2 YEAGER GARDEN GREENS 2
- Exclusions: Seller and tenant personal items
- Property ID: R0047807
Listed by Candy Lynn Christen
Sold by Non Mls Participant
Listing agent
Candy Lynn Christen
leogroup.since1971@gmail.com,720-278-4713

 NMLS#: 1598647
Schools serving 1325 Merl Pl
| Name | Grades | Distance |
|---|---|---|
Northridge Elementary School, Longmont, CO 1200 19th Avenue, Longmont, CO 80501 | PK-5 | 0.1 mi |
Longs Peak Middle School 1500 14th Avenue, Longmont, CO 80501 | 6-8 | 0.8 mi |
Longmont High School 1040 Sunset Street, Longmont, CO 80501 | 9-12 | 1.3 mi |
This is a carousel with tiles that activate property listing cards. Use the previous and next buttons to navigate.

- Single Family
- Active
- Updated 4 days ago
- 6Beds
- 5Total Baths
- 3,623Sq. Ft.
- MLS # 2599621

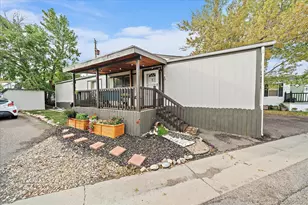
- Mobile Home
- Active
- Updated 6 days ago
- 2Beds
- 1Total Bath
- 930Sq. Ft.
- MLS # 7641812

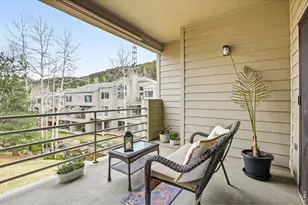
- Single Family
- Active
- Updated 1 day ago
- 2Beds
- 2Total Baths
- 1,595Sq. Ft.
- MLS # 1070070


- Condo
- Active
- Updated 1 day ago
- 3Beds
- 3Total Baths
- 2,076Sq. Ft.
- MLS # 9703106

This is a carousel with tiles that activate property listing cards. Use the previous and next buttons to navigate.

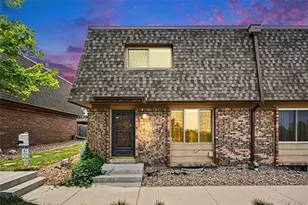
- Townhouse
- Active
- Updated 4 days ago
- 3Beds
- 3Total Baths
- 2,379Sq. Ft.
- MLS # 5797465
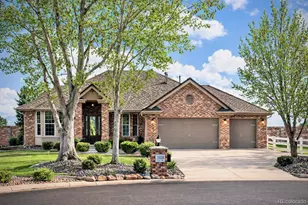
- Townhouse
- Active
- Updated 1 day ago
- 3Beds
- 3Total Baths
- 1,980Sq. Ft.
- MLS # 3391807
- Single Family
- Active
- Updated 1 day ago
- 4Beds
- 5Total Baths
- 4,872Sq. Ft.
- MLS # 1739274
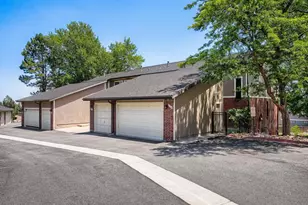
- Townhouse
- Active
- Updated 1 day ago
- 3Beds
- 4Total Baths
- 2,252Sq. Ft.
- MLS # 3926184
This is a carousel with tiles that activate property listing cards. Use the previous and next buttons to navigate.
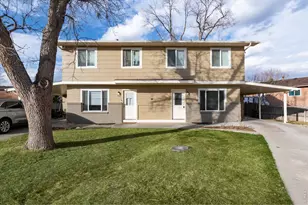
- Duplex
- Closed
- 2,920Sq. Ft.
- MLS # 1053900
Sold by Kentwood RE Cherry Creek

- Multi-Family
- Closed
- 10Total Beds
- 0.18Acres
- MLS # 2808555
Sold by Remax inMotion

- Single Family
- Closed
- 3Beds
- 2Total Baths
- 4,360Sq. Ft.
- MLS # 1062349
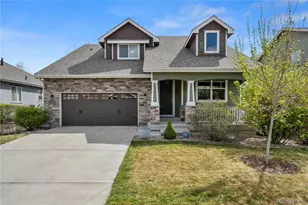
- Single Family
- Closed
- 4Beds
- 4Total Baths
- 2,966Sq. Ft.
- MLS # 8324954
Sold by RE/MAX Northwest
1325 Merl Place, Longmont, CO 80501 (MLS# 5959566) is a Triplex property that was sold at $738,000 on September 18, 2026. Want to learn more about 1325 Merl Place? Do you have questions about finding other Triplex real estate for sale in Longmont? You can browse all Longmont real estate or contact a Coldwell Banker agent to request more information.