No photo available
$504,599 New to Website
Property Description
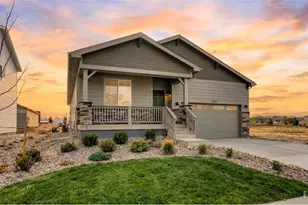
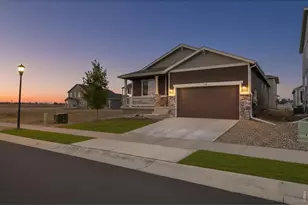
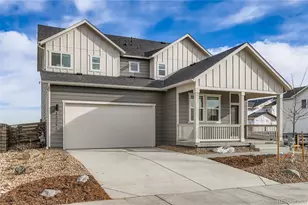
New Construction! Ready August 2026! Stunning Brookfield Residential Canvas 2 floorplan offering 1,684 sq ft of modern, light-filled living. Open-concept plan with main level secondary bedroom, full bath, laundry, and a gorgeous kitchen flowing to the great room. Upstairs: Spacious primary suite, and large second bedroom with private bath. Enjoy the charming covered front porch, attached two-car garage, and an abundance of natural light throughout. All appliances and window coverings are included - truly move in ready! Perfect for first time buyers, downsizers, or anyone looking for easy living in a prime Firestone location. Don't miss this one! Schedule your private tour today and secure this beautiful home before it's gone!
Full Property Details
Full Property Details for 13304 Ladybug Ln
Sign in to view more details. Local MLS Rules require you to be signed in. Not a member yet? Sign up now.
General
- Price: $504,599
- HOA FEE: $30/month
- HOA FEE FREQ.: Quarterly
- Taxes: $4,500 (2025)
- Status: Active
- Type: Single Family
- Source: MetroList_Colorado
- MLS ID: 9586607
- Updated: Today (7/14/2026)
- Added to Site: Today
Interior
- Interior Features: Kitchen Island, Open Floorplan, Primary Suite, Quartz Counters, Smart Thermostat, Walk-In Closet(s), Wired for Data
- Appliances: Dishwasher, Disposal, Microwave, Oven, Range Hood, Refrigerator, Sump Pump, Tankless Water Heater
- Flooring: Carpet, Vinyl
Rooms
Bathrooms
- Total Bathrooms: 1
- Half Bathrooms: 1
- Main Floor Baths: 1
Bedrooms
- Total Bedrooms: 3
- Bedrooms Main: 1
Additional Information
- Shared Amenities: Clubhouse, Park, Playground, Pool, Trail(s)
- Security/Safety: Carbon Monoxide Detector(s), Smoke Detector(s)
Exterior
- Exterior Features: Rain Gutters
- Porch/Patio/Deck: Covered, Front Porch
Parking
- Garage: Yes
- Garage Spaces: 2
- Total Spaces: 2
- Parking Features: Concrete
Location
- County: Weld
- Subdivision: Barefoot Village
- Driving Directions: From I-25, exit 240 CO-119 W toward Longmont/Firestone. Head East off of highway & left onto the Frontage Road and follow the signs to 13270 Front Porch Lane. Please contact sales office directly for assistance - 970-805-3655.
School Information
- Elem School District: St. Vrain Valley RE-1J
- Midd School District: St. Vrain Valley RE-1J
- High School District: St. Vrain Valley RE-1J
- Elementary School: Mead
- Middle School: Mead
- High School: Mead
Community
- Association: Yes
- Assoc. Name: Pinnacle Consulting
- Pets Allowed: Yes
- Management Type: Professionally Managed
Heating & Cooling
- Cooling Type: Central Air
- Heating Type: Forced Air
Utilities
- Gas: Yes
- Sewer: Community Sewer
- Water: Public
- Utility Description: Cable Available, Electricity Connected, Internet Access (Wired), Natural Gas Connected, Phone Available
Structural Information
- Architectural Style: Traditional
- Structure Type: House
- Builder: Brookfield Residential
- Model: Canvas 2
- Construction: Cement Siding, Frame
- Roof: Shingle
- Windows: Double Pane Windows, Window Coverings
- Square Feet: 1,684
- Sq. Ft. Source: Builder
- Living Area: 1,684 Sq. Ft.
- Year Built: 2026
- Property Condition: New Construction
Lot Features
- Lot Size (Acres): 0.08
- Lot Size (Sq. Ft.): 3,565
- Fence: Yes
- Lot Features: Master Planned, Open Space, Sprinklers In Front
- Fencing (Description): Partial
Green Features
- Energy Efficient: Appliances, HVAC, Insulation, Thermostat, Water Heater, Windows
Financial Considerations
- Association Fee: Yes
- Association Fee: $90
- Assoc Fee Freq.: Quarterly
- Assoc Fee /Annual: $360
- Tax Amount: $4,500
- Tax Year: 2025
- Terms: Cash, Conventional, FHA, VA Loan
Disclosures and Reports
- Ownership: Builder
- Special Conditions: None
- Documents Avail.: Soil Report
- Legal Description: LOT 5 BLOCK 5 BAREFOOT LAKES FG NO. 7A
- Exclusions: None
- Property ID: R8991097
Listed by First Summit Realty
Get Pre-Approved Today
Schools
Schools serving 13304 Ladybug Ln
School District:St. Vrain Valley School District Re 1j
| Name | Grades | Distance |
|---|---|---|
Mead Elementary School 520 Welker Avenue, Mead, CO 80542 | PK-5 | 3.7 mi |
Mead Middle School 620 Welker Avenue, Mead, CO 80542 | 6-8 | 3.8 mi |
Mead High School 12750 County Road 7, Longmont, CO 80504 | 9-12 | 2.3 mi |
Disclaimer:
School attendance boundaries provided by ATTOM Data Solutions and are for reference only. Contact the school directly to verify enrollment eligibility.
Tax History
Tax History for 13304 Ladybug Ln
Year
Property Taxes
Change
Tax Assessment
Change
2025
$8
167%
$19,110
95450%
2024
$3
—
$20
—
Disclaimer: Historical tax information is derived from public records provided by the county offices. Information is not guaranteed and should be independently verified.
Estimate the Cost
Estimate the Cost for 13304 Ladybug Ln
Home Warranty : Included
13304 Ladybug Lane, Longmont, CO 80504 (MLS# 9586607) is a Single Family property with 3 bedrooms, 0 full bathrooms and 1 partial bathroom. 13304 Ladybug Lane is currently listed for $504,599 and was received on July 14, 2026. Want to learn more about 13304 Ladybug Lane? Do you have questions about finding other Single Family real estate for sale in Longmont? You can browse all Longmont real estate or contact a Coldwell Banker agent to request more information.