This is a carousel with tiles that activate property listing cards. Use the previous and next buttons to navigate.
1/49
$2,250,000
This is a carousel with tiles that activate property listing cards. Use the previous and next buttons to navigate.
1/49
Property Description
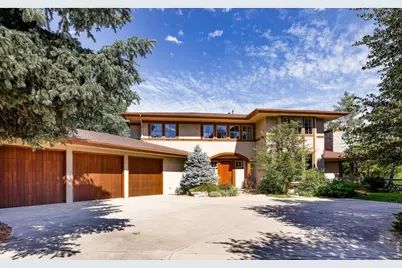
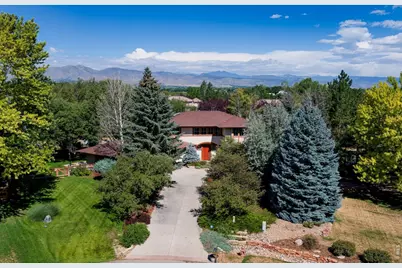
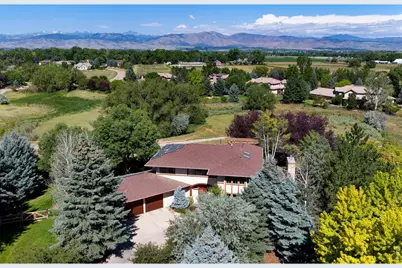
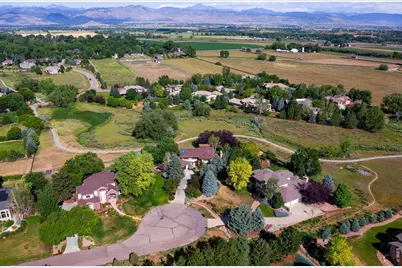
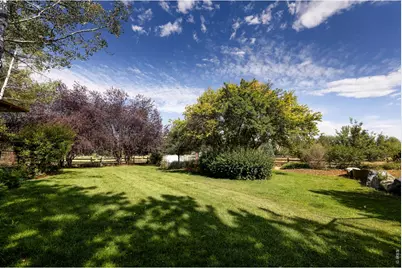
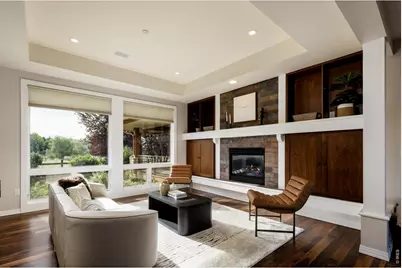
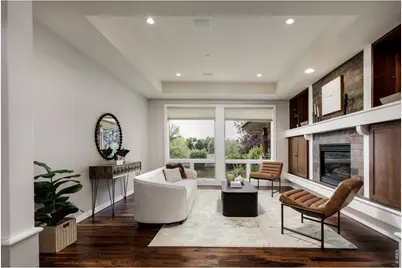
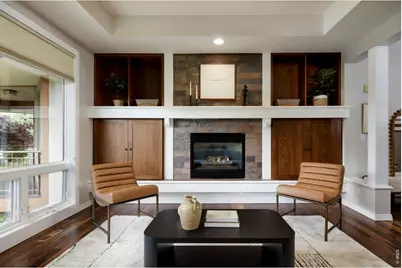
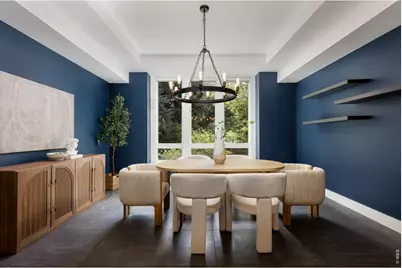
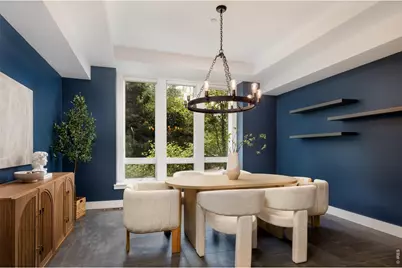
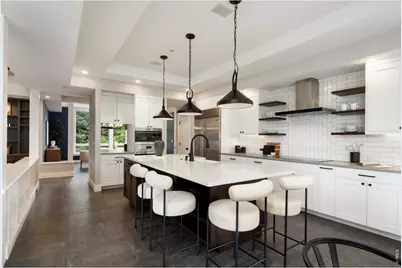
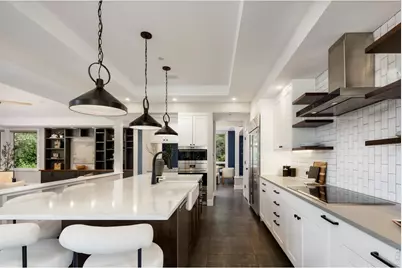
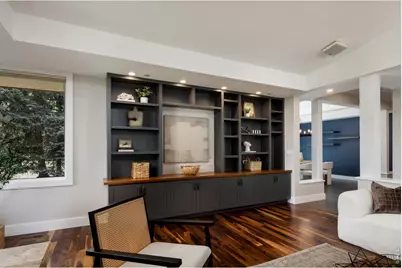
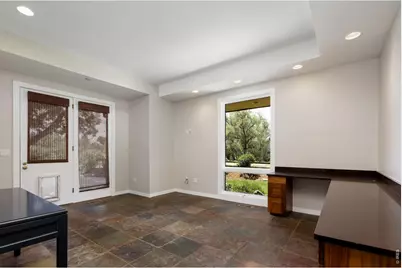
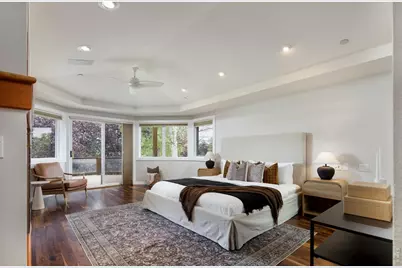
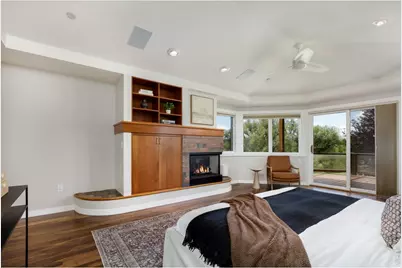
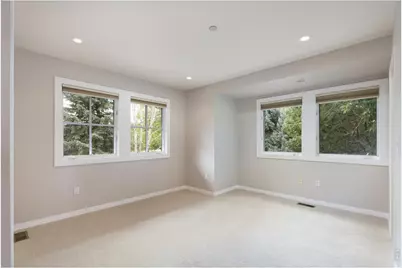
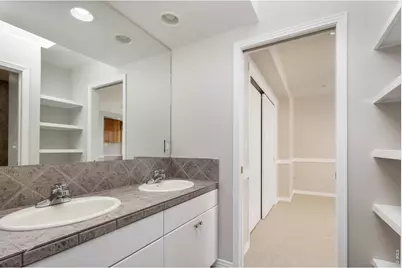
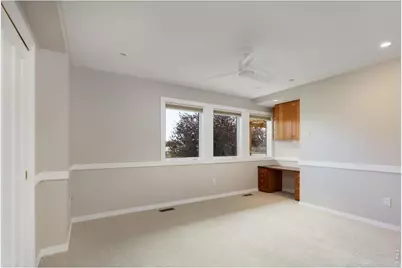
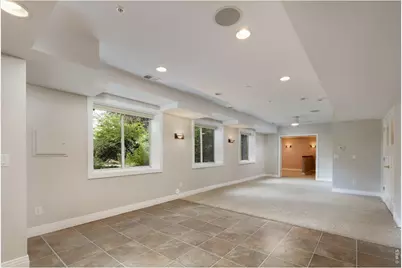
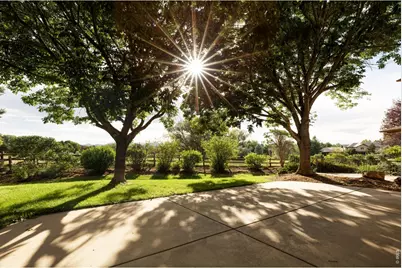
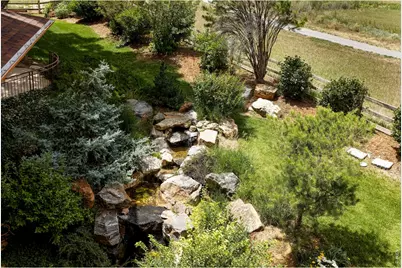
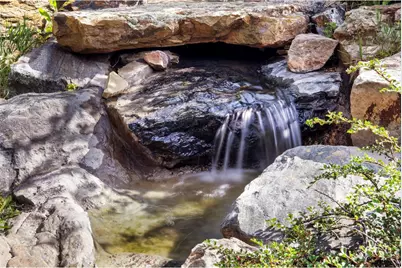
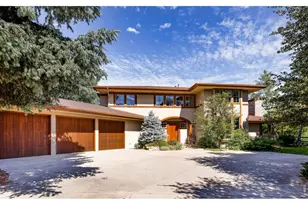
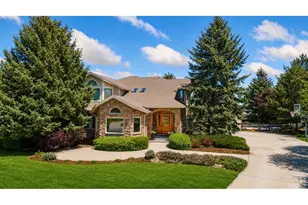
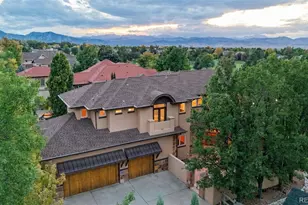
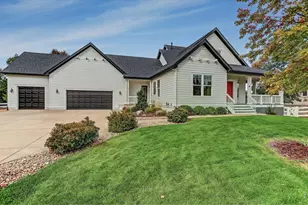
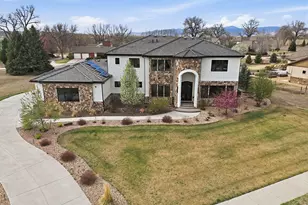
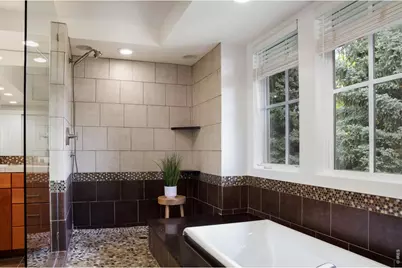
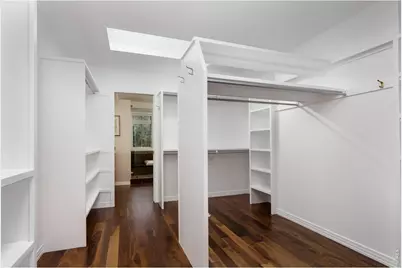
Gorgeous contemporary two-story Carl Rhode designed custom home nestled at the end of a private cul-de-sac on what is arguably the best lot in Waterford Subdivision! A rare quiet and serene location surrounded on two sides by Boulder Couty Open Space, a lush creek, the Niwot Loop Trail System and boasting panoramic views of the Colorado Front Range! The main level is crafted for effortless entertaining. A beautifully updated chef's kitchen features a massive center island, gourmet appliances, quartz countertops, beverage refrigerator, wine refrigerator, and a walk-in pantry-all seamlessly connected to the expansive dining room and family room. Built-ins, an art-niche display wall, and a buff sandstone fireplace create warmth and sophistication, complemented by gleaming refinished walnut floors and large-format custom tile. A dramatic vaulted foyer opens to the formal living room with fireplace and custom walnut cabinetry, then flows to the main-floor study with a 3/4 bath, laundry room, and mudroom. Upstairs, four spacious bedrooms anchor the level, including an exceptional primary suite with its own fireplace, private west-facing balcony, huge walk-in closet, and a superb contemporary 5-piece bath featuring a walk-in glass shower, large soaking tub, and dual vanities. The daylight lower level offers a recreation room, theater room, and a private guest suite-ideal for visitors or multi-generational living. Outdoor living shines with an expansive partially covered deck overlooking the professionally landscaped yard, complete with raised garden beds, basketball court area, and an impressive multi-level waterfall feature. The oversized 3-car garage provides abundant space for vehicles, gear, and toys. Other features include a security system, central vacuum system, multiple zone heating and cooling, and a 5.52 owned solar PV system! A rare opportunity just seconds to all the dining, shopping, parks, and trails that charming downtown Niwot has to offer!
Full Property Details
Full Property Details for 7271 Longview Dr
General
- Price: $2,250,000
- HOA FEE: $133/month
- HOA FEE FREQ.: Quarterly
- Taxes: $13,467 (2025)
- Status: Active
- Type: Single Family
- Source: IRES
- MLS ID: 1063893
- Updated: 7/13/2026
- Added to Site: 56 day(s) ago
Interior
- Interior Features: Eat-In Kitchen, Separate Dining Room, Cathedral Ceiling(s), Open Floorplan, Pantry, Wood Windows, Walk-In Closet(s), Washer/Dryer Hookup, Skylights, Jack and Jill Bath, Kitchen Island, Theatre Room, Central Vacuum
- Fireplace: Yes
- Fireplace(s): Two or More, Gas, Living Room, Family Room, Bedroom
- Appliances: Electric Range, Self Cleaning Oven, Double Oven, Dishwasher, Refrigerator, Bar Fridge, Washer, Dryer, Microwave, Disposal, Fire Alarm
- Flooring: Wood
Rooms
Bathrooms
- Total Bathrooms: 6
- Full Bathrooms: 3
- 3/4 Bathrooms: 2
- Half Bathrooms: 1
Bedrooms
- Total Bedrooms: 5
Other Rooms
- Laundry: Sink
Additional Information
- Security/Safety: Fire Sprinkler System, Security System
Exterior
- Exterior Features: Sprinkler System, Balcony, Heated Garage, Oversized Garage
- Porch/Patio/Deck: Patio, Deck
Parking
- Garage: Yes
- Attached garage: Yes
- Garage Spaces: 3
- Parking Features: Garage Door Opener, Attached
- Garage Description: Attached
Location
- Area: Niwot
- County: Boulder
- Subdivision: Waterford
School Information
- School District: ST Vrain Dist RE 1J
- Elementary School: Niwot
- Middle School: Sunset Middle
- High School: Niwot
Community
- Association: Yes
- Assoc. Name: Waterford HOA
Heating & Cooling
- Cooling Type: Central Air, Ceiling Fan(s)
- Heating Type: Forced Air, 2 or more Heat Sources, 2 or More Water Heaters
Utilities
- Gas: Yes
- Gas: Xcel
- Sewer: Public Sewer
- Water: District
- Utility Description: Natural Gas Available, Electricity Available, Other, Cable Available, Satellite Available, High-Speed Internet Available
Structural Information
- Architectural Style: Contemporary
- Construction: Frame, Stucco
- Exterior Const.: Frame, Stucco
- Basement: Yes
- Basement Desc.: Partial, Partially Finished, Crawl Space, Slab, Daylight, Retrofit for Radon, Sump Pump
- Roof: Composition
- Windows: Skylight(s), Window Coverings
- Square Feet: 5,430
- Sq. Ft. Source: Assessor
- Living Area: 5,217 Sq. Ft.
- Year Built: 1996
Lot Features
- Property View: Mountain(s), Hills
- Mountain views: Yes
- Lot Size (Acres): 0.72
- Lot Size (Sq. Ft.): 31,497
- Frontage: County Maintained
- Street/Road Desc.: Asphalt
- Fence: Yes
- Lot Features: Cul-De-Sac, Evergreen Trees, Deciduous Trees, Level, Abuts Public Open Space, House Faces East, Unincorporated, Paved
- Potential Use: Single-Family
- Zoning: RR
- Fencing (Description): Fenced, Wood
Green Features
- Energy Efficient: Southern Exposure, Windows, High Efficiency Furnace, Thermostat, Photovoltaic Owned
Financial Considerations
- Association Fee: Yes
- Association Fee: $400
- Assoc Fee Freq.: Quarterly
- Tax Amount: $13,467
- Tax Year: 2025
- Terms: Cash, Conventional
Disclosures and Reports
- Special Conditions: Private Owner
- Property ID: R0117229
Listed by RE/MAX of Boulder, Inc (303) 449-7000

Get Pre-Approved Today
Schools
Schools serving 7271 Longview Dr
School District:St. Vrain Valley School District Re 1j
| Name | Grades | Distance |
|---|---|---|
Niwot Elementary School 8778 Morton Road, Niwot, CO 80503 | PK-5 | 0.6 mi |
Sunset Middle School 1300 South Sunset Street, Longmont, CO 80501 | 6-8 | 3.1 mi |
Niwot High School 8989 Niwot Road, Niwot, CO 80503 | 9-12 | 0.5 mi |
Disclaimer:
School attendance boundaries provided by ATTOM Data Solutions and are for reference only. Contact the school directly to verify enrollment eligibility.
Price & Sales History for 7271 Longview Dr
Date
Details
Price
Change
Source
7/09/2026
Listed
$2,250,000
140.64%
MLS
2/17/2012
Sold
$935,000
—
Public Record
Disclaimer: Historical sales information is derived from public records provided by the county offices. Information is not guaranteed and should be independently verified.
Tax History
Tax History for 7271 Longview Dr
Year
Property Taxes
Change
Tax Assessment
Change
2025
$13,467
4%
$135,314
3%
2024
$12,979
1%
$131,454
-3%
2023
$12,807
24%
$135,139
31%
2021
$10,343
1%
$102,831
3%
2022
$10,207
-1%
$99,955
4%
2021
$10,343
9%
$96,368
—
2019
$9,516
9%
$96,368
9%
2018
$8,706
6%
$88,704
—
2017
$8,193
-1%
$88,704
1%
2016
$8,254
5%
$87,560
—
2015
$7,860
-9%
$87,560
-7%
2014
$8,682
-7%
$94,653
—
2013
$9,288
—
$94,653
—
Disclaimer: Historical tax information is derived from public records provided by the county offices. Information is not guaranteed and should be independently verified.
Estimate the Cost
Estimate the Cost for 7271 Longview Dr
7271 Longview Dr, Niwot, CO 80503 (MLS# 1063893) is a Single Family property with 5 bedrooms, 3 full bathrooms and 3 partial bathrooms. 7271 Longview Dr is currently listed for $2,250,000 and was received on July 09, 2026. Want to learn more about 7271 Longview Dr? Do you have questions about finding other Single Family real estate for sale in Niwot? You can browse all Niwot real estate or contact a Coldwell Banker agent to request more information.