This is a carousel with tiles that activate property listing cards. Use the previous and next buttons to navigate.
1/1
$2,370,000
This is a carousel with tiles that activate property listing cards. Use the previous and next buttons to navigate.
1/1
Property Description
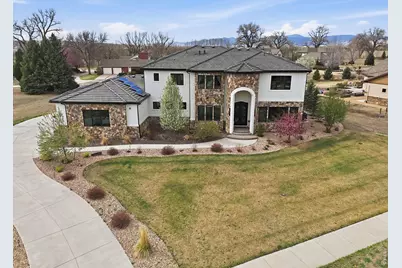
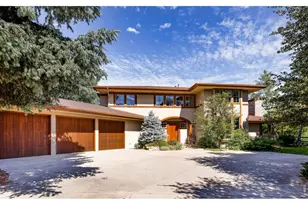
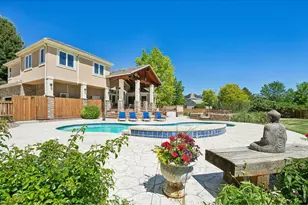
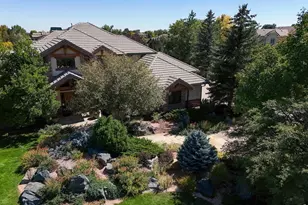
This Mediterranean-style custom estate in the Summerlin subdivision offers an exceptional blend of luxury and sustainable, net-zero living, set on a private 0.76-acre cul-de-sac lot. A grand entrance with a striking wrought iron door opens to a thoughtfully designed 6,828-square-foot interior featuring soaring ceilings and upscale finishes throughout, including a hidden, oversized walk-in pantry. The chef's kitchen is built to impress, showcasing top-of-the-line appliances such as a double oven, bar fridge, and range hood, all anchored by a spacious granite island-perfect for both everyday living and entertaining. Upstairs, the primary suite serves as a private retreat, complete with a spa-inspired five-piece bathroom designed for ultimate relaxation. The home continues to deliver on entertainment with an airtight custom wine cellar, a basement wet bar, and a dedicated theater room pre-wired for surround sound. Outdoor living is equally elevated with professionally designed landscaping, mature trees, smart irrigation, and a private backyard featuring both a balcony and patio. As a fully net-zero home with owned solar panels, enjoy remarkable efficiency with energy bills as low as $6. Additional highlights include an oversized four-car garage with a smart door system, a central vacuum, and three fireplaces located in the family room, primary bedroom, and recreation room-bringing warmth and elegance to every level of the home.
Full Property Details
Full Property Details for 8680 Summerlin Pl
General
- Sold For: $2,370,000
- HOA FEE: $100/month
- Taxes: $13,721 (2025)
- Status: Closed
- Type: Single Family
- Source: IRES
- MLS ID: 1055573
- Added to Site: 95 day(s) ago
Interior
- Interior Features: Eat-In Kitchen, Jack and Jill Bath, Kitchen Island, High Ceilings
- Fireplace: Yes
- Fireplace(s): Two or More
- Appliances: Double Oven, Dishwasher, Refrigerator, Bar Fridge, Washer, Dryer, Microwave, Freezer, Disposal, Fire Alarm
Rooms
Bathrooms
- Total Bathrooms: 7
- Full Bathrooms: 5
- Half Bathrooms: 2
- Main Floor Baths: 1
Bedrooms
- Total Bedrooms: 6
Parking
- Garage: Yes
- Attached garage: Yes
- Garage Spaces: 4
- Parking Features: Attached
- Garage Description: Attached
Location
- Area: Longmont
- County: Boulder
- Subdivision: Summerlin
School Information
- School District: ST Vrain Dist RE 1J
- Elementary School: Blue Mountain
- Middle School: Altona
- High School: Silver Creek
Community
- Association: Yes
- Assoc. Name: Summerlin HOA
- Assoc. Fees Include: Management
Heating & Cooling
- Cooling Type: Central Air
- Heating Type: Forced Air
Utilities
- Gas: Yes
- Water: District
- Utility Description: Natural Gas Available, Electricity Available, High-Speed Internet Available
Structural Information
- Construction: Frame
- Exterior Const.: Frame
- Basement: Yes
- Basement Desc.: Full
- Roof: Tile
- Square Feet: 6,828
- Sq. Ft. Source: Assessor
- Living Area: 6,828 Sq. Ft.
- Year Built: 2018
Lot Features
- Lot Size (Acres): 0.76
- Lot Size (Sq. Ft.): 33,106
- Lot Features: House/Lot Faces SE
- Zoning: Res
Green Features
- Energy Efficient: Southern Exposure, Photovoltaic Owned
Financial Considerations
- Association Fee: Yes
- Association Fee: $100
- Assoc Fee Freq.: Monthly
- Tax Amount: $13,721
- Tax Year: 2025
Disclosures and Reports
- Special Conditions: Private Owner
- Property ID: R0607866
Listed by Compass - Boulder (303) 487-5472
Sold by LIV Sotheby's Intl Realty (720) 595-5171

Get Pre-Approved Today
Schools
Schools serving 8680 Summerlin Pl
School District:St. Vrain Valley School District Re 1j
| Name | Grades | Distance |
|---|---|---|
Blue Mountain Elementary School 1260 Mountain Drive, Longmont, CO 80503 | PK-5 | 1.4 mi |
Altona Middle School 4600 Clover Basin Drive, Longmont, CO 80503 | 6-8 | 1.1 mi |
Silver Creek High School 4901 Nelson Road, Longmont, CO 80503 | 9-12 | 1.5 mi |
Disclaimer:
School attendance boundaries provided by ATTOM Data Solutions and are for reference only. Contact the school directly to verify enrollment eligibility.
Price & Sales History for 8680 Summerlin Pl
Date
Details
Price
Change
Source
5/23/2026
Sold
$2,370,000
-4.82%
MLS
4/10/2026
Listed
$2,490,000
—
MLS
Disclaimer: Historical sales information is derived from public records provided by the county offices. Information is not guaranteed and should be independently verified.
8680 Summerlin Pl, Longmont, CO 80503 (MLS# 1055573) is a Single Family property that was sold at $2,370,000 on May 23, 2026. Want to learn more about 8680 Summerlin Pl? Do you have questions about finding other Single Family real estate for sale in Longmont? You can browse all Longmont real estate or contact a Coldwell Banker agent to request more information.