This is a carousel with tiles that activate property listing cards. Use the previous and next buttons to navigate.
1/22
$50,000
This is a carousel with tiles that activate property listing cards. Use the previous and next buttons to navigate.
1/22
Property Description
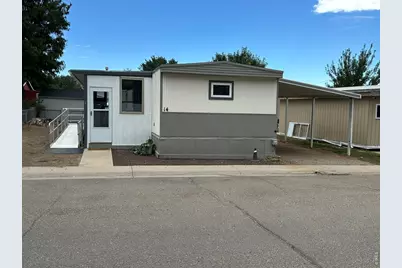
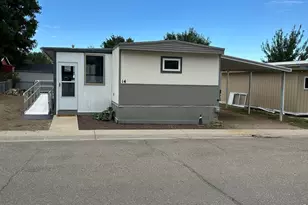
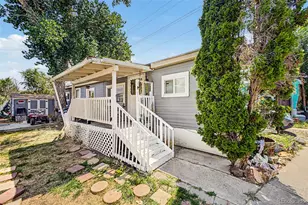
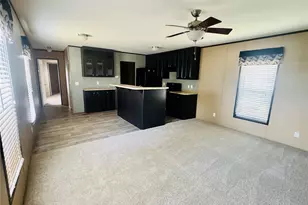
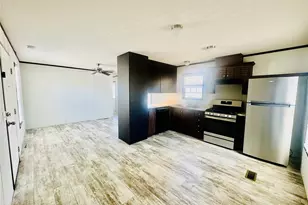
Affordable, ADA friendly living in established community in South Longmont! Wide metal ramp leading to the front door makes this a home for all ages. You'll love the enclosed, heated front porch - making extra room for office or gathering area. The kitchen is full of newer appliances, and the peek-through wall keeps the cook of the house connected with those enjoying the spacious living area. Did you see the lighted bump-out sitting area? It's the perfect place for your plants to enjoy natural light!Spacious primary bedroom has an extended closet, so bring EVERYTHING with you! The shared bathroom offers safety features of grab bars and a step-in shower. Outside you will find a private front porch with plumbed gas for grilling, and a fenced yard that offers a blank canvas for your imagine to run wild. Don't miss the new porch off of the back door leading to the storage shed. You might also notice that this is one of the few units with central air conditioning.Buyers must apply with the park & must pass background/credit checks simultaneously.People & pets must be approved by the Community. Buyers must apply with the park & must pass background/credit checks simultaneously. (link: apply.bayshorehomesales.com/application/start?community_id=320&source=Bayshore%20Website) Lot rent: $1200/month includes club house, pool and playground. Lenders to chat with are ANB, Alpine, Vanderbilt, 21st. Buyers and buyers agent to verify sqft, park requirements, MLS information and schools.
Full Property Details
Full Property Details for 1400 S Collyer St #14
General
- Price: $50,000
- Taxes: (2024)
- Status: Active
- Type: Mobile Home
- Source: IRES
- MLS ID: 6872
- Updated: 6/15/2026
- Added to Site: 58 day(s) ago
Interior
- Interior Features: Separate Dining Room, Bay or Bow Window
- Appliances: Electric Range, Dishwasher, Refrigerator, Washer, Dryer, Disposal
Rooms
Bathrooms
- Total Bathrooms: 1
- Full Bathrooms: 1
- Main Floor Baths: 1
Bedrooms
- Total Bedrooms: 2
Exterior
- Porch/Patio/Deck: Patio, Deck
Parking
- Parking Features: Carport
- Garage Description: Carport
Location
- Area: Longmont
- County: Boulder
- Subdivision: Countryside Village
School Information
- School District: ST Vrain Dist RE 1J
- Elementary School: Indian Peaks
- Middle School: Sunset Middle
- High School: Niwot
Heating & Cooling
- Cooling Type: Central Air
- Heating Type: Forced Air
Utilities
- Gas: Yes
- Gas: Excel
- Water: City
- Utility Description: Natural Gas Available, Electricity Available
Structural Information
- Builder: NAHSUSA
- Construction: Under Carriage: UBC
- Exterior Const.: Under Carriage: UBC
- Roof: Flat
- Windows: Window Coverings
- Square Feet: 924
- Year Built: 1973
Additional Structures
- Other Structures: Storage
Lot Features
- Fence: Yes
- Fencing (Description): Partial
Financial Considerations
- Tax Year: 2024
- Terms: Cash, Conventional
Disclosures and Reports
- Special Conditions: Private Owner
- Exclusions: Seller's Personal Belongings
Listed by Next Chapter Real Estate CO (970) 219-2843

Get Pre-Approved Today
Price & Sales History for 1400 S Collyer St #14
Date
Details
Price
Change
Source
5/31/2026
Listed
$50,000
—
MLS
Disclaimer: Historical sales information is derived from public records provided by the county offices. Information is not guaranteed and should be independently verified.
Estimate the Cost
Estimate the Cost for 1400 S Collyer St #14
1400 S Collyer St #14, Longmont, CO 80501 (MLS# 6872) is a Mobile Home property with 2 bedrooms and 1 full bathroom. 1400 S Collyer St #14 is currently listed for $50,000 and was received on May 31, 2026. Want to learn more about 1400 S Collyer St #14? Do you have questions about finding other Mobile Home real estate for sale in Longmont? You can browse all Longmont real estate or contact a Coldwell Banker agent to request more information.