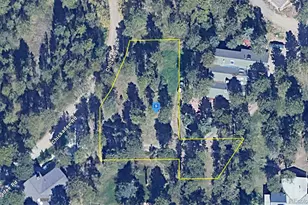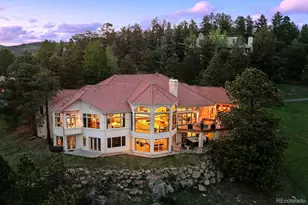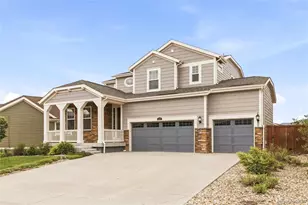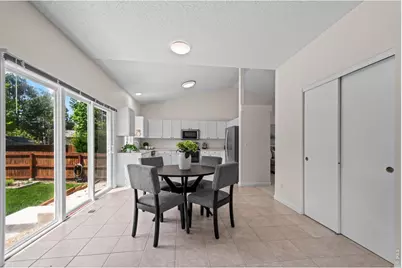
This is a carousel with tiles that activate property listing cards. Use the previous and next buttons to navigate.
1/1
$605,000
This is a carousel with tiles that activate property listing cards. Use the previous and next buttons to navigate.
1/1
Property Description
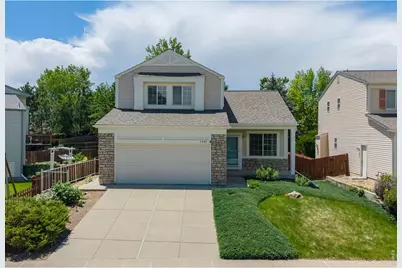
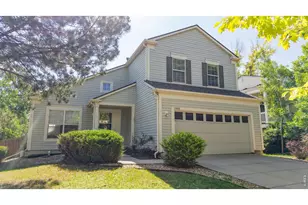
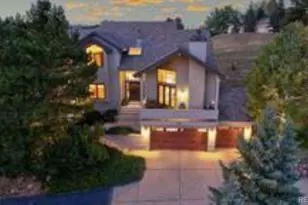
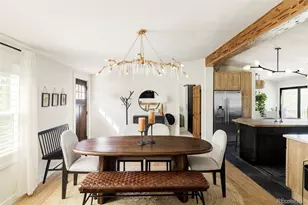
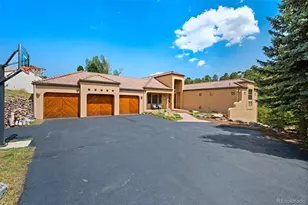
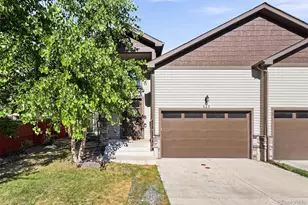
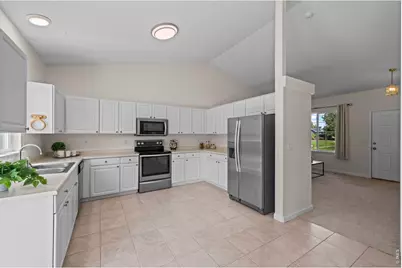
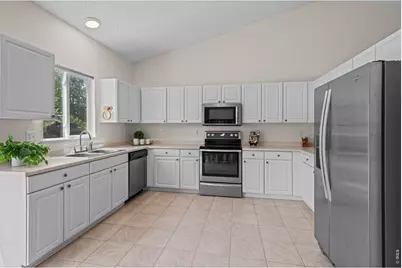
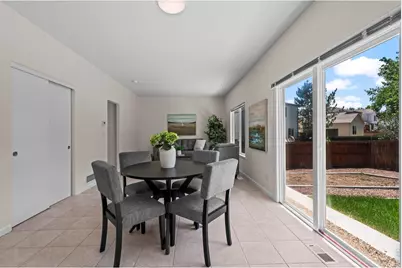
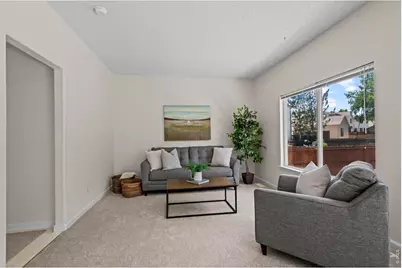
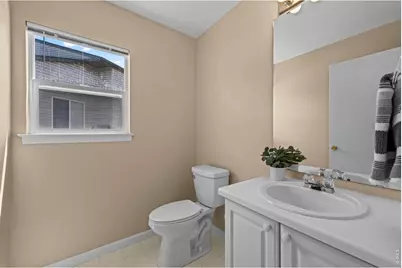
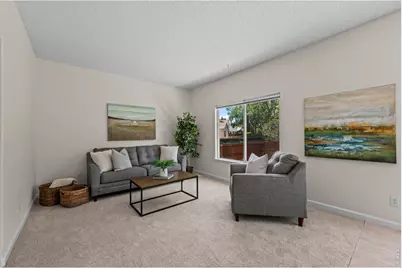
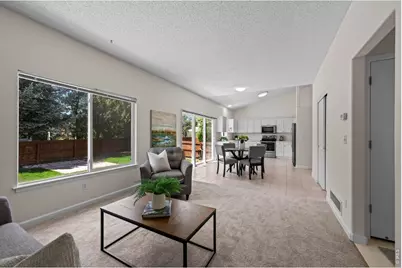
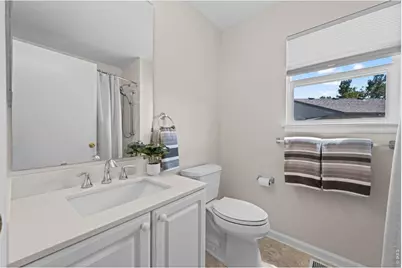
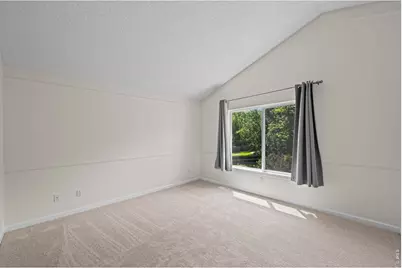
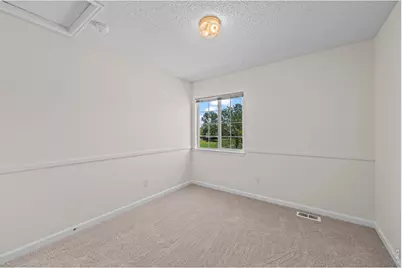
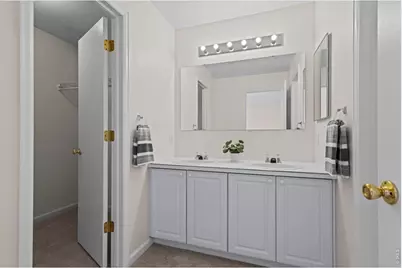
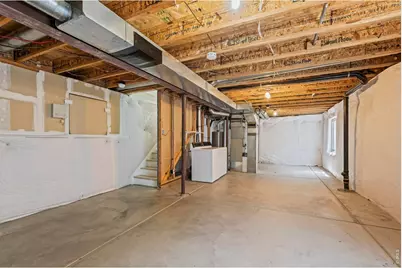
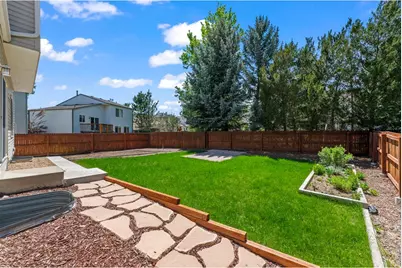
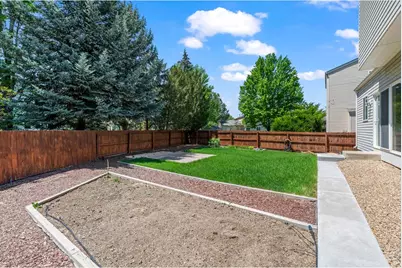
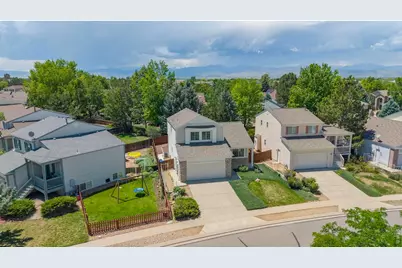
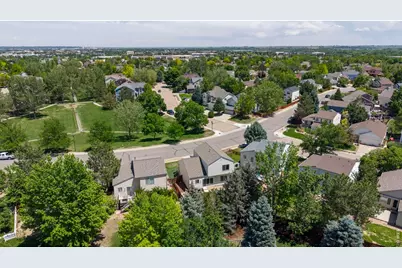
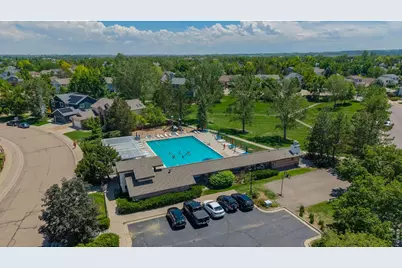
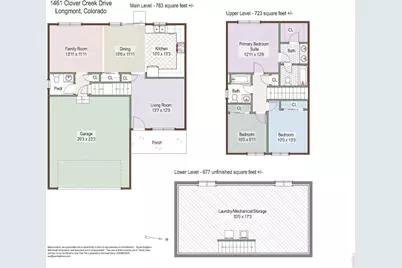
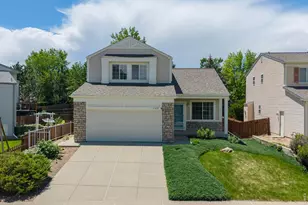
A thoughtfully designed floor plan paired with fresh interior paint and new carpet creates a clean, comfortable living environment with a natural flow between spaces. The main level offers inviting living areas that connect seamlessly, providing both functionality and flexibility for everyday living, entertaining, or working from home. Natural light fills the home, enhancing the warm and welcoming feel throughout. Upstairs, you'll find three well-appointed bedrooms, including a spacious primary suite featuring vaulted ceilings and a walk-in closet, creating a bright and functional retreat. The additional bedrooms offer versatility for guests, office space, or growing household needs, all thoughtfully positioned for convenience and privacy.The unfinished basement provides a valuable opportunity for future expansion, storage, or customization to fit your lifestyle. Whether you envision a recreation room, home gym, or additional living space, the lower level offers flexibility and room to grow.Outside, the nicely landscaped yard includes garden beds ready to go, ideal for planting, gardening, or enjoying time outdoors. Mature trees along the back of the lot provide a sense of privacy from neighboring homes, creating a more peaceful and secluded outdoor setting. A two-car garage adds convenience and additional storage, rounding out the home's practical features. Situated directly across the street from the neighborhood pool and just moments from nearby trails, the location offers easy access to outdoor recreation and community amenities. Whether it's morning walks, afternoons at the pool, or simply enjoying the surrounding neighborhood, this home combines a functional layout, thoughtful updates, and a highly desirable setting.
Full Property Details
Full Property Details for 1461 Clover Creek Dr
General
- Sold For: $605,000
- HOA FEE: $72/month
- HOA FEE FREQ.: Quarterly
- Taxes: $3,234 (2025)
- Status: Closed
- Type: Single Family
- Source: IRES
- MLS ID: 1060498
- Added to Site: 104 day(s) ago
Interior
- Interior Features: Cathedral Ceiling(s), Pantry, Walk-In Closet(s), Washer/Dryer Hookup
- Fireplace(s): None
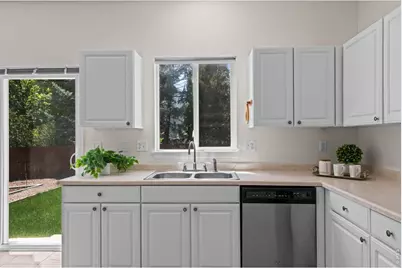
- Appliances: Electric Range, Dishwasher, Refrigerator, Washer, Dryer, Microwave, Disposal, Fire Alarm
Rooms
Bathrooms
- Total Bathrooms: 3
- Full Bathrooms: 2
- Half Bathrooms: 1
Bedrooms
- Total Bedrooms: 3
Exterior
- Exterior Features: Sprinkler System
Parking
- Garage: Yes
- Attached garage: Yes
- Garage Spaces: 2
- Parking Features: Attached
- Garage Description: Attached
Location
- Area: Longmont
- County: Boulder
- Subdivision: Clover Creek Flg 1
School Information
- School District: ST Vrain Dist RE 1J
- Elementary School: Blue Mountain
- Middle School: Altona
- High School: Silver Creek
Community
- Association: Yes
- Assoc. Name: Clover Creek
Heating & Cooling
- Cooling Type: Central Air
- Heating Type: Forced Air
Utilities
- Gas: Yes
- Gas: Xcel
- Sewer: Public Sewer
- Water: City
- Utility Description: Natural Gas Available, Electricity Available
Structural Information
- Architectural Style: Contemporary
- Construction: Frame
- Exterior Const.: Frame
- Basement: Yes
- Basement Desc.: Full, Unfinished
- Roof: Composition
- Windows: Window Coverings
- Square Feet: 2,183
- Sq. Ft. Source: Other
- Living Area: 1,506 Sq. Ft.
- Year Built: 1996
Lot Features
- Lot Size (Acres): 0.12
- Lot Size (Sq. Ft.): 5,194
- Frontage: City Street
- Street/Road Desc.: Asphalt
- Fence: Yes
- Lot Features: Evergreen Trees, Level, House Faces East, Paved, Curbs, Sidewalks
- Potential Use: Single-Family
- Permitted Use: Single Family
- Zoning: Res
- Fencing (Description): Fenced, Wood
Green Features
- Energy Efficient: Windows
Financial Considerations
- Association Fee: Yes
- Association Fee: $215
- Assoc Fee Freq.: Quarterly
- Tax Amount: $3,234
- Tax Year: 2025
- Terms: Cash, Conventional, FHA, VA
Disclosures and Reports
- Special Conditions: Private Owner
- Exclusions: Staging items
- Property ID: R0124128
Listed by RE/MAX of Boulder, Inc (303) 449-7000
Sold by 1st Realty Associates Inc (303) 441-5642
Get Pre-Approved Today
Schools
Schools serving 1461 Clover Creek Dr
School District:St. Vrain Valley School District Re 1j
| Name | Grades | Distance |
|---|---|---|
Blue Mountain Elementary School 1260 Mountain Drive, Longmont, CO 80503 | PK-5 | 1.4 mi |
Altona Middle School 4600 Clover Basin Drive, Longmont, CO 80503 | 6-8 | 0.9 mi |
Silver Creek High School 4901 Nelson Road, Longmont, CO 80503 | 9-12 | 1.3 mi |
Disclaimer:
School attendance boundaries provided by ATTOM Data Solutions and are for reference only. Contact the school directly to verify enrollment eligibility.
Price & Sales History for 1461 Clover Creek Dr
Date
Details
Price
Change
Source
8/13/2026
Sold
$605,000
0.83%
MLS
5/30/2026
Listed
$600,000
—
MLS
Disclaimer: Historical sales information is derived from public records provided by the county offices. Information is not guaranteed and should be independently verified.

1461 Clover Creek Dr, Longmont, CO 80503 (MLS# 1060498) is a Single Family property that was sold at $605,000 on August 13, 2026. Want to learn more about 1461 Clover Creek Dr? Do you have questions about finding other Single Family real estate for sale in Longmont? You can browse all Longmont real estate or contact a Coldwell Banker agent to request more information.