This is a carousel with tiles that activate property listing cards. Use the previous and next buttons to navigate.
1/1
$539,900
This is a carousel with tiles that activate property listing cards. Use the previous and next buttons to navigate.
1/1
Property Description
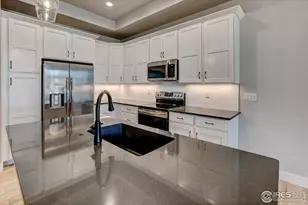
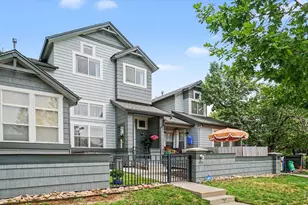
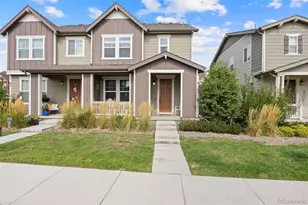
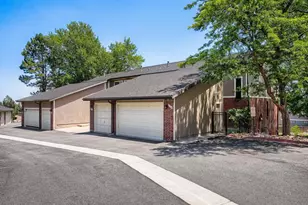
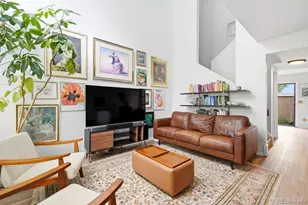
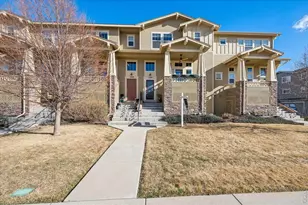
Located in the desirable Kingsbridge neighborhood in southwest Longmont, this beautiful townhome is so exceptionally well maintained, you'll think it's brand new. With one bedroom and full bath on the main floor and two bedrooms, each with en suite bathrooms upstairs, it is larger than many of the neighboring units. In addition, it was constructed by high quality, local Boulder Creek Builders. The quietness and privacy of the location is fantastic - there is a large green space in front of the home and no immediate neighbors to the north or south. There are no stairs to enter the home, and the main floor bedroom door is wide enough to accommodate a wheelchair. You'll love the high ceilings, the plantation shutters throughout, granite countertops, and upgraded maple cabinets in the kitchen. Multiple "green" features include a high efficiency furnace and a tankless hot water heater. All appliances including the washer/dryer are included. Live a low maintenance lifestyle because the HOA takes care of exterior maintenance, snow removal, landscaping, trash & recycling, as well as water and sewer expenses. Beautiful greenways and trails are throughout the neighborhood. And in this location you'll be close to shopping, restaurants and the Boulder Diagonal.
Full Property Details
Full Property Details for 1648 Venice Ln
General
- Sold For: $539,900
- HOA FEE: $365/month
- Taxes: $4,156 (2025)
- Status: Closed
- Type: Townhouse
- Source: IRES
- MLS ID: 1055963
- Added to Site: 46 day(s) ago
Interior
- Interior Features: Pantry, Walk-In Closet(s), Two Primary Suites, High Ceilings
- Fireplace: Yes
- Fireplace(s): Gas
- Appliances: Gas Range, Dishwasher, Refrigerator, Washer, Dryer, Microwave, Water Purifier Owned
Rooms
Bathrooms
- Total Bathrooms: 3
- Full Bathrooms: 2
- 3/4 Bathrooms: 1
- Main Floor Baths: 1
Bedrooms
- Total Bedrooms: 3
Exterior
- Porch/Patio/Deck: Patio
Parking
- Garage: Yes
- Attached garage: Yes
- Garage Spaces: 2
- Parking Features: Garage Door Opener, Attached
- Garage Description: Attached
Location
- Area: Longmont
- County: Boulder
- Subdivision: Renaissance Flg 3
- Driving Directions: From Airport Road turn west onto Venice Lane. Take the very next street on your right (there is no street sign). Drive to the end of the block. Park in front of the house for showings or for longer periods there is parking in the rear of the building.
School Information
- School District: ST Vrain Dist RE 1J
- Elementary School: Eagle Crest
- Middle School: Altona
- High School: Silver Creek
Community
- Association: Yes
- Assoc. Name: Kingsbridge
- Assoc. Fees Include: Trash, Snow Removal, Maintenance Grounds, Management, Utilities, Exterior Maintenance, Water, Insurance, Sewer
- Pets Allowed: Yes
Heating & Cooling
- Cooling Type: Central Air
- Heating Type: Forced Air
Utilities
- Gas: Yes
- Gas: Xcel Energy
- Sewer: Public Sewer
- Water: City
- Utility Description: Natural Gas Available, Electricity Available
Structural Information
- Structure Type: Townhouse, End Unit
- Builder: Boulder Creek Builders
- Construction: Frame, Brick
- Exterior Const.: Frame, Brick
- Basement: Yes
- Basement Desc.: Crawl Space, Built-In Radon, Sump Pump
- Roof: Composition
- Windows: Window Coverings
- Square Feet: 1,855
- Sq. Ft. Source: Assessor
- Living Area: 1,855 Sq. Ft.
- Year Built: 2013
Lot Features
- Lot Size (Acres): 0.06
- Lot Size (Sq. Ft.): 2,684
- Lot Features: Evergreen Trees, Abuts Private Open Space, House Faces East
- Zoning: RES
Green Features
- Energy Efficient: Windows, High Efficiency Furnace
Financial Considerations
- Association Fee: Yes
- Association Fee: $365
- Assoc Fee Freq.: Monthly
- Other Assoc Fees: $220
- Other Fee Freq.: Quarterly
- Tax Amount: $4,156
- Tax Year: 2025
- Terms: Cash, Conventional, VA
Disclosures and Reports
- Special Conditions: Private Owner
- Exclusions: Staging items
- Property ID: R0511760
Listed by Porch Life Properties (720) 935-2469
Sold by (720) 935-2469

Get Pre-Approved Today
Schools
Schools serving 1648 Venice Ln
School District:St. Vrain Valley School District Re 1j
| Name | Grades | Distance |
|---|---|---|
Eagle Crest Elementary School 4444 Clover Basin Drive, Longmont, CO 80503 | PK-5 | 0.6 mi |
Altona Middle School 4600 Clover Basin Drive, Longmont, CO 80503 | 6-8 | 0.7 mi |
Silver Creek High School 4901 Nelson Road, Longmont, CO 80503 | 9-12 | 1.1 mi |
Disclaimer:
School attendance boundaries provided by ATTOM Data Solutions and are for reference only. Contact the school directly to verify enrollment eligibility.
Price & Sales History for 1648 Venice Ln
Date
Details
Price
Change
Source
5/14/2026
Sold
$539,900
—
MLS
4/09/2026
Listed
$539,900
—
MLS
Disclaimer: Historical sales information is derived from public records provided by the county offices. Information is not guaranteed and should be independently verified.
1648 Venice Ln, Longmont, CO 80503 (MLS# 1055963) is a Townhouse property that was sold at $539,900 on May 14, 2026. Want to learn more about 1648 Venice Ln? Do you have questions about finding other Townhouse real estate for sale in Longmont? You can browse all Longmont real estate or contact a Coldwell Banker agent to request more information.