This is a carousel with tiles that activate property listing cards. Use the previous and next buttons to navigate.
1/33
$500,000 New to Website
This is a carousel with tiles that activate property listing cards. Use the previous and next buttons to navigate.
1/33
Property Description
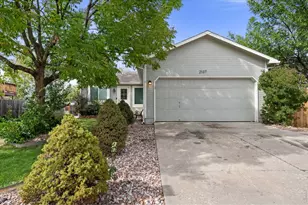
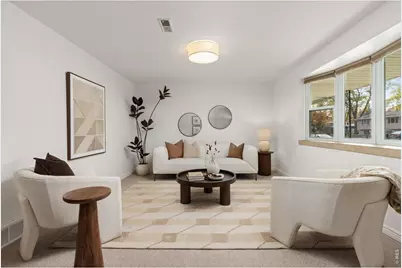
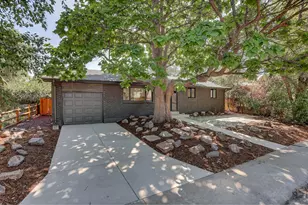
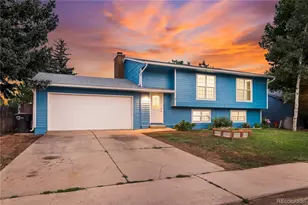
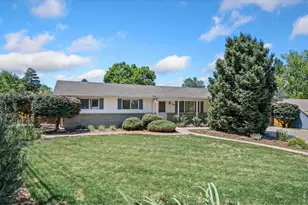
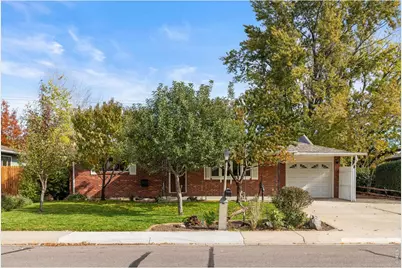
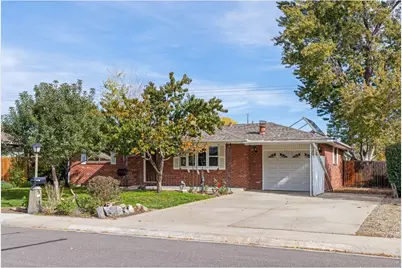
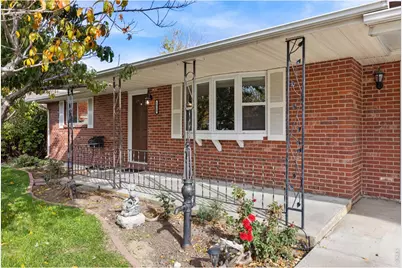
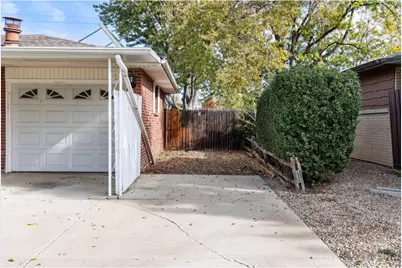
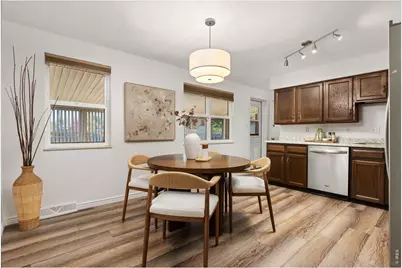
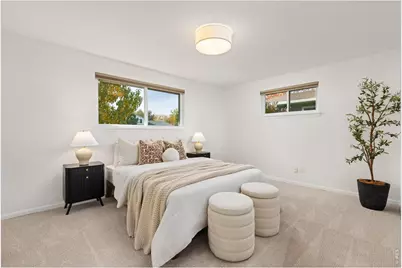
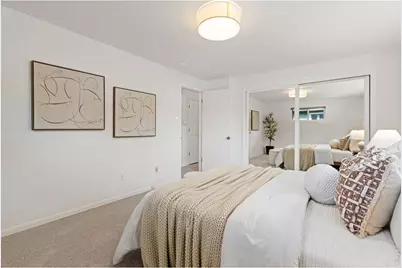
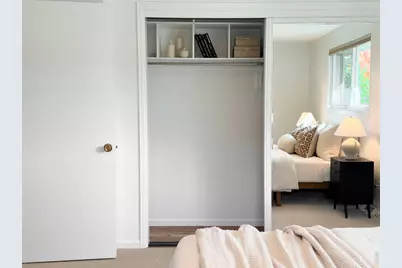
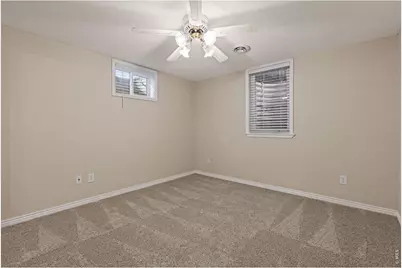
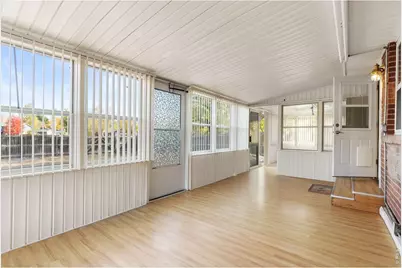
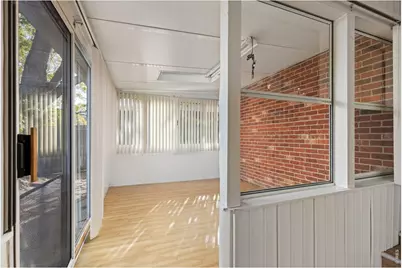
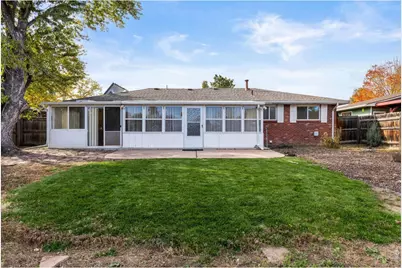
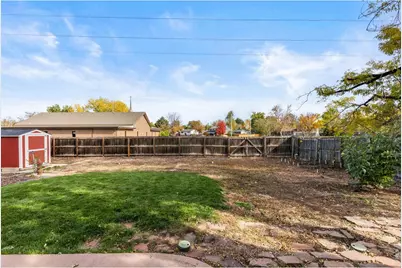
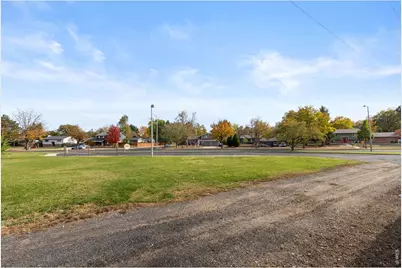
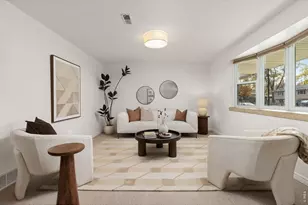
Easy one-level living, a private backyard with no neighbors directly behind, and a spacious sunroom you'll love, all the work is done! Welcome to 1518 Ashcroft, featuring fresh paint and new carpeting on the main level, newer windows, and an inviting floor plan designed for comfortable everyday living. The sunroom overlooks a beautifully landscaped backyard with fruit trees, a storage shed, and plenty of room to relax or entertain. Extra parking provides space for a boat, RV, or additional vehicle. The finished basement offers two bedrooms with true egress windows, ideal for guests, family, or home offices. A south-facing driveway means less snow shoveling in the winter! Enjoy a convenient location near Whole Foods, Babette's Bakery, and the popular restaurants and shops along downtown Longmont's Main Street. Easy access to Boulder and Denver makes commuting a breeze. Located within the Niwot High School attendance area. Move right in and enjoy the lifestyle, location, and flexibility this home offers!
Full Property Details
Full Property Details for 1518 Ashcroft Dr
General
- Price: $500,000
- Taxes: $3,281 (2025)
- Status: Active
- Type: Single Family
- Source: IRES
- MLS ID: 1071438
- Updated: 10/30/2026
- Added to Site: 2 day(s) ago
Interior
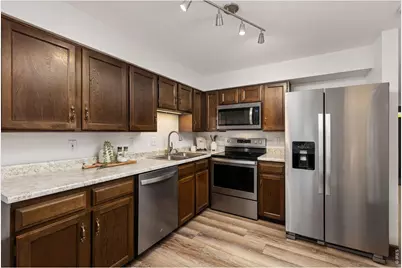
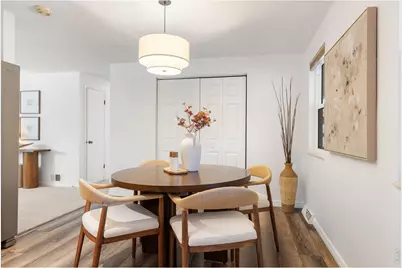
- Interior Features: Eat-In Kitchen, Open Floorplan, Pantry, Washer/Dryer Hookup
- Fireplace(s): None
- Appliances: Electric Range, Dishwasher, Refrigerator, Microwave
Rooms
Bathrooms
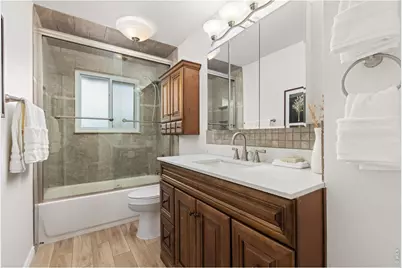
- Total Bathrooms: 2
- Full Bathrooms: 2
- Main Floor Baths: 1
- Basement Baths: 1
Bedrooms
- Total Bedrooms: 4
Exterior
- Exterior Features: Sprinkler System
- Porch/Patio/Deck: Enclosed
Parking
- Garage: Yes
- Attached garage: Yes
- Garage Spaces: 1
- Parking Features: Attached
- Garage Description: Attached
Location
- Area: Longmont
- County: Boulder
- Subdivision: Melody Valley 1
- Driving Directions: From S. Hover go East on Pike Rd, Left on S. Pratt to Ashcroft Dr. Left on Ashcroft Dr. to property
School Information
- School District: ST Vrain Dist RE 1J
- Elementary School: Burlington
- Middle School: Sunset Middle
- High School: Niwot
Heating & Cooling
- Cooling Type: Central Air, Ceiling Fan(s)
- Heating Type: Forced Air
Utilities
- Gas: Yes
- Gas: Xcel
- Sewer: Public Sewer
- Water: Public
- Utility Description: Natural Gas Available, Electricity Available
Structural Information
- Construction: Frame, Brick
- Exterior Const.: Frame, Brick
- Basement: Yes
- Basement Desc.: Full
- Roof: Composition
- Windows: Window Coverings
- Square Feet: 2,128
- Sq. Ft. Source: Assessor
- Living Area: 2,128 Sq. Ft.
- Year Built: 1973
Additional Structures
- Other Structures: Storage
Lot Features
- Lot Size (Acres): 0.18
- Lot Size (Sq. Ft.): 7,946
- Fence: Yes
- Lot Features: Level, House Faces South, Paved, Curbs, Gutters, Sidewalks
- Potential Use: Single-Family
- Zoning: RES
- Fencing (Description): Fenced
Green Features
- Energy Efficient: Southern Exposure, Windows
Financial Considerations
- Tax Amount: $3,281
- Tax Year: 2025
- Terms: Cash, Conventional, FHA, VA
Disclosures and Reports
- Special Conditions: Private Owner
- Exclusions: Staging
- Property ID: R0049860
Listed by Live West Realty (303) 800-9601
Get Pre-Approved Today
Schools
Schools serving 1518 Ashcroft Dr
School District:St. Vrain Valley School District Re 1j
| Name | Grades | Distance |
|---|---|---|
Burlington Elementary School, Longmont, CO 1051 South Pratt Parkway, Longmont, CO 80501 | PK-5 | 0.5 mi |
Sunset Middle School 1300 South Sunset Street, Longmont, CO 80501 | 6-8 | 0.6 mi |
Niwot High School 8989 Niwot Road, Niwot, CO 80503 | 9-12 | 3.1 mi |
Disclaimer:
School attendance boundaries provided by ATTOM Data Solutions and are for reference only. Contact the school directly to verify enrollment eligibility.
Price & Sales History for 1518 Ashcroft Dr
Date
Details
Price
Change
Source
10/30/2026
Listed
$500,000
—
MLS
Disclaimer: Historical sales information is derived from public records provided by the county offices. Information is not guaranteed and should be independently verified.
Tax History
Tax History for 1518 Ashcroft Dr
Year
Property Taxes
Change
Tax Assessment
Change
2025
$3,281
—
$30,600
-10%
2025
$3,281
10%
$34,000
10%
2024
$2,970
1%
$31,048
-11%
2023
$2,929
10%
$34,733
28%
2021
$2,654
1%
$27,241
3%
2022
$2,620
-1%
$26,480
16%
2021
$2,654
76%
$22,901
—
2019
$1,506
29%
$22,901
18%
2018
$1,164
1%
$19,454
—
2017
$1,148
28%
$19,454
12%
2016
$896
5%
$17,329
—
2015
$853
28%
$17,329
21%
2014
$668
—
$14,351
—
2013
$670
—
$14,351
—
Disclaimer: Historical tax information is derived from public records provided by the county offices. Information is not guaranteed and should be independently verified.
Estimate the Cost
Estimate the Cost for 1518 Ashcroft Dr
1518 Ashcroft Dr, Longmont, CO 80501 (MLS# 1071438) is a Single Family property with 4 bedrooms and 2 full bathrooms. 1518 Ashcroft Dr is currently listed for $500,000 and was received on October 30, 2026. Want to learn more about 1518 Ashcroft Dr? Do you have questions about finding other Single Family real estate for sale in Longmont? You can browse all Longmont real estate or contact a Coldwell Banker agent to request more information.