This is a carousel with tiles that activate property listing cards. Use the previous and next buttons to navigate.
1/5
$695,000 Coming Soon
This is a carousel with tiles that activate property listing cards. Use the previous and next buttons to navigate.
1/5
Property Description
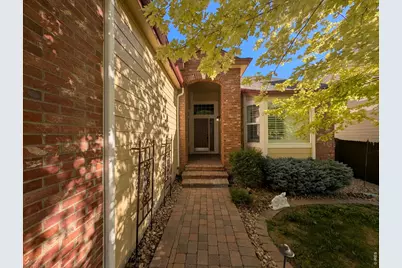
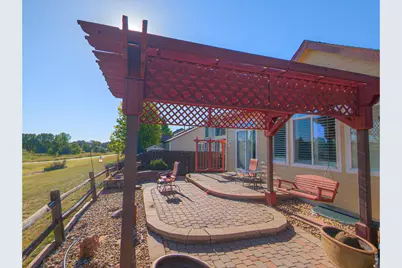
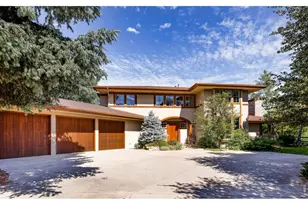
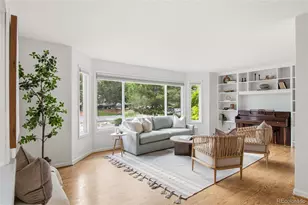
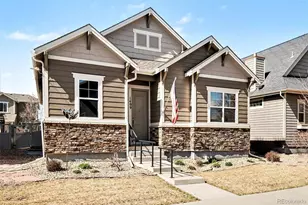
Opportunities for main floor living and the peace of backing to a large park are few and far between. Located in the sought-after Quail Crossing neighborhood, this upscale ranch style home built in 2001 backs directly to the greenery of the extensive Stephen Day Park. Featuring high vaulted ceilings and plantation shutters throughout the home, this open-concept floor plan connects the living room, family room, formal dining, and the kitchen, which has a breakfast bar and a eat-in dining area. There is extensive (real) hardwood flooring from the entry through the hallways to the kitchen and family room. The gourmet kitchen strikes a balance between functional efficiency and timeless style. Rich cherry cabinetry, premium granite countertops, stainless-steel appliances, and beautiful Italianate tile treatments bring an old-world charm to modern conveniences. With two living areas and a study framed by French doors, this beautiful home delivers plenty of living space, style, and flexibility; perfect for everyday living and entertaining. The generous primary is a peaceful retreat, with vaulted ceilings, plantation shutters, wide open views of the park, a walk-in closet and an ensuite bath. Tailor-made for relaxation, the family room centers around a custom fireplace surround that masterfully matches the home's interior aesthetic. Every corner reveals meticulous quality, showcasing high-end custom touches like crisp crown molding, tailored frame molding, and artisan tile accents. Outside take in the natural beauty that makes Longmont living so special. Relax under the peaceful pergola. Enjoy the private patio, flower beds and direct access to the park. A property of this caliber rarely stays on the market for long. Contact us today to arrange a walkthrough!
Full Property Details
Full Property Details for 1550 Harlequin Dr
General
- Price: $695,000
- HOA FEE: $55/month
- HOA FEE FREQ.: Quarterly
- Taxes: $3,821 (2025)
- Status: Coming Soon
- Type: Single Family
- Source: IRES
- MLS ID: 1064127
- Updated: Today (7/14/2026)
- Added to Site: Today
Interior
- Interior Features: Eat-In Kitchen, Separate Dining Room, Cathedral Ceiling(s), Open Floorplan, Walk-In Closet(s), Washer/Dryer Hookup, 6-Panel Doors, High Ceilings, Crown Molding
- Fireplace: Yes
- Fireplace(s): Gas, Family Room
- Appliances: Electric Range, Double Oven, Dishwasher, Refrigerator, Washer, Dryer, Microwave
- Flooring: Wood
Rooms
Bathrooms
- Total Bathrooms: 2
- Full Bathrooms: 2
- Main Floor Baths: 2
Bedrooms
- Total Bedrooms: 3
Exterior
- Exterior Features: Sprinkler System
- Porch/Patio/Deck: Patio
Parking
- Garage: Yes
- Attached garage: Yes
- Garage Spaces: 3
- Parking Features: Attached
- Garage Description: Attached
Location
- Area: Longmont
- County: Boulder
- Subdivision: Quail Crossing Flg 2
School Information
- School District: ST Vrain Dist RE 1J
- Elementary School: Fall River
- Middle School: Trail Ridge
- High School: Skyline
Community
- Association: Yes
- Assoc. Name: The Summit
- Assoc. Fees Include: Common Amenities, Management
Heating & Cooling
- Cooling Type: Central Air
- Heating Type: Forced Air
Utilities
- Gas: Yes
- Gas: Xcel
- Sewer: Public Sewer
- Water: City
- Utility Description: Natural Gas Available, Electricity Available, Cable Available, High-Speed Internet Available
Structural Information
- Architectural Style: Contemporary
- Construction: Frame, Brick
- Exterior Const.: Frame, Brick
- Basement: Yes
- Basement Desc.: Full, Unfinished
- Roof: Composition
- Windows: Window Coverings
- Doors: French Doors
- Square Feet: 4,116
- Sq. Ft. Source: Assessor
- Living Area: 2,066 Sq. Ft.
- Year Built: 2002
Lot Features
- Lot Size (Acres): 0.16
- Lot Size (Sq. Ft.): 6,759
- Fence: Yes
- Lot Features: House Faces South
- Potential Use: Single-Family
- Zoning: RES
- Fencing (Description): Fenced
Green Features
- Energy Efficient: Southern Exposure, Windows
Financial Considerations
- Association Fee: Yes
- Association Fee: $165
- Assoc Fee Freq.: Quarterly
- Tax Amount: $3,821
- Tax Year: 2025
- Terms: Cash, Conventional, FHA, VA
Disclosures and Reports
- Special Conditions: Private Owner
- Property ID: R0141712
Listed by WK Real Estate (303) 443-2240

Get Pre-Approved Today
Schools
Schools serving 1550 Harlequin Dr
School District:St. Vrain Valley School District Re 1j
| Name | Grades | Distance |
|---|---|---|
Fall River Elementary School 1400 Deerwood Drive, Longmont, CO 80501 | PK-5 | 0.2 mi |
Trail Ridge Middle School 1000 Button Rock Drive, Longmont, CO 80501 | 6-8 | 0.4 mi |
Skyline High School 600 East Mountain View, Longmont, CO 80501 | 9-12 | 1 mi |
Disclaimer:
School attendance boundaries provided by ATTOM Data Solutions and are for reference only. Contact the school directly to verify enrollment eligibility.
Price & Sales History for 1550 Harlequin Dr
Date
Details
Price
Change
Source
7/14/2026
Listed
$695,000
113.68%
MLS
7/11/2002
Sold
$325,250
—
Public Record
Disclaimer: Historical sales information is derived from public records provided by the county offices. Information is not guaranteed and should be independently verified.
Tax History
Tax History for 1550 Harlequin Dr
Year
Property Taxes
Change
Tax Assessment
Change
2025
$3,820
8%
$46,397
6%
2024
$3,535
1%
$43,657
-8%
2023
$3,487
20%
$47,343
30%
2022
$2,904
-1%
$36,292
-3%
2021
$2,941
—
$37,338
10%
2021
$2,941
15%
$33,906
—
2019
$2,558
15%
$33,906
11%
2018
$2,223
1%
$30,607
—
2017
$2,193
14%
$30,607
9%
2016
$1,926
5%
$28,107
—
2015
$1,835
29%
$28,107
21%
2014
$1,419
—
$23,203
—
2013
$1,424
—
$23,203
—
Disclaimer: Historical tax information is derived from public records provided by the county offices. Information is not guaranteed and should be independently verified.
Estimate the Cost
Estimate the Cost for 1550 Harlequin Dr
1550 Harlequin Dr, Longmont, CO 80504 (MLS# 1064127) is a Single Family property with 3 bedrooms and 2 full bathrooms. 1550 Harlequin Dr is currently listed for $695,000 and was received on July 14, 2026. Want to learn more about 1550 Harlequin Dr? Do you have questions about finding other Single Family real estate for sale in Longmont? You can browse all Longmont real estate or contact a Coldwell Banker agent to request more information.