This is a carousel with tiles that activate property listing cards. Use the previous and next buttons to navigate.
1/47
$1,295,000
This is a carousel with tiles that activate property listing cards. Use the previous and next buttons to navigate.
1/47
Property Description
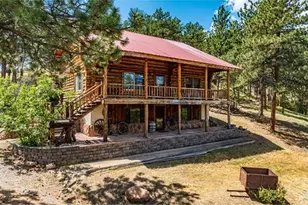
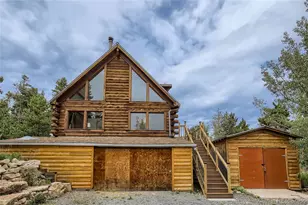
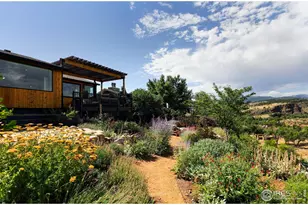
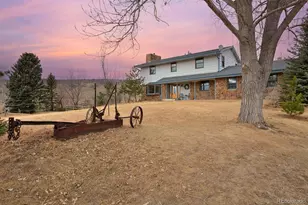
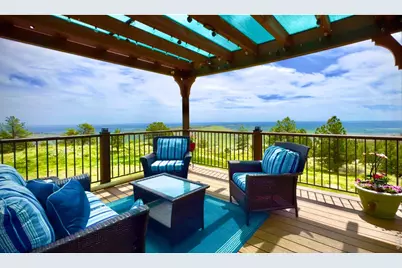
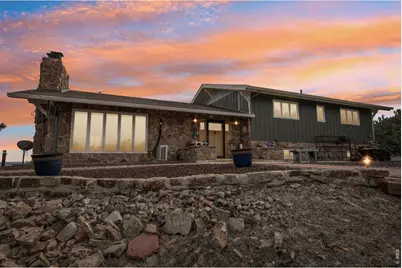
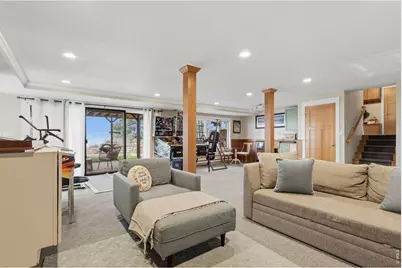
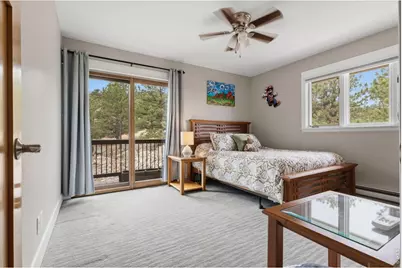
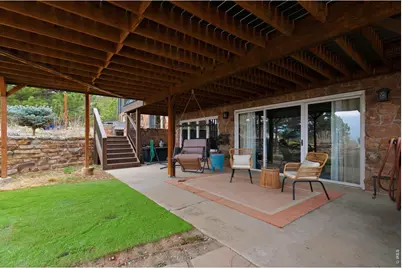
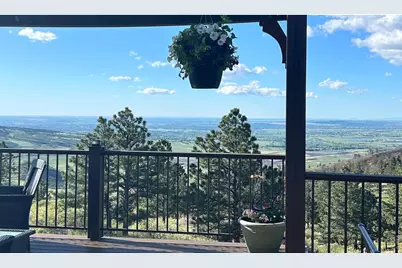
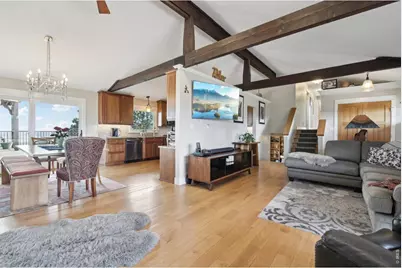
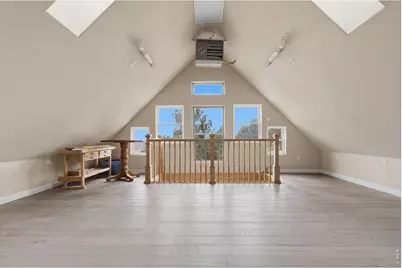
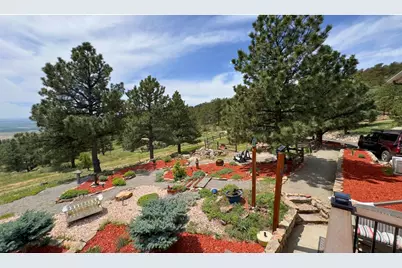
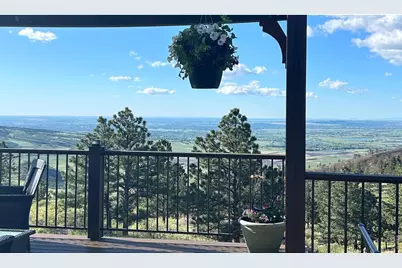
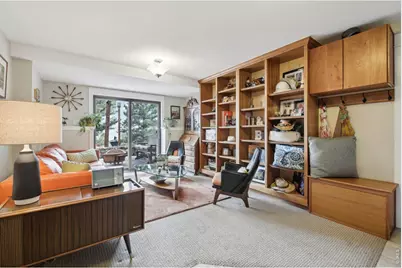
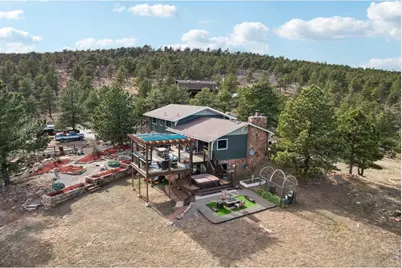
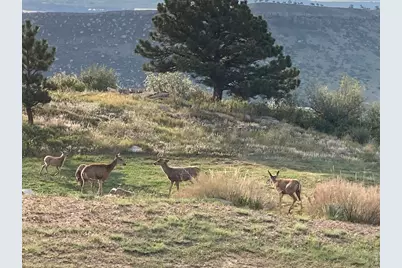
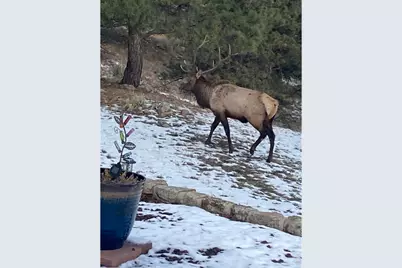
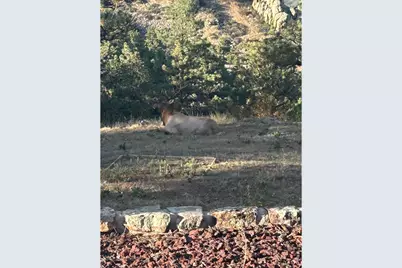
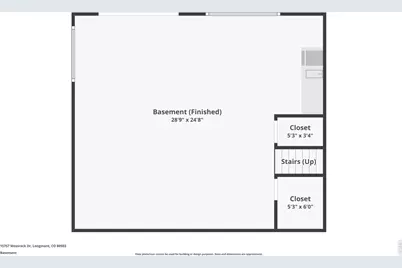
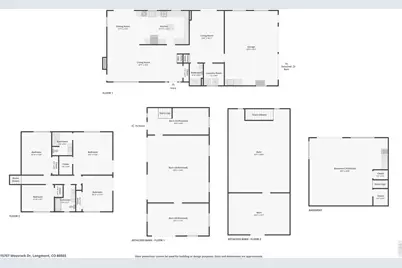
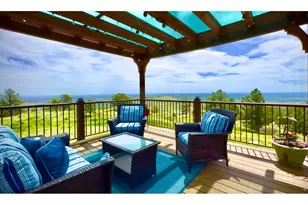
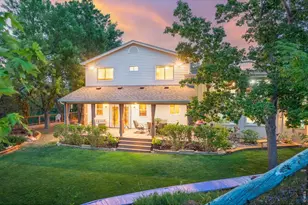
36 Acres. Private Road. Boulder County. This Is the One.Tucked at the end of a private road in the heart of Boulder County, this 4-bedroom, 3-bathroom mountain estate sits on 36 fully usable acres - and it lives every bit as large as it sounds.Mornings start with sunrise spilling across your private valley. Evenings end in a hot tub under a sky so dark you'll actually see the Milky Way. In between, deer, elk, and wild turkeys wander through like they own the place - because out here, everyone shares the land.The home itself has been thoughtfully updated to balance warmth with modern comfort: quality finishes, inviting spaces, and a fully finished walkout basement that handles everything from game nights to quiet getaways with equal ease. Step onto the expansive deck and the mountains frame your view on every side.For the builder, the hobbyist, the gear collector, or the horse person - the infrastructure here is rare. A heated 2,000 sq ft workshop, hay barn, and storage shed mean your tools, toys, and equipment finally have a home worthy of them. A whole-house generator and satellite internet keep you comfortable and connected even when Colorado weather has other ideas.Four distinct seasons. Total privacy. Lyons a short drive away, downtown Longmont even closer.This isn't a compromise between mountain living and modern life. It's proof you don't have to choose.Private road - please do not visit without a licensed real estate agent.
Full Property Details
Full Property Details for 15757 Moss Rock Ct
General
- Price: $1,295,000
- HOA FEE: $56/month
- HOA FEE FREQ.: Annually
- Taxes: $7,962 (2025)
- Status: Active
- Type: Single Family
- Source: IRES
- MLS ID: 1055778
- Updated: 5/18/2026
- Added to Site: 48 day(s) ago
Interior
- Interior Features: Eat-In Kitchen, Separate Dining Room, Cathedral Ceiling(s), Open Floorplan, Workshop, Pantry, Walk-In Closet(s), Wet Bar, Washer/Dryer Hookup, Kitchen Island
- Fireplace: Yes
- Fireplace(s): Circulating, Two or More
- Appliances: Gas Range, Dishwasher, Refrigerator, Bar Fridge
- Flooring: Wood
Rooms
Bathrooms
- Total Bathrooms: 3
- Full Bathrooms: 2
- 3/4 Bathrooms: 1
Bedrooms
- Total Bedrooms: 4
Exterior
- Exterior Features: Balcony, Hot Tub, Heated Garage, Oversized Garage
- Porch/Patio/Deck: Patio, Deck
Parking
- Garage: Yes
- Attached garage: Yes
- Garage Spaces: 6
- Parking Features: Attached
- Garage Description: Attached
Location
- Area: Longmont
- County: Boulder
- Subdivision: Lyons Area
School Information
- School District: ST Vrain Dist RE 1J
- Elementary School: Lyons
- Middle School: Lyons
- High School: Lyons
Community
- Association: Yes
- Assoc. Name: Indian Mountain Road associat
Heating & Cooling
- Cooling Type: Wall/Window Unit(s), Ductless
- Heating Type: Baseboard, Wood Stove
Utilities
- Sewer: Septic Tank
- Water: Well
- Utility Description: Electricity Available, Propane, Wood/Coal, Satellite Available, High-Speed Internet Available
Structural Information
- Construction: Frame
- Exterior Const.: Frame
- Basement: Yes
- Basement Desc.: Partially Finished, Walk-Out Access, Daylight
- Roof: Composition
- Windows: Window Coverings
- Square Feet: 3,090
- Sq. Ft. Source: Assessor
- Living Area: 3,090 Sq. Ft.
- Year Built: 1977
Additional Structures
- Other Structures: Storage
Lot Features
- Property View: Hills, City
- Lot Size (Acres): 37.98
- Lot Size (Sq. Ft.): 1,654,444
- Frontage: Priv Rd up to County Standards
- Street/Road Desc.: Gravel
- Lot Features: Cul-De-Sac, Wooded, Evergreen Trees, Native Grass, Rolling Lot, Rock Outcropping, Unincorporated
- Potential Use: Single-Family
- Zoning: A
Horse Property
- Horse Facility Desc.: Zoning Appropriate for 4+ Horses, Barn
Financial Considerations
- Association Fee: Yes
- Association Fee: $675
- Assoc Fee Freq.: Annually
- Tax Amount: $7,962
- Tax Year: 2025
- Terms: Cash, Conventional
Disclosures and Reports
- Special Conditions: Private Owner
- Property ID: R0069315
Listed by (303) 847-2020
Get Pre-Approved Today
Schools
Schools serving 15757 Moss Rock Ct
School District:St. Vrain Valley School District Re 1j
| Name | Grades | Distance |
|---|---|---|
Lyons Elementary School 338 High Street, Lyons, CO 80540 | PK-5 | 2.8 mi |
Lyons Middle/Senior High School 100 McConnell Drive, Lyons, CO 80540 | 6-12 | 3.4 mi |
Disclaimer:
School attendance boundaries provided by ATTOM Data Solutions and are for reference only. Contact the school directly to verify enrollment eligibility.
Price & Sales History for 15757 Moss Rock Ct
Date
Details
Price
Change
Source
5/13/2026
Price Reduced
$1,295,000
-2.26%
MLS
4/07/2026
Listed
$1,325,000
110.32%
MLS
6/16/2016
Sold
$630,000
—
Public Record
Disclaimer: Historical sales information is derived from public records provided by the county offices. Information is not guaranteed and should be independently verified.
Tax History
Tax History for 15757 Moss Rock Ct
Year
Property Taxes
Change
Tax Assessment
Change
2025
$7,962
12%
$66,631
-3%
2024
$7,139
2%
$68,789
-5%
2023
$7,029
22%
$72,474
32%
2022
$5,785
1%
$54,906
-3%
2021
$5,740
—
$56,486
17%
2021
$5,740
18%
$48,349
—
2019
$4,845
11%
$48,349
10%
2018
$4,375
2%
$43,762
—
2017
$4,305
38%
$43,762
12%
2016
$3,128
6%
$39,147
—
2015
$2,950
22%
$39,147
19%
2014
$2,418
10%
$33,034
—
2013
$2,206
—
$33,034
—
Disclaimer: Historical tax information is derived from public records provided by the county offices. Information is not guaranteed and should be independently verified.

Estimate the Cost
Estimate the Cost for 15757 Moss Rock Ct
15757 Mossrock Ct, Longmont, CO 80503 (MLS# 1055778) is a Single Family property with 4 bedrooms, 2 full bathrooms and 1 partial bathroom. 15757 Mossrock Ct is currently listed for $1,295,000 and was received on April 07, 2026. Want to learn more about 15757 Mossrock Ct? Do you have questions about finding other Single Family real estate for sale in Longmont? You can browse all Longmont real estate or contact a Coldwell Banker agent to request more information.