
This is a carousel with tiles that activate property listing cards. Use the previous and next buttons to navigate.
1/1
$1,342,500
This is a carousel with tiles that activate property listing cards. Use the previous and next buttons to navigate.
1/1
Property Description
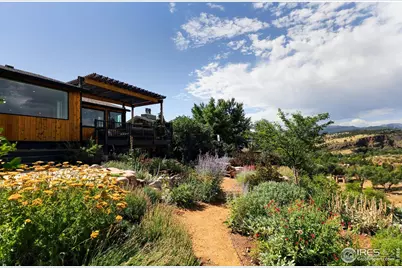
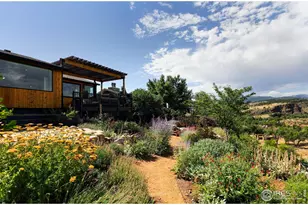
Poised above Lyons with what may be the region's most commanding views, this modern four-bedroom, four-bath residence feels like stepping into a Monet - with Colorado as the canvas. Walls of glass transform Longs Peak and Steamboat Mountain into an ever-changing work of art. A pass-through window opens to the deck, where sunsets and mountain air elevate every meal. Lush, tiered gardens spill with seasonal color, leading to stone patios and a pergola that invite lingering conversations well into the evening. Inside, clean architectural lines and wide-plank oak floors create a harmony of warmth and design. Open-plan living spaces flow effortlessly yet retain an air of intimacy, while the bedrooms are scaled with comfort and livability in mind. The chef's kitchen, anchored by an expansive custom island, opens gracefully into curated living and dining areas, making it both refined and effortless. Separate guest quarters, complete with kitchenette and private patio, provide visitors with independence wrapped in style. And when you desire connection, a brief golf cart ride carries you into the heart of Lyons for Moxie coffee, Marigold dining, or world-class music under the stars. In a county celebrated for extraordinary homes, this one stands as a true original offering elegance, livability, and unmatched views.
Full Property Details
Full Property Details for 125 Longs Peak Dr
General
- Sold For: $1,342,500
- HOA FEE: $5/month
- HOA FEE FREQ.: Annually
- Taxes: $6,619 (2025)
- Status: Closed
- Type: Single Family
- Source: IRES
- MLS ID: 1049447
- Added to Site: 177 day(s) ago
Interior
- Interior Features: Eat-In Kitchen, Separate Dining Room, Open Floorplan, Workshop, Pantry, Bay or Bow Window, Washer/Dryer Hookup, Skylights, Kitchen Island
- Fireplace(s): None
- Appliances: Electric Range, Self Cleaning Oven, Dishwasher, Refrigerator, Bar Fridge, Washer, Dryer, Microwave, Water Purifier Owned, Disposal, Fire Alarm
- Flooring: Wood
Rooms
Bathrooms
- Total Bathrooms: 4
- Full Bathrooms: 2
- 3/4 Bathrooms: 2
- Basement Baths: 1
Bedrooms
- Total Bedrooms: 5
Additional Information
- Security/Safety: Fire Alarm, Security System
Exterior
- Exterior Features: Hot Tub, Oversized Garage
- Porch/Patio/Deck: Patio
Parking
- Garage: Yes
- Attached garage: Yes
- Garage Spaces: 2
- Parking Features: Garage Door Opener, Attached
- Garage Description: Attached
Location
- Area: Lyons
- County: Boulder
- Subdivision: Russell Peakview Estate
- Driving Directions: From Main St in Lyons, take a right on 5th Avenue (36) then an immediate left on 5th to the 1st stop sign. Turn right on Seward which turns into Longs Peak Dr. House is near the end of the street on your left.
School Information
- School District: ST Vrain Dist RE 1J
- Elementary School: Lyons
- Middle School: Lyons
- High School: Lyons
Community
- Association: Yes
- Assoc. Name: Longs Peak HOA
- Assoc. Fees Include: Common Amenities
Heating & Cooling
- Cooling Type: Central Air, Ceiling Fan(s), Attic Fan, Whole House Fan
- Heating Type: Heat Pump
Utilities
- Sewer: Public Sewer
- Water: City
- Utility Description: Electricity Available, High-Speed Internet Available
Structural Information
- Architectural Style: Contemporary
- Construction: Stone, Composition, Wood Siding
- Exterior Const.: Stone, Composition, Wood Siding
- Basement: Yes
- Basement Desc.: Partial, Partially Finished, Walk-Out Access
- Roof: Composition
- Windows: Skylight(s), Window Coverings
- Square Feet: 2,804
- Sq. Ft. Source: Other
- Living Area: 2,728 Sq. Ft.
- Year Built: 1979
Lot Features
- Property View: Mountain(s), Hills
- Mountain views: Yes
- Lot Size (Acres): 0.17
- Lot Size (Sq. Ft.): 7,583
- Frontage: City Street
- Street/Road Desc.: Asphalt
- Lot Features: Cul-De-Sac, Evergreen Trees, Deciduous Trees, Native Grass, Level, Sloping Lot, Rock Outcropping, Paved, Curbs
- Zoning: RES
Financial Considerations
- Association Fee: Yes
- Association Fee: $65
- Assoc Fee Freq.: Annually
- Tax Amount: $6,619
- Tax Year: 2025
- Terms: Cash, Conventional, FHA
Disclosures and Reports
- Special Conditions: Private Owner
- Exclusions: Grill/BBQ, Security Cameras, and the seller's personal property
- Property ID: R0067954
Get Pre-Approved Today
Schools
Schools serving 125 Longs Peak Dr
School District:St. Vrain Valley School District Re 1j
| Name | Grades | Distance |
|---|---|---|
Lyons Elementary School 338 High Street, Lyons, CO 80540 | PK-5 | 0.3 mi |
Lyons Middle/Senior High School 100 McConnell Drive, Lyons, CO 80540 | 6-12 | 1 mi |
Disclaimer:
School attendance boundaries provided by ATTOM Data Solutions and are for reference only. Contact the school directly to verify enrollment eligibility.
Price & Sales History for 125 Longs Peak Dr
Date
Details
Price
Change
Source
7/07/2026
Sold
$1,342,500
-2.36%
MLS
3/26/2026
Price Reduced
$1,375,000
-6.78%
MLS
1/13/2026
Listed
$1,475,000
—
MLS
Disclaimer: Historical sales information is derived from public records provided by the county offices. Information is not guaranteed and should be independently verified.
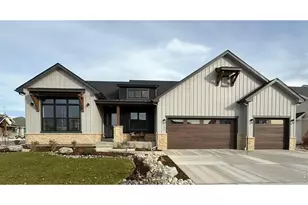
125 Longs Peak Dr, Lyons, CO 80540 (MLS# 1049447) is a Single Family property that was sold at $1,342,500 on July 07, 2026. This property was listed by Laura Levy from our Lyons Office.Want to learn more about 125 Longs Peak Dr? Do you have questions about finding other Single Family real estate for sale in Lyons? You can browse all Lyons real estate or contact a Coldwell Banker agent to request more information.