This is a carousel with tiles that activate property listing cards. Use the previous and next buttons to navigate.
1/1
$1,275,000
This is a carousel with tiles that activate property listing cards. Use the previous and next buttons to navigate.
1/1
Property Description
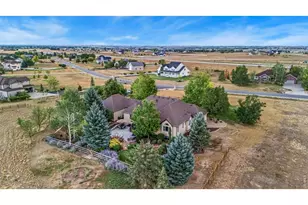
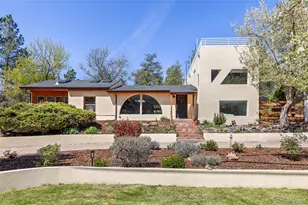
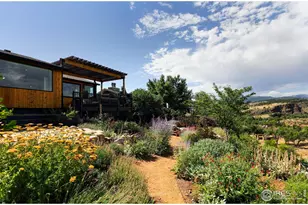
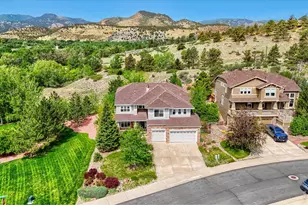
Gorgeous Tuscan-inspired home was designed to take full advantage of its Steamboat Mountain setting with warm architectural lines and a curved wall of windows that frames the iconic Lyons landmark. Inside, the layout is smart and the scale generous. The rooms are spacious and architecturally distinctive. Wide hallways, vaulted ceilings, and natural light throughout create a sense of openness without losing warmth. Every space has intention and is designed to make a statement, built to be warm and comfortable. Over 4,400 square feet span three levels, with an elevator that brings you from the garage directly to the heart of the home, making the main floor live like a single level. On that main floor: a chef's kitchen with gas range and walk-in pantry, formal dining room, and a living area that opens to stone patios and dramatic red rock backdrop. The primary suite is privately located on this level, with a five-piece bath, balcony, and views across protected open space. Downstairs, the finished lower level includes a large family room: ideal for a hobby setup, movie nights, or casual gatherings plus guest quarters. Upstairs offers two additional bedrooms, another full bath, and flexible space for office or studio. The backyard features terraced sandstone patios that step down toward the adjacent open space...an ideal spot to take in the view or catch a glimpse of the local wildlife. Eagles are known to nest nearby. It's a quiet connection to Steamboat's untamed edge, just beyond the property line. Additional features include a two-car garage, ample storage, and low-maintenance landscaping that blends into the hillside. The flow is easy. The orientation - exceptional. If you know Lyons, you know how rare this is. Come walk it, and take the first step toward making this lifestyle your own.
Full Property Details
Full Property Details for 119 Eagle Canyon Cir
General
- Sold For: $1,275,000
- HOA FEE: $10/month
- HOA FEE FREQ.: Annually
- Taxes: $11,902 (2025)
- Status: Closed
- Type: Single Family
- Source: IRES
- MLS ID: 1058422
- Added to Site: 109 day(s) ago
Interior
- Interior Features: Eat-In Kitchen, Separate Dining Room, Cathedral Ceiling(s), Open Floorplan, Workshop, Pantry, Walk-In Closet(s), Wet Bar, Washer/Dryer Hookup, Kitchen Island
- Fireplace: Yes
- Fireplace(s): Two or More, Gas, Gas Log, Living Room, Bedroom
- Appliances: Gas Range, Dishwasher, Refrigerator, Washer, Dryer, Microwave, Disposal, Fire Alarm
- Flooring: Wood
Rooms
Bathrooms
- Total Bathrooms: 4
- Full Bathrooms: 3
- Half Bathrooms: 1
- Main Floor Baths: 1
- Basement Baths: 1
Bedrooms
- Total Bedrooms: 4
Exterior
- Exterior Features: Sprinkler System, Balcony, Oversized Garage, Tandem Garage
- Porch/Patio/Deck: Patio, Enclosed
Parking
- Garage: Yes
- Attached garage: Yes
- Garage Spaces: 3
- Parking Features: Attached
- Garage Description: Attached
Location
- Area: Lyons
- County: Boulder
- Subdivision: Eagle Canyon
- Driving Directions: From downtown Lyons, take Hwy 36 (west), right on Eagle Canyon Circle. Follow to the home.
School Information
- School District: ST Vrain Dist RE 1J
- Elementary School: Lyons
- Middle School: Lyons
- High School: Lyons
Community
- Association: Yes
- Assoc. Name: Eagle Canyon
- Assoc. Fees Include: Management
Heating & Cooling
- Cooling Type: Central Air
- Heating Type: Forced Air
Utilities
- Gas: Yes
- Gas: Xcel
- Sewer: Public Sewer
- Water: City
- Utility Description: Natural Gas Available, Electricity Available, High-Speed Internet Available
Structural Information
- Architectural Style: Spanish, Contemporary
- Construction: Frame
- Exterior Const.: Frame
- Basement: Yes
- Basement Desc.: Full, Partially Finished, Walk-Out Access
- Roof: Tile
- Windows: Window Coverings
- Square Feet: 4,728
- Sq. Ft. Source: Other
- Living Area: 4,728 Sq. Ft.
- Year Built: 1999
Lot Features
- Property View: Hills
- Lot Size (Acres): 0.43
- Lot Size (Sq. Ft.): 18,536
- Frontage: City Street
- Street/Road Desc.: Asphalt
- Fence: Yes
- Lot Features: Evergreen Trees, Deciduous Trees, Sloping Lot, Rock Outcropping, Abuts Public Open Space, City Limits, Paved, Curbs, Gutters, Sidewalks, Street Light
- Potential Use: Single-Family
- Permitted Use: Single Family
- Zoning: R
- Fencing (Description): Partial, Wood, Wire
Financial Considerations
- Association Fee: Yes
- Association Fee: $120
- Assoc Fee Freq.: Annually
- Tax Amount: $11,902
- Tax Year: 2025
- Terms: Cash, Conventional, FHA, VA
Disclosures and Reports
- Special Conditions: Private Owner
- Exclusions: mini fridge outback, chest freezer in the laundry room, seller's personal property.
- Property ID: R0123017
Get Pre-Approved Today
Schools
Schools serving 119 Eagle Canyon Cir
School District:St. Vrain Valley School District Re 1j
| Name | Grades | Distance |
|---|---|---|
Lyons Elementary School 338 High Street, Lyons, CO 80540 | PK-5 | 0.8 mi |
Lyons Middle/Senior High School 100 McConnell Drive, Lyons, CO 80540 | 6-12 | 1.5 mi |
Disclaimer:
School attendance boundaries provided by ATTOM Data Solutions and are for reference only. Contact the school directly to verify enrollment eligibility.
Price & Sales History for 119 Eagle Canyon Cir
Date
Details
Price
Change
Source
8/20/2026
Sold
$1,275,000
—
MLS
5/07/2026
Listed
$1,275,000
—
MLS
Disclaimer: Historical sales information is derived from public records provided by the county offices. Information is not guaranteed and should be independently verified.
119 Eagle Canyon Cir, Lyons, CO 80540 (MLS# 1058422) is a Single Family property that was sold at $1,275,000 on August 20, 2026. This property was listed by Laura Levy from our Lyons Office.Want to learn more about 119 Eagle Canyon Cir? Do you have questions about finding other Single Family real estate for sale in Lyons? You can browse all Lyons real estate or contact a Coldwell Banker agent to request more information.