This is a carousel with tiles that activate property listing cards. Use the previous and next buttons to navigate.
1/34
$845,000 New to Website
This is a carousel with tiles that activate property listing cards. Use the previous and next buttons to navigate.
1/34
Property Description
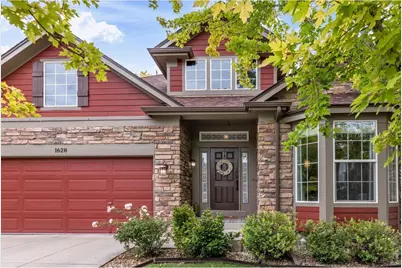
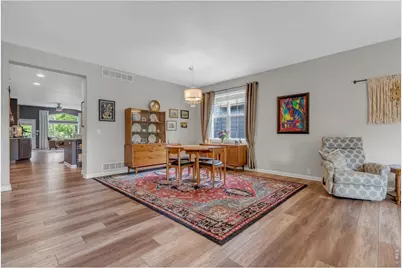
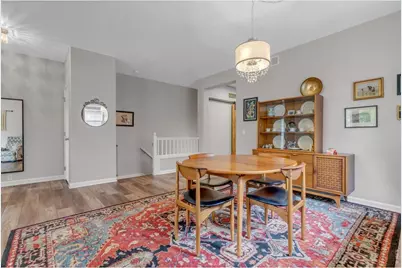
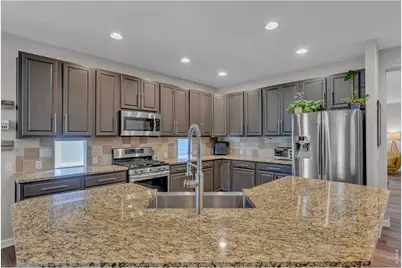
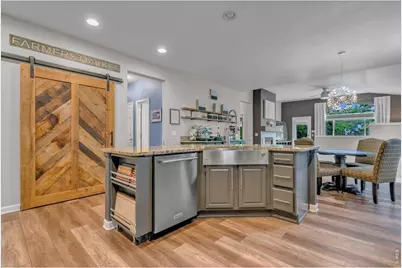
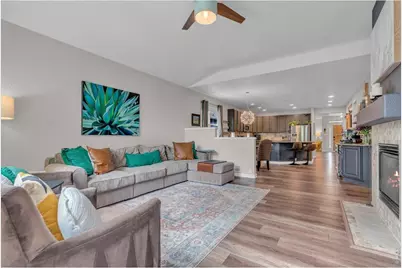
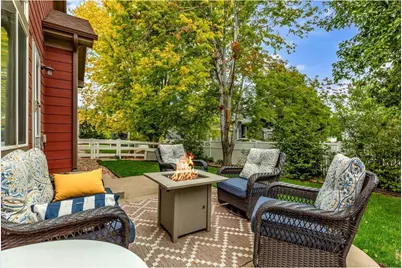
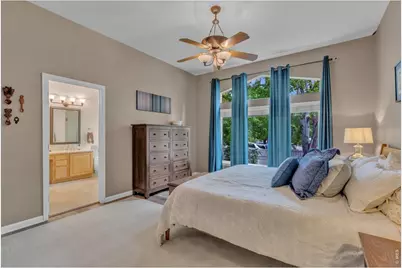
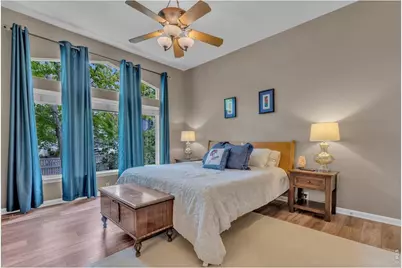
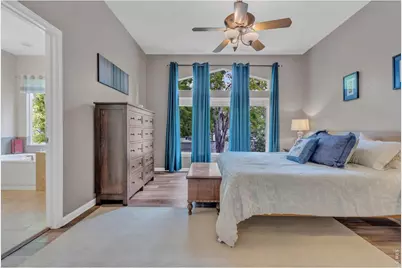
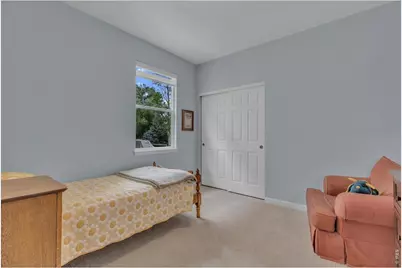
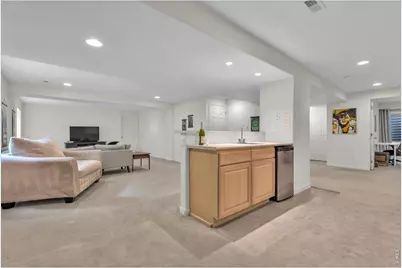
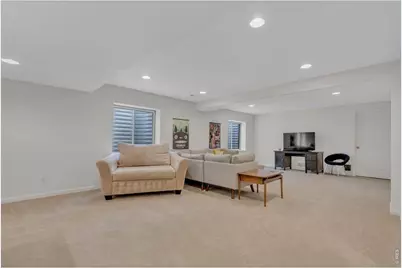
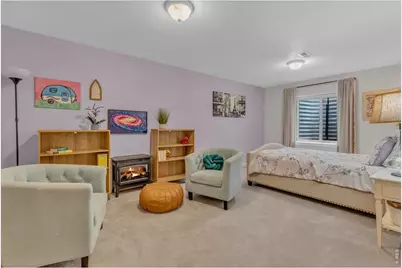
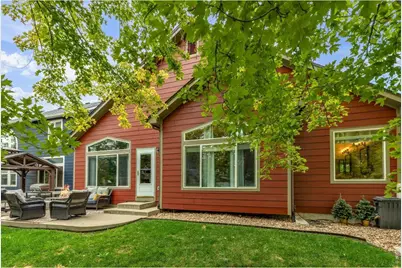
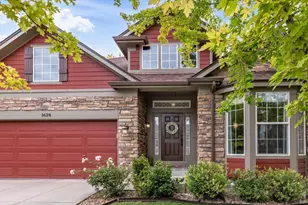
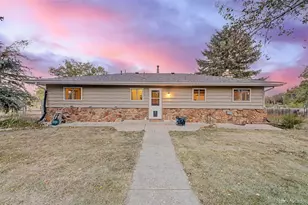
Set across from a neighborhood park in Longmont's Renaissance community, this five-bedroom ranch offers a remarkably adaptable interior with substantial living space on both levels.The main floor centers on a generous kitchen with upgraded appliances, a pantry and a dedicated coffee and beverage bar. It opens to the dining area and two distinct living spaces, allowing a large gathering to feel connected without sacrificing places for quieter conversation. A fireplace anchors one living area, while durable luxury vinyl plank flooring is well suited to active daily life. A bay window adds natural light, and the mudroom and laundry area are conveniently located off the attached garage.The primary suite includes heated bathroom floors and an unusually large walk-in closet. Two additional bedrooms share the main level, and a custom office provides a dedicated workspace apart from the home's living areas.The finished lower level adds two conforming bedrooms, a full bathroom, a wet bar with wine refrigerator and expansive recreation space with room for movies, games, exercise or extended stays. Outside, newer fencing encloses the backyard, while the park across the street provides additional open space just beyond the front door.Central air conditioning, a heat pump, whole-house humidifier, attached two-car garage and included appliances add practical comfort. Neighborhood trails, nearby schools and convenient access to Boulder and downtown Longmont complete the setting.
Full Property Details
Full Property Details for 1628 Naples Ln
General
- Price: $845,000
- HOA FEE: $18/month
- HOA FEE FREQ.: Annually
- Taxes: $5,519 (2025)
- Status: Active
- Type: Single Family
- Source: IRES
- MLS ID: 1067883
- Updated: 9/3/2026
- Added to Site: 2 day(s) ago
Interior
- Interior Features: Eat-In Kitchen, Separate Dining Room, Pantry, Walk-In Closet(s)
- Fireplace: Yes
- Fireplace(s): Living Room
- Appliances: Gas Range, Dishwasher, Refrigerator, Bar Fridge, Washer, Dryer, Microwave, Disposal, Fire Alarm
Rooms
Bathrooms
- Total Bathrooms: 3
- Full Bathrooms: 3
- Main Floor Baths: 2
- Basement Baths: 1
Bedrooms
- Total Bedrooms: 5
Exterior
- Exterior Features: Sprinkler System
- Porch/Patio/Deck: Patio
Parking
- Garage: Yes
- Attached garage: Yes
- Garage Spaces: 2
- Parking Features: Attached
- Garage Description: Attached
Location
- Area: Longmont
- County: Boulder
- Subdivision: Renaissance
School Information
- School District: ST Vrain Dist RE 1J
- Elementary School: Eagle Crest
- Middle School: Altona
- High School: Silver Creek
Community
- Association: Yes
- Assoc. Name: Renaissance Community Assoc
- Assoc. Fees Include: Common Amenities, Management
Heating & Cooling
- Cooling Type: Central Air, Ceiling Fan(s)
- Heating Type: Forced Air
Utilities
- Gas: Yes
- Water: City
- Utility Description: Natural Gas Available, Electricity Available, Cable Available, Satellite Available, High-Speed Internet Available
Structural Information
- Architectural Style: Contemporary
- Construction: Frame
- Exterior Const.: Frame
- Basement: Yes
- Basement Desc.: Full, Partially Finished, Daylight
- Roof: Composition
- Windows: Window Coverings
- Square Feet: 4,184
- Sq. Ft. Source: Assessor
- Living Area: 3,806 Sq. Ft.
- Year Built: 2002
Lot Features
- Lot Size (Acres): 0.13
- Lot Size (Sq. Ft.): 5,684
- Fence: Yes
- Lot Features: Level, Paved, Curbs, Gutters, Sidewalks, Street Light, Fire Hydrant within 500 Feet
- Potential Use: Single-Family
- Zoning: Res
- Fencing (Description): Fenced
Green Features
- Energy Efficient: Windows
Financial Considerations
- Association Fee: Yes
- Association Fee: $220
- Assoc Fee Freq.: Annually
- Tax Amount: $5,519
- Tax Year: 2025
- Terms: Cash, Conventional, FHA, VA
Disclosures and Reports
- Special Conditions: Private Owner
- Exclusions: Seller's personal property
- Property ID: R0500197
Listed by WK Real Estate (303) 443-2240

Get Pre-Approved Today
Schools
Schools serving 1628 Naples Ln
School District:St. Vrain Valley School District Re 1j
| Name | Grades | Distance |
|---|---|---|
Eagle Crest Elementary School 4444 Clover Basin Drive, Longmont, CO 80503 | PK-5 | 0.3 mi |
Altona Middle School 4600 Clover Basin Drive, Longmont, CO 80503 | 6-8 | 0.4 mi |
Silver Creek High School 4901 Nelson Road, Longmont, CO 80503 | 9-12 | 0.9 mi |
Disclaimer:
School attendance boundaries provided by ATTOM Data Solutions and are for reference only. Contact the school directly to verify enrollment eligibility.
Price & Sales History for 1628 Naples Ln
Date
Details
Price
Change
Source
9/03/2026
Listed
$845,000
13.42%
MLS
9/24/2021
Sold
$745,000
—
Public Record
Disclaimer: Historical sales information is derived from public records provided by the county offices. Information is not guaranteed and should be independently verified.
Tax History
Tax History for 1628 Naples Ln
Year
Property Taxes
Change
Tax Assessment
Change
2025
$5,519
11%
$57,201
10%
2024
$4,991
1%
$52,180
-7%
2023
$4,923
24%
$55,865
37%
2021
$3,967
1%
$40,713
3%
2022
$3,916
-1%
$39,573
2%
2021
$3,967
19%
$38,625
10%
2018
$3,329
-10%
$35,050
-9%
2019
$3,693
12%
$38,625
10%
2017
$3,284
1%
$35,050
3%
2016
$3,254
5%
$34,045
—
2015
$3,101
18%
$34,045
21%
2014
$2,629
—
$28,250
—
2013
$2,639
—
$28,250
—
Disclaimer: Historical tax information is derived from public records provided by the county offices. Information is not guaranteed and should be independently verified.
Estimate the Cost
Estimate the Cost for 1628 Naples Ln
1628 Naples Ln, Longmont, CO 80503 (MLS# 1067883) is a Single Family property with 5 bedrooms and 3 full bathrooms. 1628 Naples Ln is currently listed for $845,000 and was received on September 03, 2026. Want to learn more about 1628 Naples Ln? Do you have questions about finding other Single Family real estate for sale in Longmont? You can browse all Longmont real estate or contact a Coldwell Banker agent to request more information.