This is a carousel with tiles that activate property listing cards. Use the previous and next buttons to navigate.
1/1
$870,000
This is a carousel with tiles that activate property listing cards. Use the previous and next buttons to navigate.
1/1
Property Description
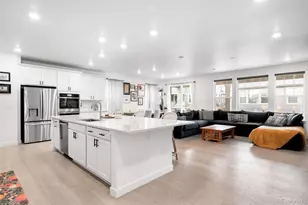
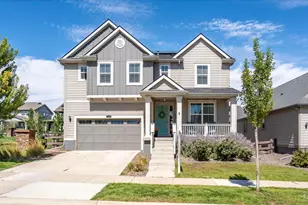
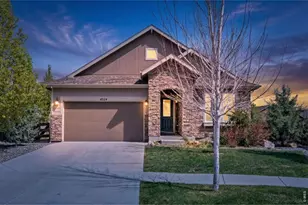
This beautifully remodeled residence in Longmont's Renaissance neighborhood offers an elevated living experience defined by sophisticated design and mountain views. Spanning over 4,000 square feet, the interior greets you with soaring ceilings and rich hardwood flooring that flows through an airy, open layout bathed in natural light. The chef-inspired kitchen serves as the heart of the home, showcasing custom cabinetry, sleek quartz countertops, and premium stainless steel appliances paired with ample workspace. Versatility is at the forefront of this floor plan, featuring two primary suites. The main-level retreat provides a spa-like atmosphere with a five-piece ensuite and a spacious walk-in closet, while the upper-level suite is complemented by additional flexible spaces perfect for a home office or library. The finished basement expands the footprint even further, offering multifunctional areas for recreation and organized storage. Significant recent updates throughout ensure modern comfort and peace of mind, including a newer roof, furnace, water heater, windows, and designer lighting. The exterior is equally impressive, with a manicured backyard, mature trees, and a spacious patio ideal for alfresco dining and relaxation. Positioned directly across from a five-acre park and within easy reach of regional trails, shopping, and dining, this home perfectly captures the essence of a vibrant Colorado lifestyle.
Full Property Details
Full Property Details for 1604 Naples Ln
General
- Sold For: $870,000
- HOA FEE: $73/month
- HOA FEE FREQ.: Quarterly
- Taxes: $5,839 (2025)
- Status: Closed
- Type: Single Family
- Source: IRES
- MLS ID: 1062084
- Added to Site: 50 day(s) ago
Interior
- Interior Features: Eat-In Kitchen, Separate Dining Room, Open Floorplan, Pantry, Walk-In Closet(s), Washer/Dryer Hookup, Jack and Jill Bath, Kitchen Island, Two Primary Suites, High Ceilings
- Fireplace: Yes
- Fireplace(s): Gas
- Appliances: Gas Range, Dishwasher, Refrigerator, Microwave, Disposal, Fire Alarm
- Flooring: Wood
Rooms
Bathrooms
- Total Bathrooms: 5
- Full Bathrooms: 3
- 3/4 Bathrooms: 1
- Half Bathrooms: 1
- Main Floor Baths: 1
Bedrooms
- Total Bedrooms: 5
Exterior
- Exterior Features: Sprinkler System
- Porch/Patio/Deck: Patio
Parking
- Garage: Yes
- Attached garage: Yes
- Garage Spaces: 2
- Parking Features: Attached
- Garage Description: Attached
Location
- Area: Longmont
- County: Boulder
- Subdivision: Renaissance Flg 2
School Information
- School District: ST Vrain Dist RE 1J
- Elementary School: Eagle Crest
- Middle School: Altona
- High School: Silver Creek
Community
- Association: Yes
- Assoc. Name: Renaissance Community Associat
- Assoc. Fees Include: Common Amenities, Snow Removal, Management, Utilities
Heating & Cooling
- Cooling Type: Central Air, Ceiling Fan(s)
- Heating Type: Forced Air
Utilities
- Gas: Yes
- Gas: Xcel Energy
- Sewer: Public Sewer
- Water: City
- Utility Description: Natural Gas Available, Electricity Available
Structural Information
- Construction: Frame
- Exterior Const.: Frame
- Basement: Yes
- Basement Desc.: Full, Partially Finished, Sump Pump
- Roof: Composition
- Square Feet: 4,085
- Sq. Ft. Source: Assessor
- Living Area: 3,941 Sq. Ft.
- Year Built: 2002
Lot Features
- Property View: Mountain(s)
- Mountain views: Yes
- Lot Size (Acres): 0.13
- Lot Size (Sq. Ft.): 5,817
- Frontage: City Street
- Fence: Yes
- Lot Features: Evergreen Trees, Deciduous Trees, Level, House Faces West, Paved, Curbs, Gutters, Sidewalks, Street Light, Fire Hydrant within 500 Feet
- Potential Use: Single-Family
- Permitted Use: Single Family
- Zoning: RES
- Fencing (Description): Vinyl
Financial Considerations
- Association Fee: Yes
- Association Fee: $220
- Assoc Fee Freq.: Quarterly
- Tax Amount: $5,839
- Tax Year: 2025
- Terms: Cash, Conventional, FHA, VA
Disclosures and Reports
- Special Conditions: Private Owner
- Exclusions: Seller's personal property, staging furniture
- Property ID: R0500191
Listed by Compass - Boulder (303) 487-5472
Sold by Redfin Corporation (303) 931-8541

Get Pre-Approved Today
Schools
Schools serving 1604 Naples Ln
School District:St. Vrain Valley School District Re 1j
| Name | Grades | Distance |
|---|---|---|
Eagle Crest Elementary School 4444 Clover Basin Drive, Longmont, CO 80503 | PK-5 | 0.3 mi |
Altona Middle School 4600 Clover Basin Drive, Longmont, CO 80503 | 6-8 | 0.3 mi |
Silver Creek High School 4901 Nelson Road, Longmont, CO 80503 | 9-12 | 0.8 mi |
Disclaimer:
School attendance boundaries provided by ATTOM Data Solutions and are for reference only. Contact the school directly to verify enrollment eligibility.
Price & Sales History for 1604 Naples Ln
Date
Details
Price
Change
Source
7/30/2026
Sold
$870,000
-3.23%
MLS
6/18/2026
Listed
$899,000
—
MLS
Disclaimer: Historical sales information is derived from public records provided by the county offices. Information is not guaranteed and should be independently verified.
1604 Naples Ln, Longmont, CO 80503 (MLS# 1062084) is a Single Family property that was sold at $870,000 on July 30, 2026. Want to learn more about 1604 Naples Ln? Do you have questions about finding other Single Family real estate for sale in Longmont? You can browse all Longmont real estate or contact a Coldwell Banker agent to request more information.