This is a carousel with tiles that activate property listing cards. Use the previous and next buttons to navigate.
1/49
$689,000
This is a carousel with tiles that activate property listing cards. Use the previous and next buttons to navigate.
1/49
Property Description
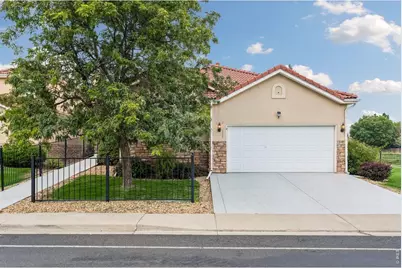
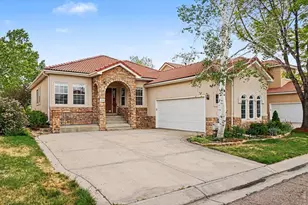
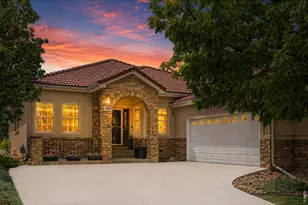
Welcome to this beautifully maintained ranch-style patio home in The Shores, one of Longmont's most sought-after lakeside communities, just steps from Lake McIntosh, where scenic trails, neighborhood parks, and sweeping mountain views across the water create one of the area's most desirable settings. Backing to a tranquil water view, this 3-bedroom, 3-bath home offers the ease of main-level living with soaring vaulted ceilings, gleaming solid hardwood floors, and a light-filled open floor plan. The spacious eat-in kitchen features a center island, pantry, and abundant cabinetry, flowing effortlessly into the separate dining room and an inviting living room anchored by a cozy gas fireplace. The serene primary suite offers a walk-in closet and a luxurious 5-piece bath, while a dedicated main-floor office with custom built-ins and convenient main-level laundry completes the main floor. Downstairs, the finished basement adds a private guest retreat with a third bedroom and full bath, plus flexible space for a rec room, home gym, or hobbies. Step outside to your private patio with a motorized awning, the perfect place to enjoy your morning coffee. Additional highlights include a heated attached 2-car garage, newer windows, furnace, and A/C, a low-maintenance stucco exterior and tile roof. Residents of The Shores enjoy a community pool, tennis courts, and park areas, with snow removal and lawn care handled by the HOA for a true lock-and-leave lifestyle. Spend your days strolling or paddling Lake McIntosh with Longs Peak on the horizon, all just minutes from downtown Longmont's shops and dining with quick access to Boulder. Offering a rare combination of water views, mountain backdrops, effortless one-level living, and an unbeatable location, this exceptional patio home truly has it all. This isn't just a home, it's a lifestyle!
Full Property Details
Full Property Details for 1900 N Shore Dr
General
- Price: $689,000
- HOA FEE: $274/month
- Taxes: $4,382 (2025)
- Status: Under Contract
- Type: Single Family
- Source: IRES
- MLS ID: 1065886
- Updated: 8/10/2026
- Added to Site: 17 day(s) ago
Interior
- Interior Features: Eat-In Kitchen, Separate Dining Room, Walk-In Closet(s)
- Fireplace: Yes
- Fireplace(s): Gas
- Appliances: Electric Range, Dishwasher, Refrigerator, Microwave
Rooms
Bathrooms
- Total Bathrooms: 3
- Full Bathrooms: 3
- Main Floor Baths: 2
- Basement Baths: 1
Bedrooms
- Total Bedrooms: 3
Exterior
- Exterior Features: Sprinkler System
- Porch/Patio/Deck: Patio, Deck
Parking
- Garage: Yes
- Attached garage: Yes
- Garage Spaces: 2
- Parking Features: Attached
- Garage Description: Attached
Location
- Area: Longmont
- County: Boulder
- Subdivision: Shores PUD 9th Flg
School Information
- School District: ST Vrain Dist RE 1J
- Elementary School: Hygiene
- Middle School: Westview
- High School: Longmont
Community
- Association: Yes
- Assoc. Name: The Shores-villias
- Assoc. Fees Include: Snow Removal, Maintenance Grounds, Management
Heating & Cooling
- Cooling Type: Central Air
- Heating Type: Forced Air
Utilities
- Gas: Yes
- Gas: Xcel
- Sewer: Public Sewer
- Water: City
- Utility Description: Natural Gas Available, Electricity Available
Structural Information
- Construction: Frame, Stucco
- Exterior Const.: Frame, Stucco
- Basement: Yes
- Basement Desc.: Full
- Roof: Tile
- Square Feet: 3,109
- Sq. Ft. Source: Assessor
- Living Area: 2,445 Sq. Ft.
- Year Built: 1999
Lot Features
- Lot Size (Acres): 0.15
- Lot Size (Sq. Ft.): 6,408
- Potential Use: Single-Family
- Zoning: RES
Financial Considerations
- Association Fee: Yes
- Association Fee: $274
- Assoc Fee Freq.: Monthly
- Tax Amount: $4,382
- Tax Year: 2025
- Terms: Cash, Conventional, VA
Disclosures and Reports
- Special Conditions: Private Owner
- Exclusions: Sellers personal property and staged items
- Property ID: R0120936
Listed by Living Stone Homes and Estates LLC (970) 518-5462
Get Pre-Approved Today
Schools
Schools serving 1900 N Shore Dr
School District:St. Vrain Valley School District Re 1j
| Name | Grades | Distance |
|---|---|---|
Hygiene Elementary School 11968 North 75th Street, Longmont, CO 80503 | PK-5 | 2 mi |
Westview Middle School 1651 Airport Road, Longmont, CO 80503 | 6-8 | 1.1 mi |
Longmont High School 1040 Sunset Street, Longmont, CO 80501 | 9-12 | 1.5 mi |
Disclaimer:
School attendance boundaries provided by ATTOM Data Solutions and are for reference only. Contact the school directly to verify enrollment eligibility.
Price & Sales History for 1900 N Shore Dr
Date
Details
Price
Change
Source
8/07/2026
Listed
$689,000
3.16%
MLS
6/20/2023
Sold
$667,900
—
Public Record
Disclaimer: Historical sales information is derived from public records provided by the county offices. Information is not guaranteed and should be independently verified.
Tax History
Tax History for 1900 N Shore Dr
Year
Property Taxes
Change
Tax Assessment
Change
2025
$4,382
-1%
$45,417
-2%
2024
$4,434
19%
$46,351
-7%
2023
$3,741
17%
$50,035
28%
2022
$3,184
-19%
$39,121
-3%
2021
$3,921
—
$40,247
13%
2021
$3,921
19%
$35,485
2%
2018
$3,308
1%
$34,826
—
2017
$3,263
12%
$34,826
14%
2016
$2,916
5%
$30,502
—
2015
$2,778
12%
$30,502
15%
2014
$2,471
-27%
$26,547
-25%
2019
$3,393
37%
$35,485
34%
2013
$2,480
—
$26,547
—
Disclaimer: Historical tax information is derived from public records provided by the county offices. Information is not guaranteed and should be independently verified.
Estimate the Cost
Estimate the Cost for 1900 N Shore Dr
1900 N Shore Dr, Longmont, CO 80503 (MLS# 1065886) is a Single Family property with 3 bedrooms and 3 full bathrooms. 1900 N Shore Dr is currently listed for $689,000 and was received on August 06, 2026. Want to learn more about 1900 N Shore Dr? Do you have questions about finding other Single Family real estate for sale in Longmont? You can browse all Longmont real estate or contact a Coldwell Banker agent to request more information.