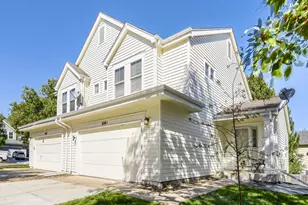
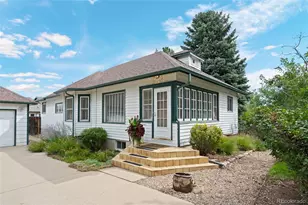
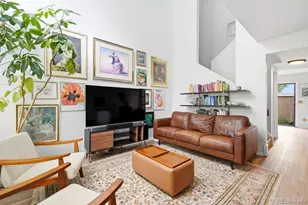
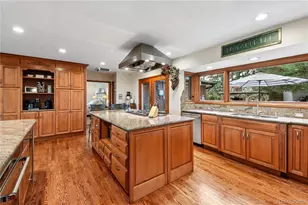
This is a carousel with tiles that activate property listing cards. Use the previous and next buttons to navigate.
1/1
$762,000
This is a carousel with tiles that activate property listing cards. Use the previous and next buttons to navigate.
1/1
Property Description
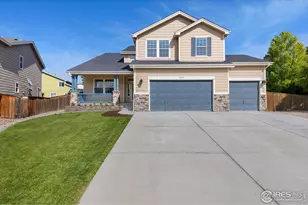
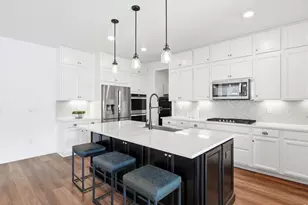
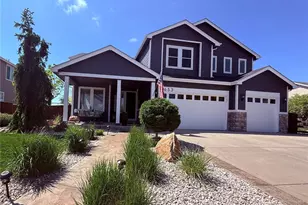
**SELLER IS OFFERING A $15,000 CONCESSION WITH A FULL PRICE OFFER** Welcome to 2010 Glenarbor Ct in Longmont's Spring Valley Golf Estates! Tucked on a quiet cul-de-sac on the northeast side of town, this spacious two-story offers 6 bedrooms, 4 bathrooms, and nearly 4,800 finished square feet-blending comfort, style, and everyday functionality. Step inside to a meticulously maintained interior featuring brand-new carpet and refinished Red Oak hardwood floors (2024). The kitchen was beautifully refreshed in 2025 with all-new appliances, a farmhouse sink, quartz countertops, and a custom tile backsplash-creating an elegant, highly functional centerpiece. Enjoy casual meals in the sunny eat-in kitchen or host gatherings in the formal dining room-this home is built for both daily living and entertaining. Downstairs, the finished basement provides 1,630 sq. ft. of flexible space ideal for a home theater, gym, game room, or guest suite, while the main and upper levels offer 3,162 sq. ft. for everyone to spread out. Outside, relax in the fully landscaped backyard with mature trees, a pergola, and plenty of room to unwind or entertain. Recent major updates add value and peace of mind, including a new A/C unit (2025), new roof (2019), and new furnace and water heater (2017). Additional highlights include hanging garage storage shelves, a 3' x 6' storage shed, and a Gemstone exterior lighting system on the front of the home. This is a rare opportunity to own an exceptional home in one of Longmont's premier golf course communities. Buyer and buyer's agent to verify all measurements and school information. Don't miss this opportunity-schedule your private showing today!
Full Property Details
Full Property Details for 2010 Glenarbor Ct
General
- Sold For: $762,000
- HOA FEE: $83/month
- HOA FEE FREQ.: Quarterly
- Taxes: $5,225 (2025)
- Status: Closed
- Type: Single Family
- Source: IRES
- MLS ID: 1051364
- Added to Site: 103 day(s) ago
Interior
- Interior Features: Eat-In Kitchen, Separate Dining Room, Cathedral Ceiling(s), Open Floorplan, Pantry, Walk-In Closet(s)
- Fireplace: Yes
- Fireplace(s): Gas
- Appliances: Gas Range, Dishwasher, Refrigerator, Washer, Dryer, Microwave, Disposal, Fire Alarm
Rooms
Bathrooms
- Total Bathrooms: 4
Bedrooms
- Total Bedrooms: 6
Exterior
- Exterior Features: Sprinkler System, Oversized Garage
- Porch/Patio/Deck: Patio, Deck
Parking
- Garage: Yes
- Attached garage: Yes
- Garage Spaces: 3
- Parking Features: Attached
- Garage Description: Attached
Location
- Area: Longmont
- County: Boulder
- Subdivision: Spring Valley Ph 6 Prcl E
School Information
- School District: ST Vrain Dist RE 1J
- Elementary School: Alpine
- Middle School: Heritage
- High School: Skyline
Community
- Association: Yes
- Assoc. Name: Spring Valley Golf Estates
- Assoc. Fees Include: Common Amenities
Heating & Cooling
- Cooling Type: Central Air
- Heating Type: Forced Air
Utilities
- Gas: Yes
- Sewer: Public Sewer
- Water: City
- Utility Description: Natural Gas Available, Electricity Available, Cable Available, High-Speed Internet Available
Structural Information
- Architectural Style: Contemporary
- Construction: Frame, Stone, Wood Siding
- Exterior Const.: Frame, Stone, Wood Siding
- Basement: Yes
- Basement Desc.: Full
- Roof: Composition
- Windows: Window Coverings
- Square Feet: 4,792
- Sq. Ft. Source: Assessor
- Living Area: 4,792 Sq. Ft.
- Year Built: 2001
Additional Structures
- Other Structures: Storage
Lot Features
- Lot Size (Acres): 0.22
- Lot Size (Sq. Ft.): 9,561
- Frontage: City Street
- Street/Road Desc.: Concrete
- Fence: Yes
- Lot Features: Cul-De-Sac, Level, Golf Course Neighborhood, Paved, Curbs, Street Light
- Potential Use: Single-Family
- Permitted Use: Single Family
- Zoning: SFR
- Fencing (Description): Wood
Financial Considerations
- Association Fee: Yes
- Association Fee: $250
- Assoc Fee Freq.: Quarterly
- Tax Amount: $5,225
- Tax Year: 2025
- Terms: Cash, Conventional, FHA, VA, 1031 Exchange
Disclosures and Reports
- Special Conditions: Private Owner
- Exclusions: Seller's Personal Property
- Property ID: R0148257
Listed by RE/MAX Momentum (303) 833-7075
Sold by Non-IRES (303) 833-7075

Get Pre-Approved Today
Schools
Schools serving 2010 Glenarbor Ct
School District:St. Vrain Valley School District Re 1j
| Name | Grades | Distance |
|---|---|---|
Alpine Elementary School 2005 Alpine Street, Longmont, CO 80501 | PK-5 | 0.5 mi |
Timberline Pk-8 233 East Mountain View Avenue, Longmont, CO 80504 | PK-5 | 1.1 mi |
Skyline High School 600 East Mountain View, Longmont, CO 80501 | 9-12 | 0.8 mi |
Disclaimer:
School attendance boundaries provided by ATTOM Data Solutions and are for reference only. Contact the school directly to verify enrollment eligibility.
Price & Sales History for 2010 Glenarbor Ct
Date
Details
Price
Change
Source
4/30/2026
Sold
$762,000
-3.54%
MLS
4/02/2026
Price Reduced
$790,000
-1.13%
MLS
2/12/2026
Listed
$799,000
—
MLS
Disclaimer: Historical sales information is derived from public records provided by the county offices. Information is not guaranteed and should be independently verified.
2010 Glenarbor Ct, Longmont, CO 80504 (MLS# 1051364) is a Single Family property that was sold at $762,000 on April 30, 2026. Want to learn more about 2010 Glenarbor Ct? Do you have questions about finding other Single Family real estate for sale in Longmont? You can browse all Longmont real estate or contact a Coldwell Banker agent to request more information.