This is a carousel with tiles that activate property listing cards. Use the previous and next buttons to navigate.
1/36
$575,000 New to Website
This is a carousel with tiles that activate property listing cards. Use the previous and next buttons to navigate.
1/36
Property Description
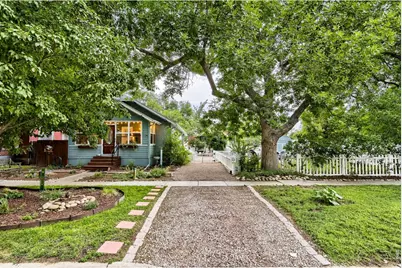
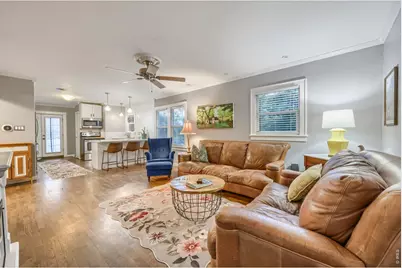
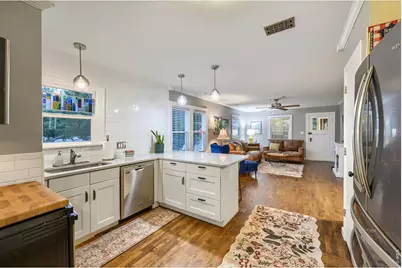
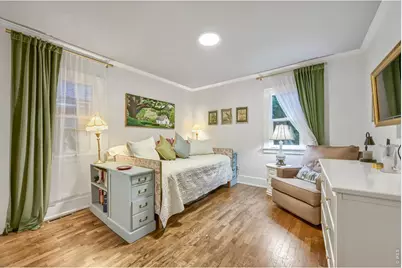
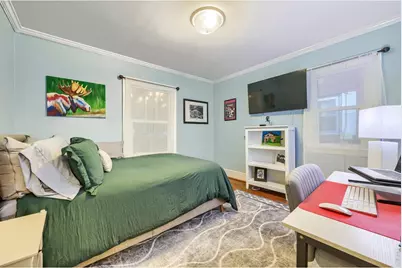
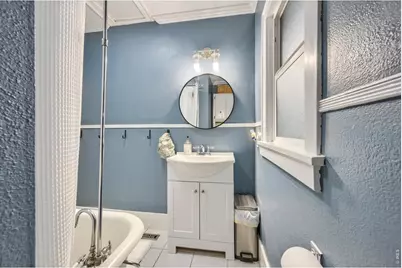
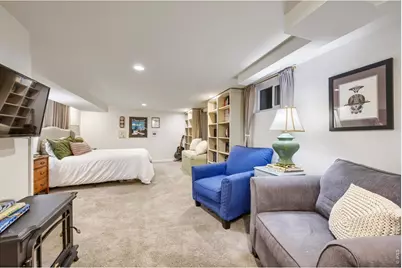
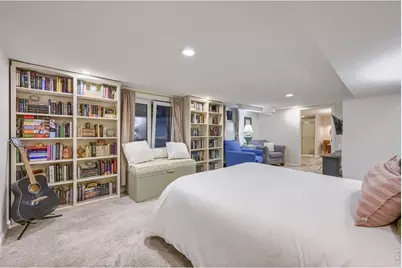
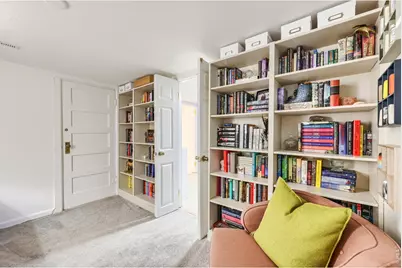
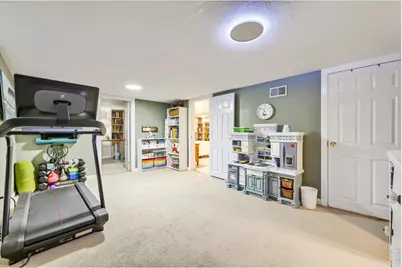
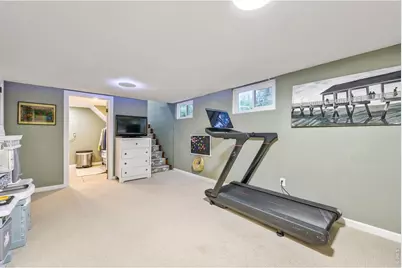
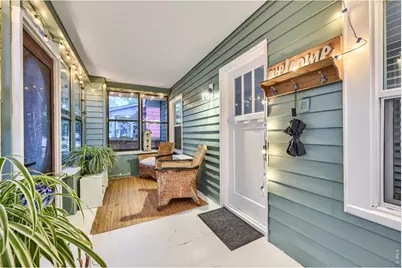
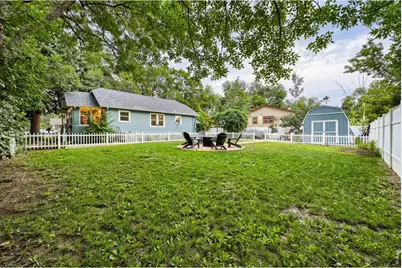
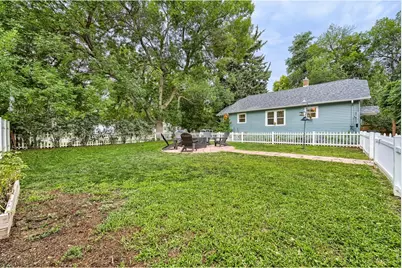
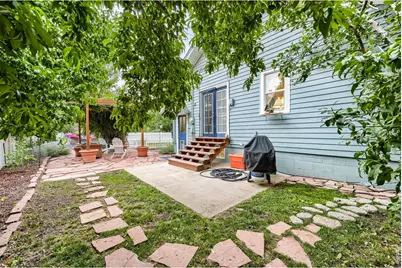
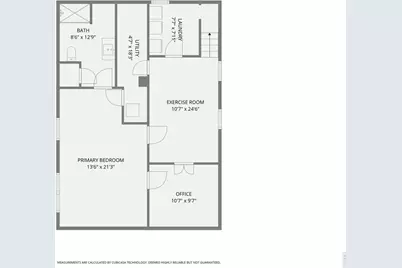
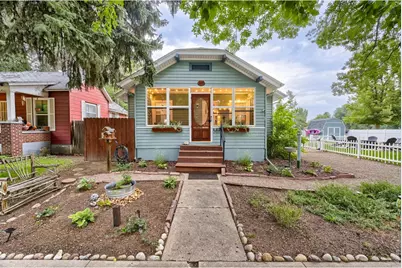
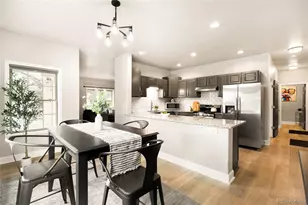
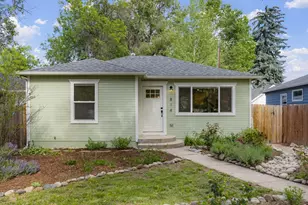
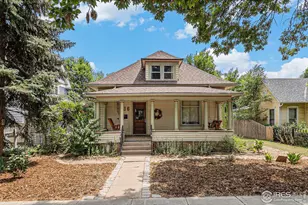
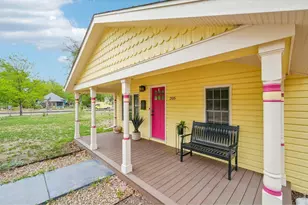
Located in the heart of historic Old Town Longmont, this beautifully updated 1934 bungalow sits on a rare double corner lot shaded by mature trees. Enjoy the charm of the neighborhood with restaurants, pubs, shops, and downtown attractions just a short walk away. Start your day with a cup of coffee on the inviting covered front porch. Inside, you'll find classic character blended with thoughtful updates, including crown molding, hardwood floors throughout the main level, and a beautifully remodeled kitchen featuring cherry cabinetry, modern appliances, and abundant storage. The updated bathroom retains its original claw-foot tub, preserving the home's timeless appeal. Central air conditioning provides year-round comfort. The finished basement offers a spacious recreation room, a third bedroom with a new egress window (2024), and a large walk-in closet, creating flexible living space for guests, hobbies, or a home office. Outside, the expansive fenced yard is surrounded by a charming white picket fence and features a flagstone patio, sprinkler system, and storage shed-perfect for entertaining or relaxing. The home is just one block from a neighborhood park and within easy walking distance of downtown Longmont. Recent improvements include a new roof (2021), HVAC system (2018), kitchen remodel (2019), double-pane windows (2018), and fresh interior and exterior paint, making this home truly move-in ready.
Full Property Details
Full Property Details for 202 8th Ave
General
- Price: $575,000
- Taxes: $2,466 (2025)
- Status: Active
- Type: Single Family
- Source: IRES
- MLS ID: 1065020
- Updated: 7/24/2026
- Added to Site: 4 day(s) ago
Interior
- Interior Features: Eat-In Kitchen, Walk-In Closet(s), Washer/Dryer Hookup, Kitchen Island, Crown Molding
- Fireplace: Yes
- Fireplace(s): Free Standing, Electric, Living Room
- Appliances: Electric Range, Dishwasher, Refrigerator, Washer, Dryer, Microwave, Disposal
- Flooring: Wood
Rooms
Bathrooms
- Total Bathrooms: 2
- Full Bathrooms: 1
- 3/4 Bathrooms: 1
- Main Floor Baths: 1
Bedrooms
- Total Bedrooms: 3
Exterior
- Exterior Features: Sprinkler System
- Porch/Patio/Deck: Patio, Enclosed
Parking
- Parking Features: None
- Garage Description: None
Location
- Area: Longmont
- County: Boulder
- Subdivision: Gransee
- Driving Directions: From Main Street, go east on 8th Avenue 4 blocks, property will be on north side of the road on the corner of 8th Ave and Atwood.
School Information
- School District: ST Vrain Dist RE 1J
- Elementary School: Columbine
- Middle School: Trail Ridge
- High School: Skyline
Heating & Cooling
- Cooling Type: Central Air
- Heating Type: Forced Air
Utilities
- Gas: Yes
- Gas: Xcel
- Sewer: Public Sewer
- Water: City
- Utility Description: Natural Gas Available, Electricity Available, Cable Available, High-Speed Internet Available
Structural Information
- Architectural Style: Cottage
- Construction: Frame
- Exterior Const.: Frame
- Basement: Yes
- Basement Desc.: Full, Partially Finished
- Roof: Composition
- Windows: Window Coverings
- Doors: French Doors
- Square Feet: 1,809
- Sq. Ft. Source: Assessor
- Living Area: 1,730 Sq. Ft.
- Year Built: 1934
Additional Structures
- Other Structures: Storage
Lot Features
- Lot Size (Acres): 0.14
- Lot Size (Sq. Ft.): 6,059
- Frontage: City Street
- Street/Road Desc.: Asphalt
- Fence: Yes
- Lot Features: Corner Lot, Deciduous Trees, Level, House Faces South, City Limits, Paved, Curbs, Gutters, Sidewalks, Street Light
- Potential Use: Single-Family
- Zoning: RES
- Fencing (Description): Fenced, Wood
Green Features
- Energy Efficient: Windows
Financial Considerations
- Tax Amount: $2,466
- Tax Year: 2025
- Terms: Cash, Conventional, VA
Disclosures and Reports
- Special Conditions: Private Owner
- Exclusions: Seller's Personal Property
- Property ID: R0043922
Listed by WK Real Estate Longmont (303) 776-3344

Get Pre-Approved Today
Schools
Schools serving 202 8th Ave
School District:St. Vrain Valley School District Re 1j
| Name | Grades | Distance |
|---|---|---|
Columbine Elementary School, Longmont, CO 111 Longs Peak Avenue, Longmont, CO 80501 | PK-5 | 0.2 mi |
Trail Ridge Middle School 1000 Button Rock Drive, Longmont, CO 80501 | 6-8 | 2.1 mi |
Skyline High School 600 East Mountain View, Longmont, CO 80501 | 9-12 | 1.1 mi |
Disclaimer:
School attendance boundaries provided by ATTOM Data Solutions and are for reference only. Contact the school directly to verify enrollment eligibility.
Price & Sales History for 202 8th Ave
Date
Details
Price
Change
Source
7/24/2026
Listed
$575,000
278.29%
MLS
4/22/2005
Sold
$152,000
—
Public Record
Disclaimer: Historical sales information is derived from public records provided by the county offices. Information is not guaranteed and should be independently verified.
Tax History
Tax History for 202 8th Ave
Year
Property Taxes
Change
Tax Assessment
Change
2025
$2,466
10%
$25,554
9%
2024
$2,235
1%
$23,370
-14%
2023
$2,205
6%
$27,055
27%
2021
$2,082
1%
$21,365
3%
2022
$2,055
-1%
$20,767
5%
2021
$2,082
10%
$19,785
—
2019
$1,892
20%
$19,785
19%
2018
$1,583
1%
$16,668
—
2017
$1,562
11%
$16,668
13%
2016
$1,411
5%
$14,758
—
2015
$1,344
20%
$14,758
23%
2014
$1,119
—
$12,020
—
2013
$1,123
—
$12,020
—
Disclaimer: Historical tax information is derived from public records provided by the county offices. Information is not guaranteed and should be independently verified.
Estimate the Cost
Estimate the Cost for 202 8th Ave
202 8th Ave, Longmont, CO 80501 (MLS# 1065020) is a Single Family property with 3 bedrooms, 1 full bathroom and 1 partial bathroom. 202 8th Ave is currently listed for $575,000 and was received on July 24, 2026. Want to learn more about 202 8th Ave? Do you have questions about finding other Single Family real estate for sale in Longmont? You can browse all Longmont real estate or contact a Coldwell Banker agent to request more information.