No photo available
$569,000 New to Website
Property Description
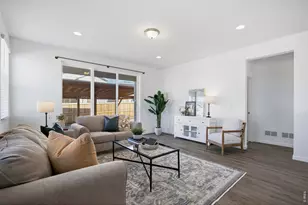
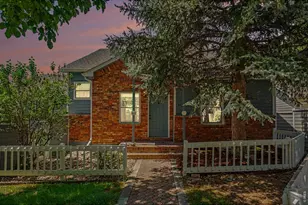
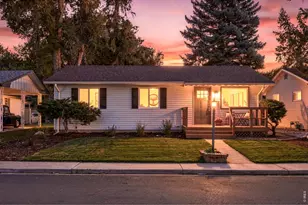
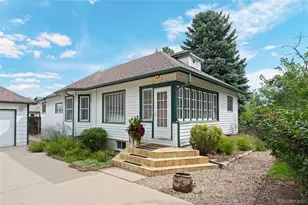
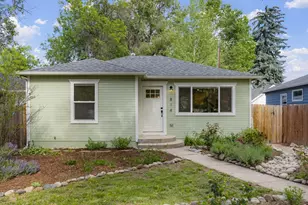
Tucked into charming Old Town Longmont, 818 Baker Street pairs a fully renovated home with the walkable lifestyle buyers wait years for. Stroll to The Roost, Teocalli, The Pump House, Roosevelt Park, and local shops with curated gifts and produts, then come home to evenings on the fenced paver patio under bistro lights. The 2024 top- to-bottom remodel left nothing to do, seriously nothing: a remodeled kitchen with quartz counters, gas range, stainless appliances, modern open shelving and a peninsula made for gathering, two remodeled baths, and new LVP flooring, windows, roof, A/C, furnace, water heater, and exterior paint. 2026 updates add new carpet, new interior paint and water- wise xeriscape with garden boxes. Three bedrooms and two baths with one-level living make it easy to settle in, whether this is your first home or you're ready to simplify. Primary sutie with private bath means no sacrificing. Investors pursuing a 1031 exchange will find a turnkey, rent-ready property with a quick close possible and strong rental appeal from day one. An oversized 2-car garage plus rare extra off-street parking complete the package. The city of Longmont allows an ADU on this lot, the potential is endless!! Move-in ready Old Town Longmont homes at this price don't come along often. Available loans through local bank with interest rates in the 5% range!!! Inquire for more details.
Full Property Details
Full Property Details for 818 Baker St
Sign in to view more details. Local MLS Rules require you to be signed in. Not a member yet? Sign up now.
General
- Price: $569,000
- Taxes: $3,428 (2025)
- Status: Active
- Type: Single Family
- Source: MetroList_Colorado
- MLS ID: 8135679
- Updated: 10/9/2026
- Added to Site: 2 day(s) ago
Interior
- Interior Features: Breakfast Bar, Ceiling Fan(s), Eat-in Kitchen, High Ceilings, High Speed Internet, No Stairs, Open Floorplan, Primary Suite, Quartz Counters, Radon Mitigation System, Smart Thermostat, Smoke Free
- Appliances: Convection Oven, Dishwasher, Disposal, Dryer, Gas Water Heater, Microwave, Oven, Range, Refrigerator, Washer
- Flooring: Carpet, Vinyl
Rooms
Bathrooms
- Total Bathrooms: 2
- Full Bathrooms: 1
- 3/4 Bathrooms: 1
- Main Floor Baths: 2
Bedrooms
- Total Bedrooms: 3
- Bedrooms Main: 3
Other Rooms
- Laundry: In Unit
Additional Information
- Security/Safety: Carbon Monoxide Detector(s), Smoke Detector(s)
Exterior
- Exterior Features: Garden, Lighting, Private Yard
- Porch/Patio/Deck: Front Porch, Patio
Parking
- Garage: Yes
- Garage Spaces: 2
- Total Spaces: 4
Location
- County: Boulder
- Subdivision: Old Town Longmont
- Direction Faces: West
School Information
- Elem School District: St. Vrain Valley RE-1J
- Midd School District: St. Vrain Valley RE-1J
- High School District: St. Vrain Valley RE-1J
- Elementary School: Columbine
- Middle School: Trail Ridge
- High School: Skyline
Community
- Pets Allowed: Yes
Heating & Cooling
- Cooling Type: Central Air
- Heating Type: Forced Air
Utilities
- Gas: Yes
- Sewer: Public Sewer
- Water: Public
- Utility Description: Electricity Connected, Internet Access (Wired), Natural Gas Connected, Phone Available
Structural Information
- Architectural Style: Cottage
- Structure Type: House
- Construction: Frame, Wood Siding
- Basement Desc.: Crawl Space
- Roof: Composition
- Windows: Double Pane Windows, Window Coverings
- Square Feet: 1,400
- Sq. Ft. Source: Public Records
- Living Area: 1,400 Sq. Ft.
- Year Built: 1996
- Property Condition: Updated/Remodeled
Lot Features
- Lot Size (Acres): 0.17
- Lot Size (Sq. Ft.): 7,394
- Frontage: Public
- Street/Road Desc.: Paved
- Road Maintenance: Public Maintained Road
- Fence: Yes
- Lot Features: Historical District, Level
- Fencing (Description): Full
Financial Considerations
- Tax Amount: $3,428
- Tax Year: 2025
- Terms: 1031 Exchange, Cash, Conventional, FHA, Other, VA Loan
Disclosures and Reports
- Ownership: Individual
- Special Conditions: None
- Legal Description: S 1/2 LOT 4 BLK 1 LONGMONT OT SPLIT FROM ID 42469 PER DEED 1690342
- Exclusions: Staging Furniture
- Property ID: R0127175
Listed by Milehimodern
Get Pre-Approved Today
Schools
Schools serving 818 Baker St
School District:St. Vrain Valley School District Re 1j
| Name | Grades | Distance |
|---|---|---|
Columbine Elementary School, Longmont, CO 111 Longs Peak Avenue, Longmont, CO 80501 | PK-5 | 0.2 mi |
Trail Ridge Middle School 1000 Button Rock Drive, Longmont, CO 80501 | 6-8 | 1.9 mi |
Skyline High School 600 East Mountain View, Longmont, CO 80501 | 9-12 | 1 mi |
Disclaimer:
School attendance boundaries provided by ATTOM Data Solutions and are for reference only. Contact the school directly to verify enrollment eligibility.
Price & Sales History for 818 Baker St
Date
Details
Price
Change
Source
4/17/2024
Sold
$569,900
—
Public Record
Disclaimer: Historical sales information is derived from public records provided by the county offices. Information is not guaranteed and should be independently verified.

Tax History
Tax History for 818 Baker St
Year
Property Taxes
Change
Tax Assessment
Change
2025
$3,428
—
$31,977
-10%
2025
$3,428
53%
$35,530
18%
2024
$2,241
1%
$30,130
-11%
2023
$2,211
28%
$33,815
38%
2022
$1,732
-1%
$24,450
-3%
2021
$1,754
—
$25,154
-1%
2021
$1,754
25%
$25,440
16%
2018
$1,408
1%
$22,025
—
2017
$1,389
-21%
$22,025
-13%
2019
$1,749
51%
$25,440
27%
2016
$1,158
5%
$20,075
—
2015
$1,104
57%
$20,075
33%
2014
$703
—
$15,116
—
2013
$706
—
$15,116
—
Disclaimer: Historical tax information is derived from public records provided by the county offices. Information is not guaranteed and should be independently verified.
Estimate the Cost
Estimate the Cost for 818 Baker St
818 Baker Street, Longmont, CO 80501 (MLS# 8135679) is a Single Family property with 3 bedrooms, 1 full bathroom and 1 partial bathroom. 818 Baker Street is currently listed for $569,000 and was received on October 09, 2026. Want to learn more about 818 Baker Street? Do you have questions about finding other Single Family real estate for sale in Longmont? You can browse all Longmont real estate or contact a Coldwell Banker agent to request more information.