This is a carousel with tiles that activate property listing cards. Use the previous and next buttons to navigate.
1/32
$309,000 New to Website
This is a carousel with tiles that activate property listing cards. Use the previous and next buttons to navigate.
1/32
Property Description
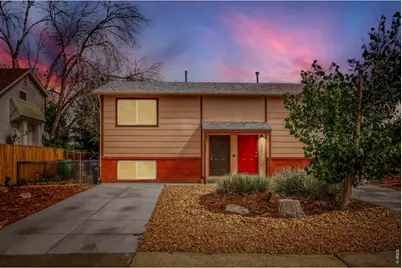
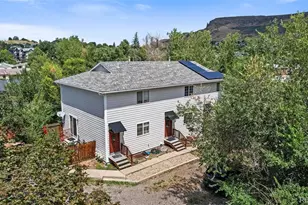
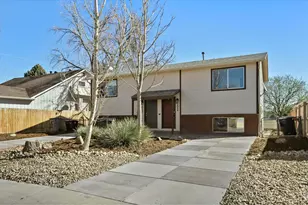
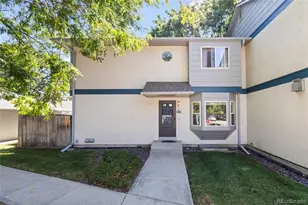
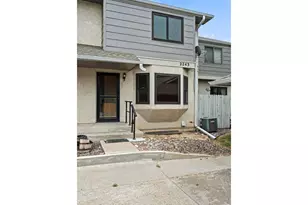
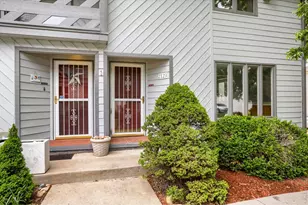
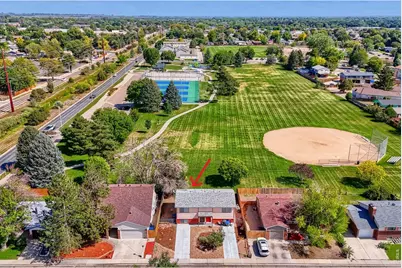
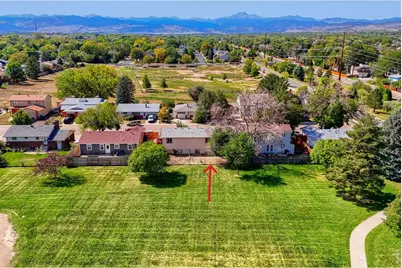
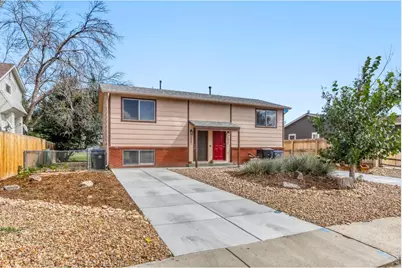
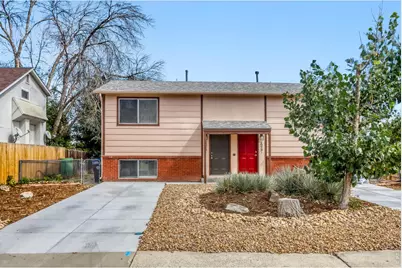
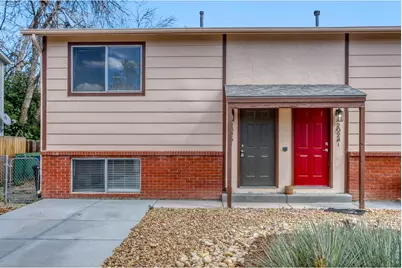
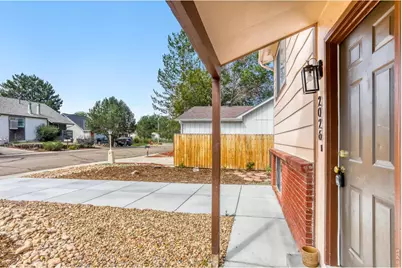
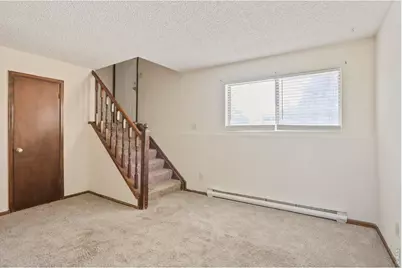
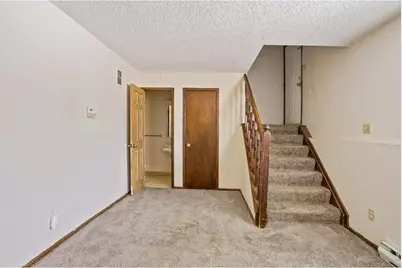
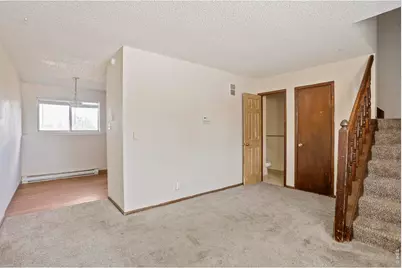
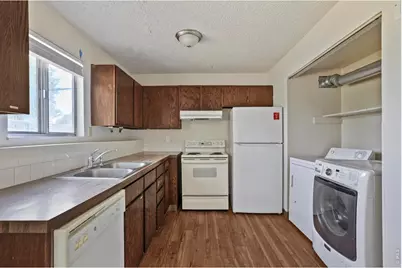
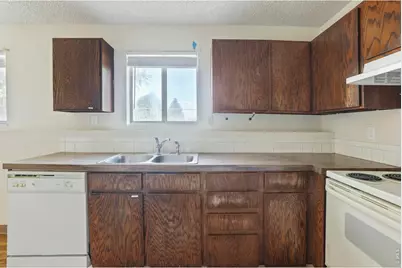
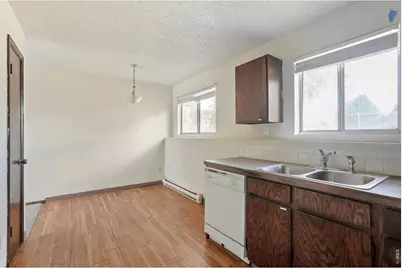
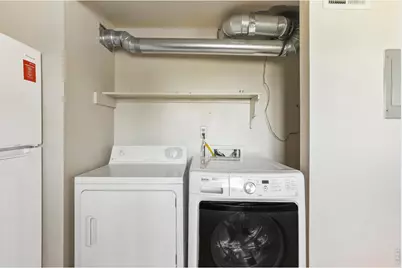
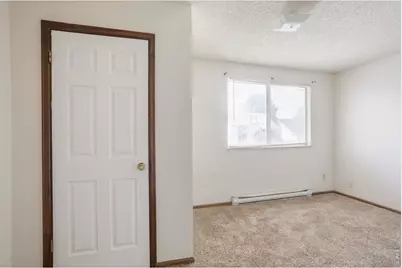
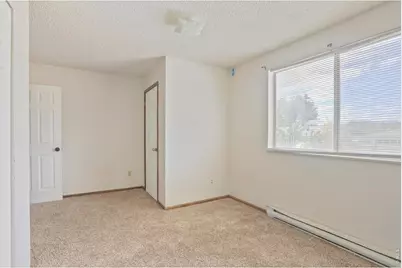
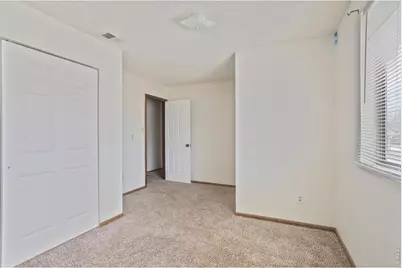
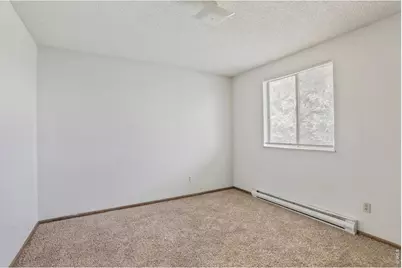
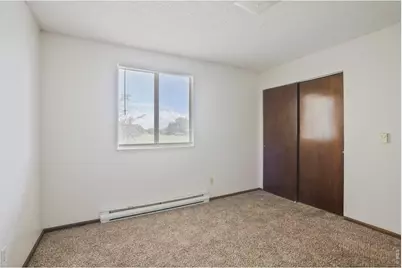
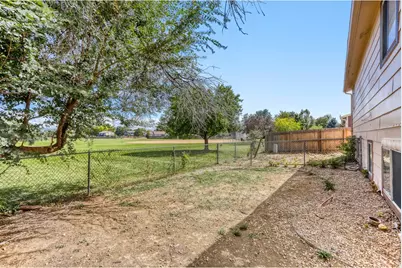
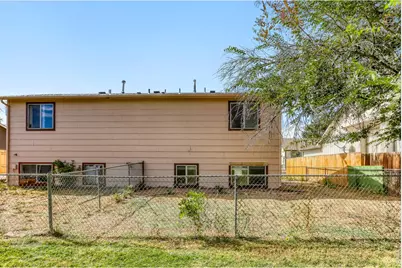
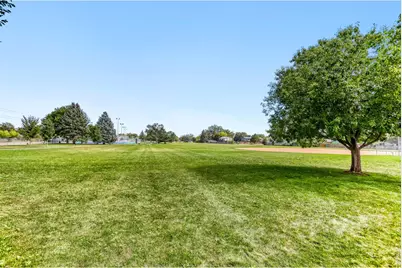
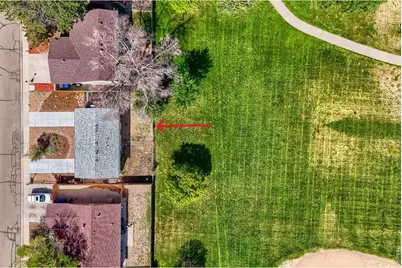
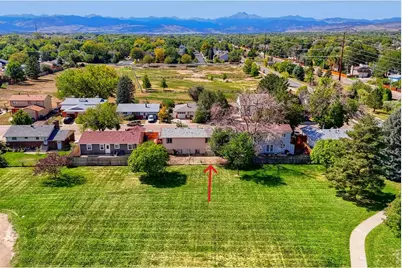
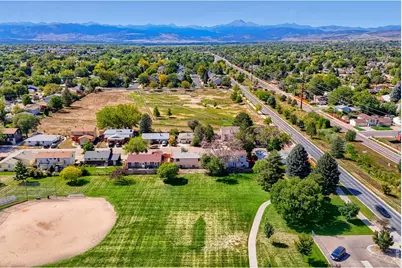
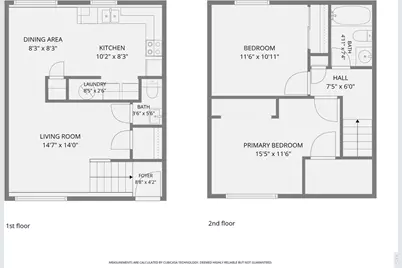
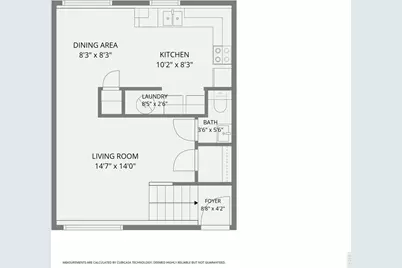
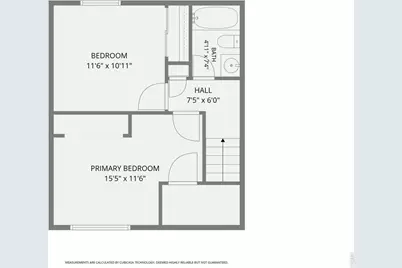
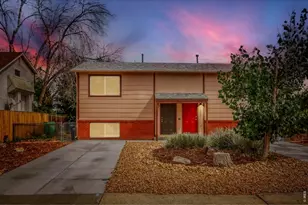
Own a condo with NO HOA FEES in a 2-unit building on a quiet street that backs to Carr Park! Offered at a lower price before the sellers renovate. In-unit laundry with W/D included. Reserved parking spaces on new driveway is right in front of the unit. The front yard is newly xeriscaped for no maintenance care. There are no HOA dues because each condo has ownership of their 1/2 of the lot. Call agent for additional details. The unit qualifies for FHA & VA. The adjoining unit, 2024, was renovated and sold on 5/22/2026 for $326,600.
Full Property Details
Full Property Details for 2026 Lincoln St
General
- Price: $309,000
- Taxes: $1,568 (2025)
- Status: Active
- Type: Condo
- Source: IRES
- MLS ID: 1069076
- Updated: 9/23/2026
- Added to Site: 5 day(s) ago
Interior
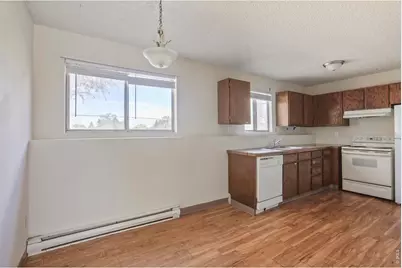
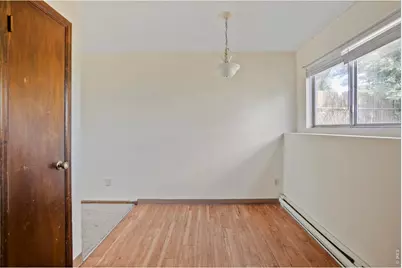
- Interior Features: Eat-In Kitchen, Washer/Dryer Hookup
- Appliances: Electric Range, Dishwasher, Refrigerator, Washer, Dryer
Rooms
Bathrooms
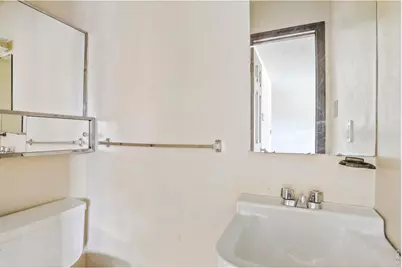
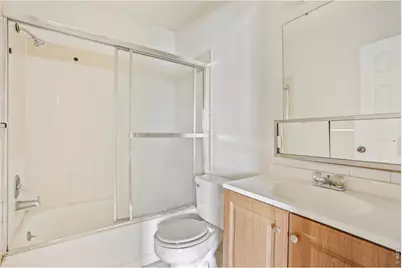
- Total Bathrooms: 2
- Full Bathrooms: 1
- Half Bathrooms: 1
Bedrooms
- Total Bedrooms: 2
Parking
- Garage: Yes
- Garage Spaces: 1
- Parking Features: Assigned
- Garage Description: Reserved
Location
- Area: Longmont
- County: Boulder
- Subdivision: 2026 LINCOLN STREET
School Information
- School District: ST Vrain Dist RE 1J
- Elementary School: Northridge
- Middle School: Longs Peak
- High School: Longmont
Community
- Assoc. Fees Include: No Association Fee
- Pets Allowed: Yes
Heating & Cooling
- Heating Type: Baseboard
Utilities
- Gas: Yes
- Gas: Xcel
- Sewer: Public Sewer
- Water: Public
- Utility Description: Natural Gas Available, Electricity Available, Cable Available, High-Speed Internet Available
Structural Information
- Architectural Style: Contemporary
- Structure Type: Condominium
- Construction: Brick, Composition
- Exterior Const.: Brick, Composition
- Basement Desc.: None
- Roof: Composition
- Windows: Window Coverings
- Square Feet: 864
- Sq. Ft. Source: Assessor
- Living Area: 864 Sq. Ft.
- Year Built: 1979
Lot Features
- Lot Size (Acres): 0.06
- Lot Size (Sq. Ft.): 2,450
- Fence: Yes
- Lot Features: Abuts Park, House Faces West, Xeriscape
- Zoning: R-MN
- Fencing (Description): Fenced, Chain Link
Financial Considerations
- Tax Amount: $1,568
- Tax Year: 2025
- Terms: Cash, Conventional, FHA, VA
Disclosures and Reports
- Special Conditions: Private Owner
- Property ID: R0075277
Listed by RE/MAX of Boulder, Inc (303) 449-7000
Get Pre-Approved Today
Schools
Schools serving 2026 Lincoln St
School District:St. Vrain Valley School District Re 1j
| Name | Grades | Distance |
|---|---|---|
Northridge Elementary School, Longmont, CO 1200 19th Avenue, Longmont, CO 80501 | PK-5 | 0.2 mi |
Longs Peak Middle School 1500 14th Avenue, Longmont, CO 80501 | 6-8 | 0.8 mi |
Longmont High School 1040 Sunset Street, Longmont, CO 80501 | 9-12 | 1.3 mi |
Disclaimer:
School attendance boundaries provided by ATTOM Data Solutions and are for reference only. Contact the school directly to verify enrollment eligibility.
Price & Sales History for 2026 Lincoln St
Date
Details
Price
Change
Source
9/19/2026
Listed
$309,000
—
MLS
Disclaimer: Historical sales information is derived from public records provided by the county offices. Information is not guaranteed and should be independently verified.

Estimate the Cost
Estimate the Cost for 2026 Lincoln St
2026 Lincoln St, Longmont, CO 80501 (MLS# 1069076) is a Condo property with 2 bedrooms, 1 full bathroom and 1 partial bathroom. 2026 Lincoln St is currently listed for $309,000 and was received on September 19, 2026. Want to learn more about 2026 Lincoln St? Do you have questions about finding other Condo real estate for sale in Longmont? You can browse all Longmont real estate or contact a Coldwell Banker agent to request more information.