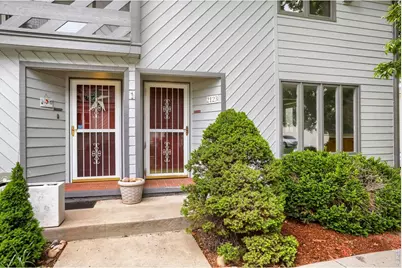
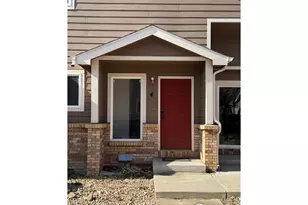
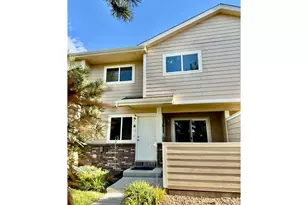
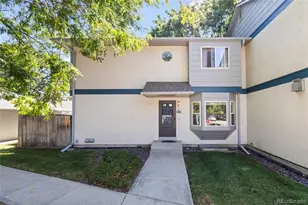
Full Property Details for 2123 Meadow Ct #A
General
- Sold For: $339,000
- HOA FEE: $410/month
- Taxes: $2,117 (2025)
- Status: Closed
- Type: Condo
- Source: IRES
- MLS ID: 1057266
- Added to Site: 167 day(s) ago
Interior
- Interior Features: Separate Dining Room, Washer/Dryer Hookup
- Appliances: Electric Range, Dishwasher, Refrigerator, Fire Alarm
Rooms
- Total Bathrooms: 3
- Full Bathrooms: 1
- 3/4 Bathrooms: 1
- Half Bathrooms: 1
Parking
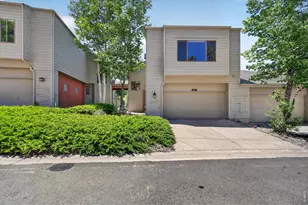
- Garage: Yes
- Attached garage: Yes
- Garage Spaces: 1
- Parking Features: Attached
- Garage Description: Attached
Location
- Area: Longmont
- County: Boulder
- Subdivision: Madison Park Condos 2 3 4 & 5
School Information
- School District: ST Vrain Dist RE 1J
- Elementary School: Timberline
- Middle School: Heritage
- High School: Skyline
Community
- Association: Yes
- Assoc. Name: Madison Court HOA
- Assoc. Fees Include: Snow Removal, Maintenance Grounds, Management, Exterior Maintenance, Insurance
- Pets Allowed: Yes
Heating & Cooling
- Cooling Type: Central Air
- Heating Type: Forced Air, Individual Heat Source
Utilities
- Gas: Yes
- Gas: Xcel
- Sewer: Public Sewer
- Water: City
- Utility Description: Natural Gas Available, Electricity Available, Cable Available, High-Speed Internet Available, Underground Utilities
Structural Information
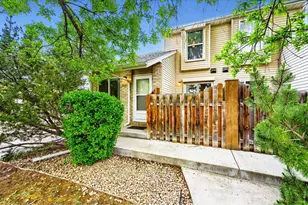
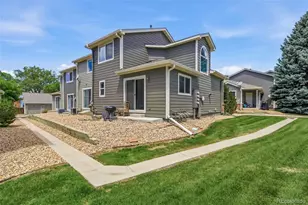
- Architectural Style: Contemporary
- Structure Type: Condominium
- Construction: Frame, Painted/Stained
- Exterior Const.: Frame, Painted/Stained
- Basement: Yes
- Basement Desc.: Full, Unfinished
- Roof: Composition
- Square Feet: 2,104
- Sq. Ft. Source: Assessor
- Living Area: 1,472 Sq. Ft.
- Year Built: 1979
Lot Features
- Frontage: City Street, Alley
- Street/Road Desc.: Asphalt, Concrete
- Lot Features: House Faces North, City Limits
- Zoning: RES
Green Features
- Energy Efficient: Southern Exposure
Financial Considerations
- Association Fee: Yes
- Association Fee: $410
- Assoc Fee Freq.: Monthly
- Tax Amount: $2,117
- Tax Year: 2025
- Terms: Cash, Conventional
Disclosures and Reports
- Special Conditions: Private Owner
- Property ID: R0082904
Listed by WK Real Estate Longmont (303) 776-3344
Sold by Rocky Mountain RE Inc (303) 332-4118